
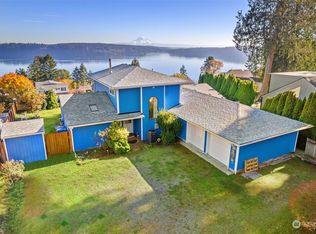
Welcome to your waterfront dream home in a gated community of Longbranch Shores with no-bank access! This 1960, just under 1700 sqft, 2-bed, 2-bath home on the beach could be just what you were looking for. The fact that there are no steps, trees to block your views, and you get to wake up to this is a dream come true! Mount Rainier is just another bonus in my opinion! Enjoy stunning views and easy access to the water from your backyard. If you have been searching for incredible waterfront property, look no further. This property boasts incredible views of McNeil Island and Anderson Island, overlooking the breathtaking Drayton Passage. Community amenities include a private boat launch, a community building with BBQ space, and a relaxing swing by the water. Perfect for boating, with 3 buoys for boat moorage. This is your chance to enjoy the best of 100 ft waterfront living with privacy, no one to the left of you looking from the beach, you'll find tranquility, peace, and a true sense of community. Don’t miss out, come make it yours!
Pending
Listed by: Paramount Real Estate Group • Donna Cryder
$875,000
9313 163rd Avenue Ct SW, Longbranch, WA 98351
2beds
1,680sqft
:
Get pre-qualified$5,540/mo
Single Family Residence
Built in 1960
0.35 Acres Lot
$882,900 Zestimate®
$521/sqft
$92/mo HOA
What's special
Private boat launchNo-bank access
- 26 days |
- 507 |
- 35 |
Likely to sell faster than
Zillow last checked:
Listing updated:
Listed by:
Donna Cryder,
Paramount Real Estate Group,
Taylor Cryder,
Paramount Real Estate Group
Source: NWMLS as distributed by MLS GRID,MLS#: 2530602
Facts & features
Interior
Bedrooms & bathrooms
- Bedrooms: 2
- Bathrooms: 2
- Full bathrooms: 2
- Main level bathrooms: 1
- Main level bedrooms: 1
Primary bedroom
- Level: Second
Bedroom
- Level: Main
Bathroom full
- Level: Main
Bathroom full
- Level: Second
Entry hall
- Level: Main
Great room
- Level: Main
Kitchen with eating space
- Level: Main
Utility room
- Level: Main
Heating
- Fireplace, Forced Air, High Efficiency (Unspecified), Wall Furnace, Electric, Wood
Cooling
- None
Appliances
- Included: Dishwasher, Dryer, Microwave, Refrigerator, Stove(s)/Range(s), Washer, Dishwasher(s), Dryer(s), Microwave(s), Refrigerator(s), Washer(s), Water Heater: Gas, Water Heater Location: Closet Main floor
Features
- Bath Off Primary, Ceiling Fan(s), Dining Room
- Flooring: Ceramic Tile, Engineered Hardwood, Hardwood, See Remarks, Vinyl, Carpet
- Doors: French Doors
- Windows: Dbl Pane/Storm Window, Skylight(s)
- Basement: None
- Number of fireplaces: 1
- Fireplace features: Wood Burning, Main Level: 1, Fireplace
Interior area
- Total structure area: 1,680
- Total interior livable area: 1,680 sqft
Video & virtual tour
Property
Parking
- Total spaces: 5
- Parking features: Driveway
- Uncovered spaces: 5
Features
- Levels: One and One Half
- Stories: 1
- Entry location: Main
- Patio & porch: Bath Off Primary, Ceiling Fan(s), Dbl Pane/Storm Window, Dining Room, Fireplace, French Doors, Jetted Tub, Skylight(s), Vaulted Ceiling(s), Walk-In Closet(s), Water Heater
- Spa features: Bath
- Has view: Yes
- View description: Islands, Mountain(s), Ocean, Sea, Territorial
- Has water view: Yes
- Water view: Ocean,Sea
- Waterfront features: Bulkhead, No Bank, Ocean Front, Saltwater, Sea
- Frontage length: Waterfront Ft: 100
Lot
- Size: 0.35 Acres
- Dimensions: 101 x 159 x 89 x 168
- Features: Corner Lot, Dead End Street, Open Lot, Paved, Deck, Patio
- Topography: Level
- Residential vegetation: Wooded
Details
- Parcel number: 5354020400
- Zoning: R-10
- Zoning description: Jurisdiction: County
- Special conditions: Standard
Construction
Type & style
- Home type: SingleFamily
- Architectural style: Craftsman,1 1/2 Story
- Property subtype: Single Family Residence
Materials
- Wood Siding, Wood Products
- Foundation: Slab
- Roof: Metal
Condition
- Good
- Year built: 1960
- Major remodel year: 1998
Utilities & green energy
- Electric: Company: Peninsula Light
- Sewer: Septic Tank, Company: Septic
- Water: Community, Company: Longbranch Shores
- Utilities for property: Astound, Astound
Community & HOA
Community
- Features: CCRs, Clubhouse, Gated
- Subdivision: Longbranch
HOA
- Services included: Common Area Maintenance, Road Maintenance, See Remarks, Water
- HOA fee: $1,100 annually
Location
- Region: Longbranch
Financial & listing details
- Price per square foot: $521/sqft
- Tax assessed value: $887,200
- Annual tax amount: $7,884
- Date on market: 7/20/2026
- Cumulative days on market: 15 days
- Listing terms: Conventional
- Inclusions: Dishwasher(s), Dryer(s), Microwave(s), Refrigerator(s), Stove(s)/Range(s), Washer(s)
Estimated market value
$882,900
$839,000 - $927,000
$2,787/mo
Price history
| Date | Event | Price |
|---|---|---|
| 7/12/2026 | Pending sale | $875,000$521/sqft |
Source:  NWMLS as distributed by MLS GRID #2530602 Report a problem NWMLS as distributed by MLS GRID #2530602 Report a problem | ||
| 7/9/2026 | Listed for sale | $875,000$521/sqft |
Source: NWMLS as distributed by MLS GRID #2530602 Report a problem | ||
Public tax history
| Year | Property taxes | Tax assessment |
|---|---|---|
| 2024 | $11,483 +58% | $887,200 +9.8% |
| 2023 | $7,266 -59.6% | $808,100 +0.5% |
| 2022 | $17,992 +81.5% | $804,000 +24.4% |
| 2021 | $9,913 +96.7% | $646,200 +28.1% |
| 2019 | $5,040 +1.2% | $504,300 +6.3% |
| 2018 | $4,979 +10.8% | $474,300 +12.9% |
| 2017 | $4,495 +3.8% | $420,100 +13.3% |
| 2016 | $4,331 | $370,700 +7.3% |
| 2014 | $4,331 -14.4% | $345,500 +3.5% |
| 2013 | $5,058 | $333,800 -15.2% |
| 2012 | -- | $393,500 -0.6% |
| 2011 | -- | $396,000 -9.6% |
| 2010 | -- | $438,000 +81.1% |
| 2002 | $3,305 -2.5% | $241,900 -1.1% |
| 2000 | $3,390 | $244,500 |
Find assessor info on the county website
Monthly payment
Est. payment
Payment breakdown
Explore the cost of this home by adjusting the details. Changes won't be saved.Climate risks
Neighborhood: 98351
Nearby schools
GreatSchools rating
- 6/10Evergreen Elementary SchoolGrades: PK-5Distance: 4.8 mi
- 4/10Key Peninsula Middle SchoolGrades: 6-8Distance: 9.3 mi
- 8/10Peninsula High SchoolGrades: 9-12Distance: 16.1 mi
Schools provided by the listing agent
- Elementary: Minter Creek Elem
- Middle: Key Peninsula Mid
- High: Peninsula High
Source: NWMLS as distributed by MLS GRID. This data may not be complete. We recommend contacting the local school district to confirm school assignments for this home.
- $835,0004 bd2 ba2.2k sqft9213 163rd Avenue Ct SW, Longbranch, WA 98351Sold
- $210,0000.964 Acres9214 163rd Avenue Ct SW, Longbranch, WA 98351Sold

- $825,0002 bd2 ba1.3k sqft16451 94th St SW, Longbranch, WA 98351For Sale

- $545,0002 bd3 ba2k sqft9321 165th Ave SW, Longbranch, WA 98351Sold
- $489,0002.63 Acres16418 94th St SW, Longbranch, WA 98351Lot/Land
- $309,0003 bd1 ba1k sqft9303 Key Peninsula Hwy SW, Longbranch, WA 98351Sold
- $2,298,5003 bd5 ba6k sqft9418 165th Avenue Ct SW, Lakebay, WA 98351Sold
- $1,499,9504 bd3 ba4.8k sqft9415 Key Peninsula Hwy SW, Longbranch, WA 98351For Sale
A local agent can set up tours, give advice and negotiate with sellers.
Similar homes
- $825,0002 bd2 ba1.3k sqft16451 94th Street SW, Longbranch, WA 98351ActiveMLS ID #2563483, Cynthia Marchand. NWMLS as distributed by MLS GRID
- $959,5003 bd2 ba1.4k sqft14025 96th Street Ct, Anderson Island, WA 98303Active
 MLS ID #2549395, Sofia Sabeti. NWMLS as distributed by MLS GRID
 - $885,0002 bd3 ba1.9k sqft170 E Camus Drive, Shelton, WA 98584Active
 MLS ID #2517361, Jesse Savage. NWMLS as distributed by MLS GRID
 - $825,0003 bd3 ba2.1k sqft7730 Johnson Point Road SE, Olympia, WA 98516Active
 MLS ID #2547040, Bana Labib. NWMLS as distributed by MLS GRID
 - $899,0003 bd4 ba2.4k sqftLake Josephine Riviera #1, Anderson Island, WA 98303ActiveMLS ID #2528591, Lorena K. McPhail. NWMLS as distributed by MLS GRID
- $999,0003 bd3 ba1.5k sqft2908 Fishtrap Loop NE, Olympia, WA 98506ActiveMLS ID #2549986, Jessica C Liederbach. NWMLS as distributed by MLS GRID
- $784,9003 bd3 ba1.7k sqft1263 Pilchuck Drive, Fox Island, WA 98333ActiveMLS ID #2556113, Amber Jensen. NWMLS as distributed by MLS GRID
- $950,0003 bd3 ba1.9k sqft151 E Tamarack Lane, Shelton, WA 98584ActiveMLS ID #2551981, Lisa Wray. NWMLS as distributed by MLS GRID
- $875,0004 bd3 ba2.1k sqft7242 49th Avenue SE, Lacey, WA 98513ActiveMLS ID #2559249, Dave Champagne. NWMLS as distributed by MLS GRID
- $850,0002 bd2 ba1.8k sqftCarlyon Beach Country Club, Olympia, WA 98502ActiveMLS ID #2506444, Missy Watts. NWMLS as distributed by MLS GRID
- $699,9003 bd3 ba1.9k sqft3010 Jorgenson Road NE, Olympia, WA 98516ActiveMLS ID #2561980, Kent Stottlemyre. NWMLS as distributed by MLS GRID
- $589,5003 bd2 ba1.5k sqft8308 176th Avenue Ct SW, Longbranch, WA 98351ActiveMLS ID #2472136, Chris Keough. NWMLS as distributed by MLS GRID
- $849,9503 bd2 ba1.3k sqft294 E Libby Road, Shelton, WA 98584ActiveMLS ID #2553578, Dion Johnson. NWMLS as distributed by MLS GRID
- $870,0002 bd2 ba960 sqft7928 State Route 302 NW, Gig Harbor, WA 98328ActiveMLS ID #2549860, Paige Schulte. NWMLS as distributed by MLS GRID
- $995,0003 bd2 ba1.7k sqft2812 Fishtrap Road NE, Olympia, WA 98506ActiveMLS ID #2526374, Spence Weigand. NWMLS as distributed by MLS GRID
- $925,0003 bd3 ba2.4k sqft5542 Meadowood Lane NE, Olympia, WA 98506ActiveMLS ID #2557841, Mark Ellis. NWMLS as distributed by MLS GRID
- $899,9003 bd3 ba1.9k sqft7902 Kelly Beach Road, Olympia, WA 98513ActiveMLS ID #2534130, Kricket Beaumont. NWMLS as distributed by MLS GRID
- $599,0003 bd3 ba2k sqft9203 Kootenai Drive, Anderson Island, WA 98303ActiveMLS ID #2496671, Christopher Floyd. NWMLS as distributed by MLS GRID
- $879,0004 bd3 ba2.4k sqftBalchs, Steilacoom, WA 98388ActiveMLS ID #2476300, Chi Nguyen. NWMLS as distributed by MLS GRID
- $779,0002 bd2 ba1.9k sqft4650 Meriwood Drive NE, Lacey, WA 98516ActiveMLS ID #2553520, Katelynn Rajcich. NWMLS as distributed by MLS GRID
