Welcome to your private slice of paradise in the highly sought after Stoneybrook Golf & Country Club. This beautifully maintained turnkey furnished third floor end corner condo offers the perfect combination of comfort, style, and breathtaking waterfront and golf course views. Featuring 2 bedrooms and 2 bathrooms, this light and bright residence is ideal as a full time home, seasonal retreat, or income producing getaway with a strong seasonal rental history. The open concept floor plan flows seamlessly from the moment you enter straight through to the screened lanai, where vaulted ceilings and expansive views create a peaceful and private setting. Updated throughout, this stunning condo features new vinyl plank flooring throughout the main living areas and new carpet in both bedrooms installed just 2 years ago. The beautifully updated kitchen offers new appliances just 1 year ago, a new dishwasher only 1 month ago, gorgeous tropical backsplash, and quartz countertops in both the kitchen and bathrooms. The primary suite is a relaxing retreat with private sliders to the lanai, a walk in closet, and serene views, while the split bedroom design offers privacy for guests. Additional updates include a new washer and dryer 2 years ago, convenient in unit laundry closet, elevator access, and the rare advantage of a third floor end unit location. Residents enjoy a community pool and tennis courts just steps away, while beyond your front door awaits the resort style lifestyle of Stoneybrook Golf & Country Club featuring a recently modernized 18 hole championship golf course, Har Tru tennis courts, pickleball, bocce, fitness center, walking trails, full service restaurant, bar, and endless social activities. Perfectly located near The Legacy Trail, Nokomis Beach, and world famous Siesta Key Beach, this is Florida living at its finest. Privacy, views, updates, and amenities make this exceptional condo a true gem.
Pending
Price cut: $20K (6/9)
$299,000
9320 CLUBSIDE CIRCLE S #2310, SARASOTA, FL 34238
2beds
1,106sqft
:
Get pre-qualified$3,171/mo
Condominium
Built in 1995
-- sqft lot
$-- Zestimate®
$270/sqft
$1,229/mo HOA
What's special
Screened lanaiBeautifully updated kitchenNew appliancesLight and bright residenceOpen concept floor planCommunity poolSerene views
- 90 days |
- 25 |
- 1 |
Zillow last checked:
Listing updated:
Listed by:
Kimberly Eudy 941-882-2666,
RE/MAX PALM REALTY OF VENICE 941-451-2025
Source: Stellar MLS,MLS#: N6144157 Originating MLS: Venice
Originating MLS: Venice
Facts & features
Interior
Bedrooms & bathrooms
- Bedrooms: 2
- Bathrooms: 2
- Full bathrooms: 2
Primary bedroom
- Features: Ceiling Fan(s), Walk-In Closet(s)
- Level: First
- Area: 169 Square Feet
- Dimensions: 13x13
Bedroom 2
- Features: Ceiling Fan(s), Built-in Closet
- Level: First
- Area: 120 Square Feet
- Dimensions: 12x10
Primary bathroom
- Level: First
- Area: 70 Square Feet
- Dimensions: 7x10
Balcony porch lanai
- Features: Storage Closet
- Level: First
Dining room
- Level: First
- Area: 130 Square Feet
- Dimensions: 10x13
Kitchen
- Features: Pantry
- Level: First
- Area: 312 Square Feet
- Dimensions: 24x13
Living room
- Features: Ceiling Fan(s)
- Level: First
- Area: 182 Square Feet
- Dimensions: 14x13
Heating
- Central, Electric
Cooling
- Central Air
Appliances
- Included: Dishwasher, Disposal, Dryer, Electric Water Heater, Ice Maker, Microwave, Range, Range Hood, Refrigerator, Washer
- Laundry: Electric Dryer Hookup, Inside, Laundry Closet, Washer Hookup
Features
- Cathedral Ceiling(s), Ceiling Fan(s), Eating Space In Kitchen, High Ceilings, Living Room/Dining Room Combo, Primary Bedroom Main Floor, Stone Counters, Thermostat, Vaulted Ceiling(s), Walk-In Closet(s)
- Flooring: Carpet, Ceramic Tile, Luxury Vinyl
- Doors: Outdoor Grill, Outdoor Shower, Sliding Doors
- Windows: Window Treatments
- Has fireplace: No
- Common walls with other units/homes: Corner Unit,End Unit
Interior area
- Total structure area: 1,253
- Total interior livable area: 1,106 sqft
Video & virtual tour
Property
Parking
- Total spaces: 1
- Parking features: Carport
- Carport spaces: 1
Features
- Levels: One
- Stories: 1
- Patio & porch: Covered, Screened
- Exterior features: Balcony, Irrigation System, Lighting, Outdoor Grill, Outdoor Shower, Sidewalk, Storage, Tennis Court(s)
- Has view: Yes
- View description: Golf Course, Pool, Tennis Court, Water, Pond
- Has water view: Yes
- Water view: Water,Pond
Lot
- Size: 1.05 Acres
- Features: Sidewalk
Details
- Parcel number: 0135022030
- Special conditions: None
Construction
Type & style
- Home type: Condo
- Property subtype: Condominium
Materials
- Block, Stucco
- Foundation: Slab
- Roof: Concrete,Tile
Condition
- Completed
- New construction: No
- Year built: 1995
Utilities & green energy
- Sewer: Public Sewer
- Water: Canal/Lake For Irrigation
- Utilities for property: BB/HS Internet Available, Cable Connected, Electricity Connected, Public, Sewer Connected, Water Connected
Community & HOA
Community
- Features: Buyer Approval Required, Clubhouse, Community Mailbox, Deed Restrictions, Fitness Center, Gated Community - No Guard, Golf, Irrigation-Reclaimed Water, Pool, Restaurant, Sidewalks, Special Community Restrictions, Tennis Court(s)
- Pet fee: $0 monthly
- Subdivision: STONEYBROOK CLUBSIDE 2
HOA
- Has HOA: Yes
- Services included: Common Area Taxes, Community Pool, Reserve Fund, Insurance, Maintenance Structure, Maintenance Grounds, Manager, Pest Control, Recreational Facilities, Water
- HOA fee: $1,229 monthly
- HOA name: Advanced Management
- HOA phone: 941-359-1134
- Second HOA name: Stoneybrook Golf & Country Club
Location
- Region: Sarasota
Financial & listing details
- Price per square foot: $270/sqft
- Tax assessed value: $243,800
- Annual tax amount: $3,058
- Date on market: 5/4/2026
- Cumulative days on market: 61 days
- Listing terms: Cash,Conventional
- Ownership: Fee Simple
- Total actual rent: 0
- Electric utility on property: Yes
- Road surface type: Paved, Asphalt
Estimated market value
Not available
Estimated sales range
Not available
Not available
Price history
| Date | Event | Price |
|---|---|---|
| 7/1/2026 | Pending sale | $299,000$270/sqft |
Source:  Stellar MLS #N6144157 Report a problem Stellar MLS #N6144157 Report a problem | ||
| 6/9/2026 | Price change | $299,000-6.3%$270/sqft |
Source: Stellar MLS #N6144157 Report a problem | ||
| 5/20/2026 | Price change | $319,000-3.3%$288/sqft |
Source: Stellar MLS #N6144157 Report a problem | ||
| 5/4/2026 | Listed for sale | $329,900+78.3%$298/sqft |
Source: Stellar MLS #N6144157 Report a problem | ||
| 3/14/2025 | Listing removed | $4,500$4/sqft |
Source: Stellar MLS #N6121013 Report a problem | ||
| 2/17/2025 | Price change | $4,500+4.7%$4/sqft |
Source: Stellar MLS #N6121013 Report a problem | ||
| 9/3/2023 | Listed for rent | $4,300$4/sqft |
Source: Stellar MLS #N6121013 Report a problem | ||
| 3/20/2023 | Listing removed | -- |
Source: Zillow Rentals Report a problem | ||
| 1/28/2023 | Price change | $4,300+7.5%$4/sqft |
Source: Zillow Rentals Report a problem | ||
| 8/3/2022 | Price change | $4,000+33.3%$4/sqft |
Source:  RE/MAX International #N6121013 Report a problem RE/MAX International #N6121013 Report a problem | ||
| 6/14/2022 | Price change | $3,000-25%$3/sqft |
Source: RE/MAX International #N6121013 Report a problem | ||
| 5/1/2022 | Listed for rent | $4,000+5.3%$4/sqft |
Source: RE/MAX International #N6121013 Report a problem | ||
| 11/13/2021 | Listing removed | -- |
Source: RE/MAX International Report a problem | ||
| 9/24/2021 | Price change | $3,800+5.6%$3/sqft |
Source: RE/MAX International #N6112874 Report a problem | ||
| 1/7/2021 | Price change | $3,600-5.3%$3/sqft |
Source: Stellar MLS #N6112874 Report a problem | ||
| 12/2/2020 | Listed for rent | $3,800+117.1%$3/sqft |
Source: RE/MAX PLATINUM REALTY #N6112874 Report a problem | ||
| 10/19/2020 | Sold | $185,000-6.6%$167/sqft |
Source: Stellar MLS #A4455861 Report a problem | ||
| 9/3/2020 | Pending sale | $198,000$179/sqft |
Source: DELUCA REALTY INC #A4455861 Report a problem | ||
| 9/3/2020 | Listing removed | $1,750$2/sqft |
Source: AUDREY RAIN RENTALS, INC #A4448387 Report a problem | ||
| 5/19/2020 | Listed for rent | $1,750-56.3%$2/sqft |
Source: AUDREY RAIN RENTALS, INC #A4448387 Report a problem | ||
| 4/6/2020 | Listing removed | $4,000$4/sqft |
Source: AUDREY RAIN RENTALS, INC #A4448387 Report a problem | ||
| 2/19/2020 | Price change | $198,000-3.4%$179/sqft |
Source: DELUCA REALTY INC #A4455861 Report a problem | ||
| 1/14/2020 | Listed for sale | $205,000+46.4%$185/sqft |
Source: DELUCA REALTY INC #A4455861 Report a problem | ||
| 11/4/2019 | Price change | $4,000+102.5%$4/sqft |
Source: AUDREY RAIN RENTALS, INC #A4448387 Report a problem | ||
| 10/14/2019 | Listed for rent | $1,975$2/sqft |
Source: AUDREY RAIN RENTALS, INC #A4448387 Report a problem | ||
| 6/24/2014 | Sold | $140,000-41.6%$127/sqft |
Source: Public Record Report a problem | ||
| 4/26/2005 | Sold | $239,900+43.7%$217/sqft |
Source: Public Record Report a problem | ||
| 5/2/2003 | Sold | $167,000+53.6%$151/sqft |
Source: Public Record Report a problem | ||
| 2/1/1995 | Sold | $108,700$98/sqft |
Source: Public Record Report a problem | ||
Public tax history
| Year | Property taxes | Tax assessment |
|---|---|---|
| 2025 | $3,058 +2% | -- |
| 2024 | $2,998 +7.5% | $177,955 +10% |
| 2023 | $2,789 +9.7% | $161,777 +10% |
| 2022 | $2,542 +26.5% | $147,070 +10% |
| 2021 | $2,010 +6.8% | $133,700 +9.8% |
| 2020 | $1,883 -0.6% | $121,800 -3% |
| 2019 | $1,894 | $125,600 -5.1% |
| 2018 | $1,894 -3.2% | $132,300 -3.7% |
| 2017 | $1,957 +7.4% | $137,335 +1.7% |
| 2016 | $1,823 | $135,100 +19% |
| 2015 | $1,823 -1.3% | $113,500 +7.9% |
| 2014 | $1,847 +6% | $105,200 |
| 2013 | $1,742 -14.8% | $105,200 -18.4% |
| 2012 | $2,045 -3.8% | $129,000 -6.2% |
| 2011 | $2,127 -14% | $137,500 -13.5% |
| 2010 | $2,473 -2.9% | $159,000 -9.4% |
| 2009 | $2,547 | $175,500 -1.1% |
| 2008 | $2,547 -13.6% | $177,400 -14.7% |
| 2007 | $2,946 | $207,900 -6.6% |
| 2006 | -- | $222,500 +21.7% |
| 2005 | -- | $182,779 +21% |
| 2004 | $2,505 +103.6% | $151,000 +73.6% |
| 2003 | $1,230 +0% | $86,997 +2.4% |
| 2002 | $1,230 +7% | $84,958 +1.6% |
| 2001 | $1,150 +3.9% | $83,620 +3% |
| 2000 | $1,106 | $81,184 |
Find assessor info on the county website
Monthly payment
Est. payment
Payment breakdown
Explore the cost of this home by adjusting the details. Changes won't be saved.Climate risks
Neighborhood: Palmer Ranch
Nearby schools
GreatSchools rating
- 8/10Laurel Nokomis SchoolGrades: PK-8Distance: 6.3 mi
- 7/10Venice Senior High SchoolGrades: 9-12Distance: 8.7 mi
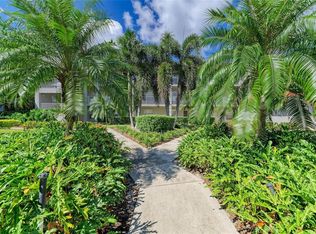
- $325,0002 bd2 ba1.1k sqft9320 Clubside Cir UNIT 2104, Sarasota, FL 34238Sold
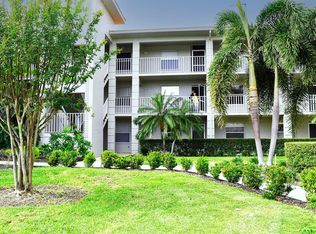
- $360,0002 bd2 ba1.1k sqft9320 Clubside Cir UNIT 2105, Sarasota, FL 34238Sold
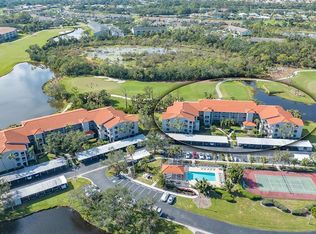
- $276,0002 bd2 ba1.1k sqft9320 Clubside Cir UNIT 2106, Sarasota, FL 34238Sold
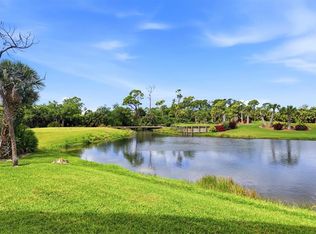
- $299,0002 bd2 ba1.3k sqft9320 Clubside Cir UNIT 2108, Sarasota, FL 34238For Sale
- $216,7502 bd2 ba1.1k sqft9320 Clubside Cir UNIT 2109, Sarasota, FL 34238Sold
- $319,0002 bd2 ba1.1k sqft9320 Clubside Cir UNIT 2201, Sarasota, FL 34238For Sale
- $305,0002 bd2 ba1.1k sqft9320 Clubside Cir UNIT 2205, Sarasota, FL 34238For Sale
- $294,0002 bd2 ba1.2k sqft9320 Clubside Cir UNIT 2208, Sarasota, FL 34238Sold
- $355,0002 bd2 ba1.1k sqft9320 Clubside Cir UNIT 2306, Sarasota, FL 34238Sold
A local agent can set up tours, give advice and negotiate with sellers.
Similar homes
- $289,9002 bd2 ba1.1k sqft9610 CLUB SOUTH CIRCLE # 4207, SARASOTA, FL 34238For Sale
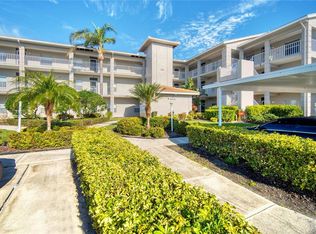
 MLS ID #A4690465, Jane Tice, BERKSHIRE HATHAWAY HOMESERVICE. Stellar MLS
 - $269,5002 bd2 ba1.1k sqft9630 CLUB SOUTH CIRCLE #6209, SARASOTA, FL 34238For Sale
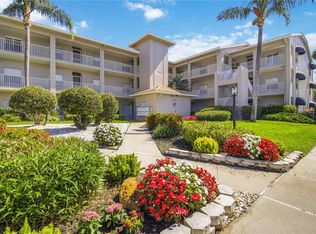 MLS ID #A4691242, Larry Brzostek, RE/MAX ALLIANCE GROUP. Stellar MLS
 - $289,0002 bd2 ba1.1k sqft9620 CLUB SOUTH CIRCLE #5107, SARASOTA, FL 34238For Sale
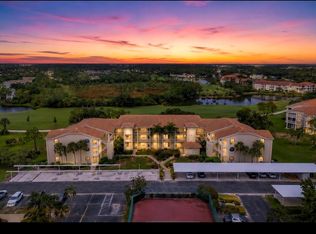 MLS ID #A4699493, Jeanne Siracuse, REAL BROKER, LLC. Stellar MLS
 - $334,9002 bd2 ba1.2k sqft8750 OLDE HICKORY AVENUE #9308, SARASOTA, FL 34238For Sale
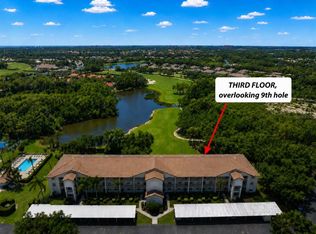 MLS ID #A4692835, Ashley Nevadomski, WILLIAM RAVEIS - FLORIDA LLC. Stellar MLS
 - $299,0002 bd2 ba1.3k sqft9320 CLUBSIDE CIRCLE #2108, SARASOTA, FL 34238For SaleMLS ID #A4688391, Debbie Daviadoff, MICHAEL SAUNDERS & COMPANY. Stellar MLS
- $345,0002 bd2 ba1.3k sqft9550 HIGH GATE DRIVE #1525, SARASOTA, FL 34238For SaleMLS ID #A4692951, Betsy Campbell, MICHAEL SAUNDERS & COMPANY. Stellar MLS
- $295,0002 bd2 ba1k sqft4220 CENTRAL SARASOTA PARKWAY #1214, SARASOTA, FL 34238For SaleMLS ID #A4682488, Sabrina Hurt, PLLC, FINE PROPERTIES. Stellar MLS
- $309,0002 bd2 ba1.3k sqft9550 HIGH GATE DRIVE #1515, SARASOTA, FL 34238For SaleMLS ID #A4694992, Stephanie Soffer, KW COASTAL LIVING III. Stellar MLS
- $399,9003 bd2 ba1.3k sqft8951 VERANDA WAY #623, SARASOTA, FL 34238For SaleMLS ID #A4692512, Mike Aveni, KELLER WILLIAMS ISLAND LIFE REAL ESTATE. Stellar MLS
- $279,9002 bd2 ba1k sqft4130 CENTRAL SARASOTA PARKWAY #1817, SARASOTA, FL 34238For SaleMLS ID #A4682742, Mark Quire, KELLER WILLIAMS ON THE WATER S. Stellar MLS
- $329,0002 bd2 ba1.2k sqft3013 CLARK ROAD #6, SARASOTA, FL 34231For SaleMLS ID #C7528185, LeeAnn Alexander, RE/MAX PALM REALTY. Stellar MLS
- $360,0002 bd2 ba1.3k sqft4639 CHAPEL HILL DRIVE #2925, SARASOTA, FL 34238For SaleMLS ID #A4687543, Michael Emery, CORCORAN DWELLINGS REALTY. Stellar MLS
- $235,0002 bd2 ba1.2k sqft8735 OLDE HICKORY AVENUE #8303, SARASOTA, FL 34238For SaleMLS ID #A4676820, Julie Froeschle, BERKSHIRE HATHAWAY HOMESERVICE. Stellar MLS
- $279,0002 bd2 ba1k sqft4242 MADEIRA COURT #3315, SARASOTA, FL 34233For SaleMLS ID #A4685842, Carey Hibbs, PREFERRED SHORE LLC. Stellar MLS
- $225,0002 bd2 ba1.2k sqft5122 NORTHRIDGE ROAD #107, SARASOTA, FL 34238For SaleMLS ID #A4670927, Leanne McVicker, REALTY MARK ASSOCIATES. Stellar MLS
- $319,5003 bd2 ba1.5k sqft173 NAVIGATION CIRCLE #107, OSPREY, FL 34229For SaleMLS ID #N6144704, Tim Weller, EXIT KING REALTY. Stellar MLS
- $279,9002 bd2 ba1.5k sqft6507 DRAW LANE #68, SARASOTA, FL 34238For SaleMLS ID #A4693842, Daniel Jasmer, FINE PROPERTIES. Stellar MLS
- $299,0002 bd2 ba1.3k sqft6342 GRAND OAK CIRCLE #204, BRADENTON, FL 34203For SaleMLS ID #A4681120, Judy Athari, BERKSHIRE HATHAWAY HOMESERVICE. Stellar MLS
- $339,0002 bd2 ba1k sqft1624 STICKNEY POINT ROAD #1624-208, SARASOTA, FL 34231For SaleMLS ID #OM723810, Sue Slaubaugh, SHOWCASE PROPERTIES OF CENTRAL. Stellar MLS
- $250,0002 bd2 ba1k sqft7461 W COUNTRY CLUB DRIVE N #203, SARASOTA, FL 34243For SaleMLS ID #A4693369, Dawnelle Lanners, KW COASTAL LIVING III. Stellar MLS
