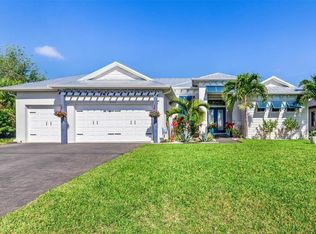
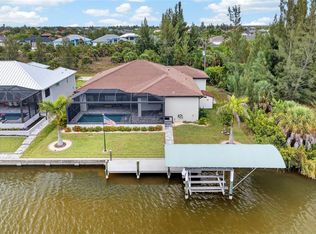
Under contract-accepting backup offers. Experience elevated coastal living in this 2023 custom-built waterfront residence by one of the area’s premier builders, ideally located in the sought-after South Gulf Cove boating community. Positioned on a Gulf-access, sea-walled lot, this exceptional property offers sun-filled living, effortless boating, refined design, and an unbeatable location just 13 miles from the pristine beaches of Manasota Key and Boca Grande. Designed for both everyday comfort and elegant entertaining, the open-concept living area is enhanced by zero-degree impact sliders that create a seamless indoor-outdoor connection. Impact-rated windows and doors provide superior storm protection and energy efficiency, while a soft-start A/C system ensures smooth, efficient operation. The home is also generator-ready, offering added peace of mind and convenience. This thoughtfully designed layout includes 3 bedrooms, 2 bathrooms, a private den, and a spacious 3-car garage with an additional 2 feet in depth — ideal for larger vehicles, extra storage, or recreational gear. The luxurious owner’s suite is a serene retreat featuring tranquil water views, expansive walk-in closets, and a spa-inspired en-suite bath with dual shower heads for a true resort-style experience. The chef-inspired kitchen is a true showpiece, showcasing a wrapped island, custom slow-close cabinetry, under-cabinet lighting, and a dramatic glass backsplash extending to the ceiling. Designed for both everyday living and entertaining, it features a premium propane cooktop, custom hood vent, double ovens, stainless steel appliances, and a built-in wine cooler — delivering the performance and elegance expected in a luxury waterfront home. Plank tile flooring flows throughout the main living areas, elevating both durability and coastal sophistication. Additional interior upgrades include plantation shutters, a tankless propane hot water heater servicing the home, and a built-out laundry room for added convenience. Step outside to embrace the ultimate Florida lifestyle. The expansive outdoor living space features a custom outdoor kitchen, a saltwater pool and spa — ideal for entertaining or enjoying peaceful sunset evenings. The property is equipped with propane service for the tankless water heater, BBQ, and stove, offering efficiency and performance throughout. Boating enthusiasts will appreciate the private dock complete with a 10,000 lb boat lift and canopy, providing quick Gulf access and protection for your vessel. The home’s curb appeal is equally impressive, featuring mature tropical landscaping with decorative curbing, an irrigation system, upgraded St. Augustine sod, a full-width paver driveway, and a beautifully designed walkway leading to the dock. The 3-car garage is finished with durable epoxy flooring, adding both style and function. Located in the highly desirable South Gulf Cove boating community, residents enjoy convenient access to world-class boating, championship golf courses, marinas, upscale shopping, and waterfront dining — all while enjoying the privacy and tranquility of luxury canal-front living. This move-in-ready waterfront masterpiece offers the perfect blend of sophistication, comfort, and coastal lifestyle — an exceptional opportunity in one of Southwest Florida’s most desirable communities.
Under contract
$914,999
9326 Panama Cir, Port Charlotte, FL 33981
3beds
2,098sqft
:
Get pre-qualified$6,020/mo
Single Family Residence
Built in 2023
9,999 Square Feet Lot
$861,000 Zestimate®
$436/sqft
$10/mo HOA
What's special
Custom outdoor kitchenPrivate denExpansive outdoor living spaceSun-filled livingIrrigation systemPlantation shuttersCustom hood vent
- 154 days |
- 374 |
- 24 |
Zillow last checked:
Listing updated:
Listed by:
Chris Lee 941-467-5537,
PARADISE EXCLUSIVE REAL ESTATE 941-698-0303
Source: Stellar MLS,MLS#: D6146254 Originating MLS: Englewood
Originating MLS: Englewood
Facts & features
Interior
Bedrooms & bathrooms
- Bedrooms: 3
- Bathrooms: 2
- Full bathrooms: 2
Primary bedroom
- Features: Walk-In Closet(s)
- Level: First
- Area: 272 Square Feet
- Dimensions: 16x17
Bedroom 2
- Features: Built-in Closet
- Level: First
- Area: 168 Square Feet
- Dimensions: 12x14
Bedroom 3
- Features: Built-in Closet
- Level: First
- Area: 132 Square Feet
- Dimensions: 11x12
Balcony porch lanai
- Level: First
- Area: 300 Square Feet
- Dimensions: 30x10
Den
- Level: First
- Area: 121 Square Feet
- Dimensions: 11x11
Dinette
- Level: First
- Area: 108 Square Feet
- Dimensions: 9x12
Great room
- Level: First
- Area: 340 Square Feet
- Dimensions: 17x20
Kitchen
- Level: First
- Area: 216 Square Feet
- Dimensions: 12x18
Laundry
- Features: Built-In Shelving, Granite Counters, Sink - Pedestal, Built-in Closet
- Level: First
- Area: 96 Square Feet
- Dimensions: 8x12
Heating
- Central, Electric
Cooling
- Central Air
Appliances
- Included: Cooktop, Dishwasher, Disposal, Dryer, Microwave, Range, Range Hood, Refrigerator, Tankless Water Heater, Washer, Wine Refrigerator
- Laundry: Inside, Laundry Room
Features
- Ceiling Fan(s), High Ceilings, Kitchen/Family Room Combo, Open Floorplan, Primary Bedroom Main Floor, Solid Surface Counters, Split Bedroom, Stone Counters, Thermostat, Tray Ceiling(s), Walk-In Closet(s)
- Flooring: Tile
- Doors: Sliding Doors
- Windows: Window Treatments, Hurricane Shutters
- Has fireplace: No
Interior area
- Total structure area: 3,153
- Total interior livable area: 2,098 sqft
Video & virtual tour
Property
Parking
- Total spaces: 3
- Parking features: Garage - Attached
- Attached garage spaces: 3
- Details: Garage Dimensions: 23x28
Features
- Levels: One
- Stories: 1
- Patio & porch: Covered, Deck, Patio, Porch, Screened
- Exterior features: Irrigation System, Private Mailbox, Rain Gutters
- Has private pool: Yes
- Pool features: Gunite, Heated, In Ground, Lighting, Screen Enclosure, Tile
- Has spa: Yes
- Spa features: In Ground
- Has view: Yes
- View description: Water, Canal
- Has water view: Yes
- Water view: Water,Canal
- Waterfront features: Canal Front, Waterfront, Canal - Brackish, Brackish Canal Access, Saltwater Canal Access, Lift - Covered, Seawall
Lot
- Size: 9,999 Square Feet
- Features: Cleared, In County, Landscaped, Level, Near Golf Course, Near Marina
- Residential vegetation: Mature Landscaping, Trees/Landscaped
Details
- Parcel number: 412121327003
- Zoning: RSF3.5
- Special conditions: None
Construction
Type & style
- Home type: SingleFamily
- Architectural style: Coastal
- Property subtype: Single Family Residence
Materials
- Block, Stucco
- Foundation: Slab, Stem Wall
- Roof: Shingle
Condition
- New construction: No
- Year built: 2023
Details
- Builder name: DmDean
Utilities & green energy
- Sewer: Holding Tank, Public Sewer
- Water: Canal/Lake For Irrigation, Public
- Utilities for property: BB/HS Internet Available, Electricity Connected, Fiber Optics, Mini Sewer, Propane, Public, Sewer Connected, Sprinkler Well, Water Connected
Community & HOA
Community
- Features: Canal Front, Community Boat Ramp, Public Boat Ramp, Water Access, Waterfront, Deed Restrictions, Playground
- Pet fee: $0 monthly
- Subdivision: PORT CHARLOTTE SEC 071
HOA
- Has HOA: Yes
- Amenities included: Clubhouse
- Services included: Recreational Facilities
- HOA fee: $10 monthly
Location
- Region: Port Charlotte
Financial & listing details
- Price per square foot: $436/sqft
- Tax assessed value: $648,696
- Annual tax amount: $10,137
- Date on market: 2/21/2026
- Cumulative days on market: 142 days
- Ownership: Fee Simple
- Total actual rent: 0
- Electric utility on property: Yes
- Road surface type: Paved, Asphalt
Estimated market value
$861,000
$818,000 - $904,000
$1,860/mo
Price history
| Date | Event | Price |
|---|---|---|
| 7/8/2026 | Contingent | $914,999$436/sqft |
Source:  Stellar MLS #D6146254 Report a problem Stellar MLS #D6146254 Report a problem | ||
| 6/25/2026 | Pending sale | $914,999$436/sqft |
Source: Stellar MLS #D6146254 Report a problem | ||
| 2/21/2026 | Listed for sale | $914,999+1464.1%$436/sqft |
Source: Stellar MLS #D6146254 Report a problem | ||
| 6/8/2021 | Sold | $58,500-9.9%$28/sqft |
Source:  Florida Gulf Coast MLS #220017654 Report a problem Florida Gulf Coast MLS #220017654 Report a problem | ||
| 4/3/2021 | Pending sale | $64,900$31/sqft |
Source:  Florida Gulf Coast MLS #220017654 Report a problem Florida Gulf Coast MLS #220017654 Report a problem | ||
| 4/2/2021 | Listed for sale | $64,900+18%$31/sqft |
Source: Florida Gulf Coast MLS #220017654 Report a problem | ||
| 2/29/2020 | Sold | $55,000+0.2%$26/sqft |
Source: Stellar MLS #D6106103 Report a problem | ||
| 10/3/2019 | Pending sale | $54,900$26/sqft |
Source: JTK REALTY INC #D6106103 Report a problem | ||
| 10/3/2019 | Listed for sale | $54,900$26/sqft |
Source: JTK REALTY INC #D6106103 Report a problem | ||
| 5/22/2019 | Listing removed | $54,900$26/sqft |
Source: JTK REALTY INC #D6106103 Report a problem | ||
| 3/27/2019 | Listed for sale | $54,900+205%$26/sqft |
Source: JTK REALTY INC #D6106103 Report a problem | ||
| 9/30/2011 | Sold | $18,000$9/sqft |
Source: Public Record Report a problem | ||
| 8/9/2011 | Listed for sale | $18,000-92.5%$9/sqft |
Source: foreclosure.com Report a problem | ||
| 5/6/2005 | Sold | $239,000+241.4%$114/sqft |
Source: Public Record Report a problem | ||
| 2/28/2003 | Sold | $70,000+218.2%$33/sqft |
Source: Public Record Report a problem | ||
| 6/5/2001 | Sold | $22,000$10/sqft |
Source: Public Record Report a problem | ||
Public tax history
| Year | Property taxes | Tax assessment |
|---|---|---|
| 2025 | $10,137 +3.4% | $648,696 +3.8% |
| 2024 | $9,807 +564.7% | $625,207 +765.3% |
| 2023 | $1,475 -7.7% | $72,250 |
| 2022 | $1,598 +61.4% | $72,250 +117.9% |
| 2021 | $990 +5.5% | $33,150 +4% |
| 2020 | $938 +0.4% | $31,875 +1.4% |
| 2019 | $934 -3.2% | $31,450 -0.1% |
| 2018 | $965 | $31,486 -13.9% |
| 2017 | $965 +2.3% | $36,550 +40.5% |
| 2016 | $943 +1.7% | $26,022 +10% |
| 2015 | $927 +47.1% | $23,656 +10% |
| 2014 | $630 +83.9% | $21,505 +16.2% |
| 2013 | $343 +7.7% | $18,503 -24.9% |
| 2012 | $318 -24.3% | $24,650 |
| 2011 | $420 -18.5% | $24,650 -17.1% |
| 2010 | $515 -14% | $29,750 -19.8% |
| 2009 | $599 | $37,113 -79.2% |
| 2007 | -- | $178,416 |
| 2006 | -- | $178,416 |
Find assessor info on the county website
Monthly payment
Est. payment
Payment breakdown
Explore the cost of this home by adjusting the details. Changes won't be saved.Climate risks
Neighborhood: 33981
Nearby schools
GreatSchools rating
- 6/10Myakka River Elementary SchoolGrades: PK-5Distance: 3.5 mi
- 7/10L. A. Ainger Middle SchoolGrades: 6-8Distance: 4.5 mi
- 5/10Lemon Bay High SchoolGrades: 9-12Distance: 7.3 mi
- $85,000-- bd-- ba-- sqft9318 Panama Cir, Port Charlotte, FL 33981Off Market
- $85,000-- bd-- ba-- sqft9334 Panama Cir, Pt Charlotte, FL 33981Off Market
- $646,8004 bd3 ba2.1k sqft9310 Panama Cir, Port Charlotte, FL 33981Off Market
- $115,000-- bd-- ba-- sqft9342 Panama Cir, Pt Charlotte, FL 33981Off Market
- $590,0003 bd2 ba1.6k sqft9325 Panama Cir, Port Charlotte, FL 33981Sold
- $33,0000.315 Acres9337 Panama Cir LOT 11, Pt Charlotte, FL 33981Sold
- $33,000-- bd-- ba-- sqft9337 Panama Cir, Port Charlotte, FL 33981Sold
- $495,0003 bd2 ba1.7k sqft9317 Panama Cir, Port Charlotte, FL 33981Sold
A local agent can set up tours, give advice and negotiate with sellers.
Similar homes
- $850,0003 bd2 ba2.1k sqft9294 Panama Cir, Port Charlotte, FL 33981For Sale

 MLS ID #A4697075, Gayle Scott, COLDWELL BANKER REALTY. Stellar MLS
 - $915,0003 bd2 ba2.4k sqft15156 Leipzig Cir, Port Charlotte, FL 33981For Sale
 MLS ID #C7525883, Alex Andreae, RE/MAX HARBOR REALTY. Stellar MLS
 - $889,0003 bd2 ba2.4k sqft8407 Dafoe St, Port Charlotte, FL 33981For Sale
 MLS ID #C7523789, Cindy Tafel, COLDWELL BANKER REALTY. Stellar MLS
 - $925,0003 bd3 ba2.2k sqft15872 Melport Cir, Port Charlotte, FL 33981For Sale
 MLS ID #C7527841, Christopher Grant, GRANT TEAM REAL ESTATE, LLC. Stellar MLS
 - $899,9993 bd3 ba2.2k sqft15252 Chinook Way, Port Charlotte, FL 33981For SaleMLS ID #D6146948, Denise Heath, EXP REALTY LLC. Stellar MLS
- $995,0003 bd2 ba2k sqft15380 Alsask Cir, Port Charlotte, FL 33981For SaleMLS ID #D6146246, Lore Mooren, PARADISE EXCLUSIVE REAL ESTATE. Stellar MLS
- $999,8003 bd3 ba2.4k sqft9214 Melody Cir, Port Charlotte, FL 33981For SaleMLS ID #D6146581, Jeremy Jones, TALL PINES REALTY. Stellar MLS
- $950,0004 bd2 ba2.2k sqft15260 Leipzig Cir, Pt Charlotte, FL 33981For SaleMLS ID #D6146566, Amy Gonzales, MICHAEL SAUNDERS & COMPANY. Stellar MLS
- $700,0004 bd2 ba2.2k sqft9276 Miami Cir, Port Charlotte, FL 33981For SaleMLS ID #C7526946, Christopher Grant, GRANT TEAM REAL ESTATE, LLC. Stellar MLS
- $1,100,0003 bd2 ba2.2k sqft9266 Migue Cir, Port Charlotte, FL 33981For SaleMLS ID #A4692953, James Tassell, PLLC, JASON MITCHELL REAL ESTATE FLO. Stellar MLS
- $750,0003 bd2 ba2.3k sqft10083 Kansas City St, Pt Charlotte, FL 33981For SaleMLS ID #N6144478, Regina Melman, RE/MAX PALM REALTY OF VENICE. Stellar MLS
- $1,100,0003 bd2 ba2.1k sqft13561 Blake Dr, Pt Charlotte, FL 33981For SaleMLS ID #D6146895, Laura Martinez, PARADISE EXCLUSIVE REAL ESTATE. Stellar MLS
- $799,9003 bd2 ba2.1k sqft15508 Ruston Cir, Pt Charlotte, FL 33981For SaleMLS ID #D6145733, Chris Lee, PARADISE EXCLUSIVE REAL ESTATE. Stellar MLS
- $795,0003 bd3 ba2.6k sqft14332 Ponce De Leon Trl, Port Charlotte, FL 33981For SaleMLS ID #C7524421, Christopher Grant, GRANT TEAM REAL ESTATE, LLC. Stellar MLS
- $939,9893 bd2 ba2k sqft16660 Liggett Cir, Pt Charlotte, FL 33981For SaleMLS ID #D6144460, Elizabeth Gerber, PARADISE EXCLUSIVE REAL ESTATE. Stellar MLS
- $989,0004 bd3 ba2.4k sqft13428 Amaryllis Cir, Port Charlotte, FL 33981For SaleMLS ID #D6145375, Bonnie Ibrahim, PARADISE EXCLUSIVE REAL ESTATE. Stellar MLS
- $750,0003 bd2 ba2k sqft8330 Tracy Cir, Port Charlotte, FL 33981For SaleMLS ID #D6148002, Kendal Canonico, PARADISE EXCLUSIVE REAL ESTATE. Stellar MLS
- $1,049,9003 bd2 ba2.1k sqft15672 Lakeland Cir, Port Charlotte, FL 33981For SaleMLS ID #A4696099, Vincent Muzychko, EXP REALTY LLC. Stellar MLS
- $649,0003 bd2 ba2.1k sqft9305 Spring Cir, Port Charlotte, FL 33981For SaleMLS ID #D6147210, Chad Goodwin, RE/MAX PALM REALTY OF VENICE. Stellar MLS
- $725,0003 bd3 ba2k sqft15610 Seafoam Cir, Port Charlotte, FL 33981For SaleMLS ID #D6147127, Marcia Cullinan, MICHAEL SAUNDERS & COMPANY. Stellar MLS
