Fabulous 2-bedroom, 2-bathroom Las Vegas home now on the market! This move-in-ready home features a bright and inviting kitchen with a breakfast bar, generous cabinet and counter space, a stove that’s only two years old, and an oven with built-in air fryer functionality. The washer and dryer are also included and just three years old for added peace of mind. The living room offers beautiful hardwood floors, soaring vaulted ceilings, unique built-ins, and an abundance of natural light, creating the perfect space to relax or entertain. A neutral color palette flows throughout the home, including the spacious primary suite, complete with an en-suite bathroom. Additional upgrades include stylish shutters installed just three years ago. Step outside to enjoy a covered patio and fenced backyard designed for both entertaining and everyday enjoyment, whether you’re soaking up the sun or relaxing in the shade. Home backs up to Duck Creek Park for added privacy, and no neighbors behind you! Conveniently located near shopping, dining, parks, and freeway access, this home is truly a must-see!
Pending
$399,900
933 Park Walk Ave, Las Vegas, NV 89123
2beds
1,395sqft
:
Get pre-qualified$2,666/mo
Single Family Residence
Built in 1998
3,049 Square Feet Lot
$393,300 Zestimate®
$287/sqft
$90/mo HOA
What's special
Stylish shuttersUnique built-insCovered patioSpacious primary suiteAbundance of natural lightSoaring vaulted ceilingsBright and inviting kitchen
- 64 days |
- 82 |
- 3 |
Likely to sell faster than
Zillow last checked:
Listing updated:
Listed by:
Lisa C. Hamilton S.0168195 (702)743-4608,
THE Brokerage A RE Firm
Source: LVR,MLS#: 2785309 Originating MLS: Greater Las Vegas Association of Realtors Inc
Originating MLS: Greater Las Vegas Association of Realtors IncFacts & features
Interior
Bedrooms & bathrooms
- Bedrooms: 2
- Bathrooms: 2
- Full bathrooms: 2
Primary bedroom
- Description: Pbr Separate From Other,Walk-In Closet(s)
- Dimensions: 14x12
Bedroom 2
- Description: Closet,Downstairs
- Dimensions: 11x10
Primary bathroom
- Description: Double Sink
Dining room
- Description: Dining Area
- Dimensions: 11x7
Family room
- Description: Downstairs
- Dimensions: 17x11
Kitchen
- Description: Breakfast Bar/Counter,Garden Window,Lighting Recessed
Living room
- Description: Front
- Dimensions: 17x11
Loft
- Description: Other
- Dimensions: 11x10
Heating
- Central, Gas
Cooling
- Central Air, Electric
Appliances
- Included: Dryer, Dishwasher, Disposal, Gas Range, Washer
- Laundry: Gas Dryer Hookup, Main Level, Laundry Room
Features
- Bedroom on Main Level, Ceiling Fan(s), Window Treatments
- Flooring: Carpet, Luxury Vinyl Plank, Tile
- Windows: Plantation Shutters
- Has fireplace: No
Interior area
- Total structure area: 1,395
- Total interior livable area: 1,395 sqft
Video & virtual tour
Property
Parking
- Total spaces: 2
- Parking features: Attached, Garage, Inside Entrance, Private
- Attached garage spaces: 2
Features
- Stories: 2
- Patio & porch: Patio
- Exterior features: Patio, Sprinkler/Irrigation
- Pool features: Community
- Fencing: Block,Back Yard
Lot
- Size: 3,049 Square Feet
- Features: Drip Irrigation/Bubblers, < 1/4 Acre
Details
- Parcel number: 17715714111
- Zoning description: Single Family
- Other equipment: Satellite Dish
- Horse amenities: None
Construction
Type & style
- Home type: SingleFamily
- Architectural style: Two Story
- Property subtype: Single Family Residence
Materials
- Roof: Tile
Condition
- Resale
- Year built: 1998
Utilities & green energy
- Electric: Photovoltaics None
- Sewer: Public Sewer
- Water: Public
- Utilities for property: Underground Utilities
Community & HOA
Community
- Features: Pool
- Subdivision: Maryland Pebble
HOA
- Has HOA: Yes
- Amenities included: Gated, Barbecue, Park, Pool
- Services included: Maintenance Grounds, Security
- HOA fee: $90 monthly
- HOA name: Prestige
- HOA phone: 702-988-0321
Location
- Region: Las Vegas
Financial & listing details
- Price per square foot: $287/sqft
- Tax assessed value: $229,574
- Annual tax amount: $1,747
- Date on market: 5/22/2026
- Listing agreement: Exclusive Right To Sell
- Listing terms: Cash,Conventional,FHA,VA Loan
Estimated market value
$393,300
$374,000 - $413,000
$1,850/mo
Price history
| Date | Event | Price |
|---|---|---|
| 6/25/2026 | Pending sale | $399,900$287/sqft |
Source:  LVR #2785309 Report a problem LVR #2785309 Report a problem | ||
| 5/22/2026 | Listed for sale | $399,900+6.9%$287/sqft |
Source: LVR #2785309 Report a problem | ||
| 11/4/2022 | Sold | $374,000$268/sqft |
Source: LVR #2408810 Report a problem | ||
| 10/17/2022 | Pending sale | $374,000$268/sqft |
Source: LVR #2408810 Report a problem | ||
| 10/6/2022 | Price change | $374,000-3.9%$268/sqft |
Source: LVR #2408810 Report a problem | ||
| 9/22/2022 | Price change | $389,000-1.5%$279/sqft |
Source: LVR #2408810 Report a problem | ||
| 9/8/2022 | Price change | $395,000-5.5%$283/sqft |
Source: LVR #2408810 Report a problem | ||
| 8/25/2022 | Price change | $418,000-2.3%$300/sqft |
Source: LVR #2408810 Report a problem | ||
| 7/29/2022 | Price change | $428,000-2.9%$307/sqft |
Source: LVR #2408810 Report a problem | ||
| 7/15/2022 | Price change | $441,000-8.1%$316/sqft |
Source: LVR #2408810 Report a problem | ||
| 7/1/2022 | Price change | $480,000-0.2%$344/sqft |
Source: LVR #2408810 Report a problem | ||
| 6/20/2022 | Listed for sale | $481,000+13.6%$345/sqft |
Source: LVR #2408810 Report a problem | ||
| 5/25/2022 | Sold | $423,600+66.1%$304/sqft |
Source: Public Record Report a problem | ||
| 3/24/2021 | Listing removed | -- |
Source: Owner Report a problem | ||
| 11/19/2007 | Listing removed | $255,000$183/sqft |
Source: Owner Report a problem | ||
| 10/5/2007 | Price change | $255,000-1.9%$183/sqft |
Source: Owner Report a problem | ||
| 8/10/2007 | Listed for sale | $260,000-3.7%$186/sqft |
Source: Owner Report a problem | ||
| 5/9/2007 | Listing removed | $270,000$194/sqft |
Source: Owner Report a problem | ||
| 3/31/2007 | Price change | $270,000-0.7%$194/sqft |
Source: Owner Report a problem | ||
| 12/26/2006 | Listed for sale | $272,000+132.5%$195/sqft |
Source: Owner Report a problem | ||
| 3/16/1998 | Sold | $117,000$84/sqft |
Source: Public Record Report a problem | ||
Public tax history
| Year | Property taxes | Tax assessment |
|---|---|---|
| 2026 | $1,750 +8% | $80,351 -1.1% |
| 2025 | $1,620 +8% | $81,256 +5.7% |
| 2024 | $1,501 +8% | $76,883 +15.5% |
| 2023 | $1,390 +8% | $66,594 +4.8% |
| 2022 | $1,287 +3% | $63,569 +3.2% |
| 2021 | $1,249 +3.1% | $61,598 +4.6% |
| 2020 | $1,212 +3% | $58,886 +8.2% |
| 2019 | $1,177 +5.7% | $54,418 |
| 2018 | $1,114 | $54,418 +3.7% |
| 2017 | $1,114 | $52,492 +9.8% |
| 2016 | $1,114 +0.3% | $47,807 +11.5% |
| 2015 | $1,111 +3% | $42,886 +21.4% |
| 2014 | $1,078 | $35,329 |
| 2013 | -- | $35,329 -2.9% |
| 2012 | -- | $36,387 -8% |
| 2011 | -- | $39,533 -0.5% |
| 2010 | -- | $39,716 -28.8% |
| 2009 | -- | $55,780 |
| 2008 | -- | $55,780 -38.3% |
| 2007 | -- | $90,417 +6.2% |
| 2006 | -- | $85,101 +46.5% |
| 2005 | -- | $58,079 +21.7% |
| 2004 | -- | $47,712 +5.6% |
| 2003 | -- | $45,189 +13.2% |
| 2002 | -- | $39,920 +6.5% |
| 2001 | -- | $37,470 |
Find assessor info on the county website
Monthly payment
Est. payment
Payment breakdown
Explore the cost of this home by adjusting the details. Changes won't be saved.Climate risks
Neighborhood: Paradise
Nearby schools
GreatSchools rating
- 5/10John R Beatty Elementary SchoolGrades: PK-5Distance: 0.5 mi
- 5/10Jack Lund Schofield Middle SchoolGrades: 6-8Distance: 0.8 mi
- 6/10Silverado High SchoolGrades: 9-12Distance: 1 mi
Schools provided by the listing agent
- Elementary: Beatty, John R.,Beatty, John R.
- Middle: Schofield Jack Lund
- High: Silverado
Source: LVR. This data may not be complete. We recommend contacting the local school district to confirm school assignments for this home.
- $360,6002 bd2 ba1.4k sqft925 Park Walk Ave, Las Vegas, NV 89123Off Market
- $384,5002 bd3 ba1.4k sqft941 Park Walk Ave, Las Vegas, NV 89123Off Market
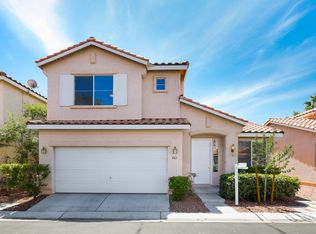
- $360,2002 bd2 ba1.3k sqft917 Park Walk Ave, Las Vegas, NV 89123Off Market
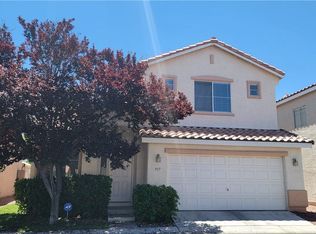
- $389,9003 bd3 ba1.5k sqft949 Park Walk Ave, Las Vegas, NV 89123Off Market
- $353,1002 bd2 ba1.3k sqft930 Park Walk Ave, Las Vegas, NV 89123Off Market
- $386,9003 bd3 ba1.5k sqft938 Park Walk Ave, Las Vegas, NV 89123Off Market
- $398,2003 bd2 ba1.5k sqft909 Park Walk Ave, Las Vegas, NV 89123Off Market
- $361,0002 bd2 ba1.3k sqft957 Park Walk Ave, Las Vegas, NV 89123Off Market
A local agent can set up tours, give advice and negotiate with sellers.
Similar homes
- $410,0003 bd3 ba1.5k sqft8488 Ravencrest St, Las Vegas, NV 89139For Sale
 MLS ID #2797160, Jillian M. Batchelor, Real Broker LLC. LVR
 - $549,0003 bd3 ba1.9k sqft1929 Golden Vista Dr, Las Vegas, NV 89123For Sale
 MLS ID #2797472, Michelle Wipperman, Realty ONE Group, Inc. LVR
 - $399,9002 bd2 ba1.1k sqft2118 Desert Woods Dr, Henderson, NV 89012For Sale
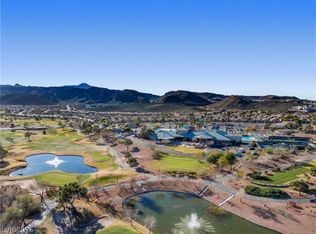 MLS ID #2798081, Salvatore D. Martines Jr, LIFE Realty District. LVR
 - $520,0003 bd3 ba1.8k sqft868 Bare Branch Ave, Las Vegas, NV 89123For Sale
 MLS ID #2766291, Scott A. Beaudry, BHGRE Universal. LVR
 - $425,0002 bd2 ba1.2k sqft2200 King Mesa Dr, Henderson, NV 89012For SaleMLS ID #2796400, Joanna Garcia De Guzman, BHGRE Universal. LVR
- $260,0002 bd2 ba1.1k sqft83 E Agate Ave Unit 305, Las Vegas, NV 89123For SaleMLS ID #2801933, Donovan Reyes, Galindo Group Real Estate. LVR
- $569,0004 bd2 ba1.8k sqft8039 Aspendale Dr, Las Vegas, NV 89123For SaleMLS ID #2798402, Richard J. Brenkus, Keller Williams MarketPlace. LVR
- $420,0004 bd3 ba1.7k sqft10876 Avenzano St, Las Vegas, NV 89141For SaleMLS ID #2784492, Kevin Jose Reyes, Real Broker LLC. LVR
- $395,0003 bd2 ba1.6k sqft4676 Canna Dr, Las Vegas, NV 89122For SaleMLS ID #2769156, Hardavinder Gill, Realty ONE Group, Inc. LVR
- $575,0004 bd2 ba2k sqft7724 Clearwood Ave, Las Vegas, NV 89123For SaleMLS ID #2782146, Mike Tchobanian, Vegas Capital Realty. LVR
- $415,0003 bd2 ba1.7k sqft4785 Canna Dr, Las Vegas, NV 89122For SaleMLS ID #2748158, Ana Vida Santos, AMaxima Realty and Property Ma. LVR
- $429,9003 bd3 ba1.3k sqft2328 Fossil Canyon Dr, Henderson, NV 89052For SaleMLS ID #2787826, Leslie S. Carver, BHHS Nevada Properties. LVR
- $415,0004 bd3 ba2k sqft6922 Majestic Palm Dr, Whitney, NV 89122For SaleMLS ID #2790542, Robin P. Viviani, LIFE Realty District. LVR
- $415,0003 bd2 ba1.6k sqft6330 Berry Patch Way, Las Vegas, NV 89142For SaleMLS ID #2787320, Kristi Badolato, Huntington & Ellis, A Real Est. LVR
- $360,0004 bd3 ba1.6k sqft6823 Gold Nugget Dr, Las Vegas, NV 89122For SaleMLS ID #2778209, Stephanie Barrera, Coldwell Banker Premier. LVR
- $469,0002 bd2 ba1.4k sqft2795 Thunder Bay Ave, Henderson, NV 89052For SaleMLS ID #2796770, Jeffrey A. Galindo, New Door Residential. LVR
- $489,9993 bd3 ba1.8k sqft9965 Baystone St, Las Vegas, NV 89141For SaleMLS ID #2782044, Lisa A. Wilson, Simply Vegas. LVR
- $439,0003 bd3 ba1.6k sqft1419 Red Sunset Ave, Henderson, NV 89074For SaleMLS ID #2759136, Irma Duafala, Royal Diamond Realty. LVR
- $440,0002 bd2 ba1.4k sqft7954 Rotella Dr, Las Vegas, NV 89147For SaleMLS ID #2772150, Joseph G. Parrill, Keller Williams MarketPlace. LVR
- $414,9993 bd3 ba1.5k sqft1104 Milpas Ln, Las Vegas, NV 89134For SaleMLS ID #2786951, Frank Napoli II, BHHS Nevada Properties. LVR
