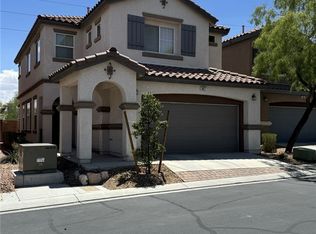
Welcome to 9331 Parsnip Peak Street — a beautifully upgraded home offering the perfect blend of comfort, convenience, and modern living in southwest Las Vegas. This 3-bedroom, 2.5-bath home features an open-concept floor plan designed for both everyday living and entertaining.
Built with thoughtful upgrades throughout, this home includes quartz countertops, vinyl flooring throughout the first floor, plush carpet upstairs, 9-foot downstairs ceilings, pull-down blinds throughout the home, and upgraded cabinetry with convenient bottom drawer pull-outs and a refrigerator cabinet enclosure for a polished custom look. The home also features a tankless water heater and water softener system for added comfort and efficiency.
Upstairs, you'll find a spacious layout with the convenience of a second-floor laundry room. The primary suite offers a relaxing retreat complete with two generously sized walk-in closets and a walk-in shower. The additional bedrooms provide flexibility for family, guests, or a home office.
Step outside to a generously sized 36x36 backyard ready for your personal vision — whether you dream of creating an outdoor entertaining space, pool, turf area, or garden retreat.
Located in a welcoming neighborhood with friendly neighbors and parks throughout the surrounding area, this home offers easy access to everything Las Vegas has to offer. You're approximately 20 minutes from Harry Reid International Airport, Downtown Summerlin, and the Las Vegas South Premium Outlets, with Red Rock Canyon just a short drive away for hiking, biking, and outdoor adventures.
Whether you're looking for a peaceful place to call home or a centrally located property close to shopping, dining, recreation, and entertainment, this home delivers the best of southwest Las Vegas living.
For sale by owner
$430,000
9331 Parsnip Peak St, Las Vegas, NV 89178
3beds
1,418sqft
:
Get pre-qualified$2,811/mo
SingleFamily
Built in 2022
3,485 Square Feet Lot
$-- Zestimate®
$303/sqft
$41/mo HOA
What's special
Quartz countertopsSecond-floor laundry roomOpen-concept floor planPlush carpet upstairsWater softener systemTankless water heater
- 53 days |
- 305 |
- 11 |
Listed by:
Property Owner (559) 458-5773
Facts & features
Interior
Bedrooms & bathrooms
- Bedrooms: 3
- Bathrooms: 3
- Full bathrooms: 2
- 1/2 bathrooms: 1
Heating
- Forced air, Gas
Cooling
- Central
Appliances
- Included: Dishwasher, Garbage disposal, Microwave, Range / Oven
Features
- Flooring: Carpet, Linoleum / Vinyl
Interior area
- Total interior livable area: 1,418 sqft
Property
Parking
- Parking features: Garage - Attached
Features
- Exterior features: Stucco
Lot
- Size: 3,485 Square Feet
Details
- Parcel number: 17619314005
Construction
Type & style
- Home type: SingleFamily
Materials
- Frame
- Roof: Other
Condition
- New construction: No
- Year built: 2022
Community & HOA
HOA
- Has HOA: Yes
- HOA fee: $41 monthly
Location
- Region: Las Vegas
Financial & listing details
- Price per square foot: $303/sqft
- Tax assessed value: $362,123
- Annual tax amount: $3,720
- Date on market: 6/5/2026
Estimated market value
Not available
Estimated sales range
Not available
$2,136/mo
Price history
| Date | Event | Price |
|---|---|---|
| 6/5/2026 | Listed for sale | $430,000+3.4%$303/sqft |
Source: Owner Report a problem | ||
| 11/27/2023 | Sold | $415,988$293/sqft |
Source: Public Record Report a problem | ||
Public tax history
| Year | Property taxes | Tax assessment |
|---|---|---|
| 2026 | $3,720 +1.8% | $126,743 +244.9% |
| 2025 | $3,653 +286.4% | $36,750 +5% |
| 2024 | $945 +8% | $35,000 +17.6% |
| 2023 | $876 +0.4% | $29,750 |
| 2022 | $873 | $29,750 |
Find assessor info on the county website
Monthly payment
Est. payment
Payment breakdown
Explore the cost of this home by adjusting the details. Changes won't be saved.Climate risks
Neighborhood: Enterprise
Nearby schools
GreatSchools rating
- 8/10Tyrone Thompson Elementary SchoolGrades: PK-5Distance: 1.8 mi
- 9/10Gunderson Barry and June Middle SchoolGrades: 6-8Distance: 3.3 mi
- 4/10Sierra Vista High SchoolGrades: 9-12Distance: 3.3 mi
- $462,9004 bd2 ba1.9k sqft9320 Brookmeade St, Las Vegas, NV 89178Off Market
- $419,4003 bd2 ba1.4k sqft9326 Brookmeade St, Las Vegas, NV 89178Off Market
- $472,9004 bd2 ba1.9k sqft9314 Brookmeade St, Las Vegas, NV 89178Off Market
- $452,9003 bd2 ba1.8k sqft9332 Brookmeade St, Las Vegas, NV 89178Off Market
- $488,5004 bd2 ba1.9k sqft10088 Silver Comet Ct, Las Vegas, NV 89178Off Market
- $456,9003 bd2 ba1.7k sqft9308 Brookmeade St, Las Vegas, NV 89178Off Market
- $423,6003 bd2 ba1.4k sqft9338 Brookmeade St, Las Vegas, NV 89178Off Market
- $489,4004 bd2 ba1.9k sqft10087 Silver Comet Ct, Las Vegas, NV 89178Off Market
A local agent can set up tours, give advice and negotiate with sellers.
Similar homes
- $415,0003 bd3 ba1.9k sqft8960 Catfish Stream Ave, Las Vegas, NV 89178For Sale
 MLS ID #2803899, Craig Tann, Huntington & Ellis, A Real Est. LVR
 - $430,0003 bd3 ba1.8k sqft8677 Canfield Canyon Ave, Las Vegas, NV 89178For Sale
 MLS ID #2802996, Klara Horton, LPT Realty, LLC. LVR
 - $445,0003 bd3 ba1.7k sqft9490 Marshall Creek St, Las Vegas, NV 89178For SaleMLS ID #2803377, Jose L. Avila Roa, Americana Property Management. LVR
- $429,0003 bd3 ba2k sqft9941 Anthem County St, Las Vegas, NV 89178For Sale
 MLS ID #2802302, Lori Garlick, Redfin. LVR
 - $420,0003 bd3 ba1.7k sqft9320 Fort Bayard Ave, Las Vegas, NV 89178For SaleMLS ID #2798423, Alex Grodzinsky, Realty ONE Group, Inc. LVR
- $425,0003 bd4 ba1.8k sqft9386 Hopcroft Ave, Las Vegas, NV 89178For SaleMLS ID #2799859, Sydney Stroum, Coldwell Banker Premier. LVR
- $465,0003 bd3 ba2k sqft680 Newquay Ct, Las Vegas, NV 89178For SaleMLS ID #2803552, Kristine Moran, More Realty Incorporated. LVR
- $478,9904 bd3 ba1.7k sqft10045 Silver Comet Ct, Las Vegas, NV 89178For SaleMLS ID #2791626, Roman Lorenzo S. Monserrat, Galindo Group Real Estate. LVR
- $429,0003 bd3 ba2k sqft9118 Barnacle Bay Ave, Las Vegas, NV 89178For SaleMLS ID #2788453, Yvette Riggott, Signature Real Estate Group. LVR
- $470,0003 bd3 ba1.7k sqft9769 Cannington Cliffs Ave, Las Vegas, NV 89178For SaleMLS ID #2796094, Sallee Miller, LIFE Realty District. LVR
- $469,9994 bd3 ba2k sqft507 Teedale Ct, Las Vegas, NV 89178For SaleMLS ID #2802868, Elan Shafshak, Realty ONE Group, Inc. LVR
- $469,9004 bd3 ba1.9k sqft9267 S Park St, Las Vegas, NV 89178For SaleMLS ID #2755862, Michael E. Buserini, eXp Realty. LVR
- $464,9993 bd3 ba2k sqft9225 Black Diamond St, Las Vegas, NV 89178For SaleMLS ID #2798416, Craig Tann, Huntington & Ellis, A Real Est. LVR
- $480,0003 bd3 ba1.6k sqft9996 Iron Creek Ave, Las Vegas, NV 89178For SaleMLS ID #2799682, Radostina Encheva, eXp Realty. LVR
- $404,9993 bd3 ba1.6k sqft767 Loughton St, Las Vegas, NV 89178For SaleMLS ID #2796867, John B. Alvarez, eXp Realty. LVR
- $420,0003 bd3 ba1.6k sqft422 Redruth Dr, Las Vegas, NV 89178For SaleMLS ID #2795581, Fengling Wang, BHHS Nevada Properties. LVR
- $420,0003 bd3 ba1.8k sqft578 Haunts Walk Ave, Las Vegas, NV 89178For SaleMLS ID #2794389, Stacey Chen, New Life Realty. LVR
- $420,5004 bd3 ba1.8k sqft9903 Pride Dance Ct, Las Vegas, NV 89178For SaleMLS ID #2801388, Gina A. Biscailuz, Luxury Homes of Las Vegas. LVR
- $455,0003 bd3 ba1.6k sqft891 Earth Luster Rd, Las Vegas, NV 89178For SaleMLS ID #2789271, Stacia F. Walker, LIFE Realty District. LVR
- $395,0002 bd2 ba1.5k sqft9354 Hosner St, Las Vegas, NV 89178For SaleMLS ID #2801594, Brendan Swanson, Keller Williams VIP. LVR
