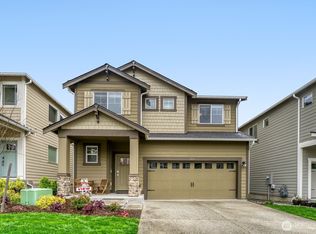
Step into a home of lived-in luxury, completed in 2023 and ready the moment you are. Set in Lennar's Mountain Crest community, this Monarch floor plan delivers 3,009 square feet of thoughtfully designed space across 5 bedrooms and 3.5 bathrooms, one of only four homes in the community with this exact layout, distinguished by a staircase that runs uninterrupted through every level. With one primary suite tucked into a private daylight basement and another upstairs, this home offers real flexibility for multi-generational living, long-term guests or the everyday luxury of extra space. The kitchen is made for gathering with quartz countertops, a gourmet island and stainless steel appliances including a double oven and 5-burner gas cooktop. 7" engineered Shaw laminate flooring carries through the main living spaces, warmed by a gas fireplace, 9-foot ceilings and a designer lighting package that makes every room feel intentional. Both primary suites echo that same care with double-sink vanities, walk-in showers and walk-in closets. Outside, a fully fenced backyard sets the stage for patio evenings. The home also boasts full AC, mini-splits on the lower level, a spacious 2-car garage, and full smart home capabilities with keyless entry. No models to imagine, no finishes to confirm, just a home that's finished, lived-in and ready.
Active
Listed by: Windermere RE/Capitol Hill,Inc • Damian Lau
$845,000
934 122nd Avenue SE #79, Lake Stevens, WA 98258
5beds
3,009sqft
Single Family Residence
Built in 2023
3,484 Square Feet Lot
$-- Zestimate®
$281/sqft
$39/mo HOA
What's special
Gas fireplacePatio eveningsGourmet islandWalk-in closetsDouble-sink vanitiesWalk-in showersDesigner lighting package
- 1 day
- 159
- 7
Zillow last checked:
Listing updated:
Listed by:
Damian Lau,
Windermere RE/Capitol Hill,Inc
Source: NWMLS as distributed by MLS GRID,MLS#: 2575805
Facts & features
Interior
Bedrooms & bathrooms
- Bedrooms: 5
- Bathrooms: 4
- Full bathrooms: 3
- 1/2 bathrooms: 1
- Main level bathrooms: 1
Primary bedroom
- Level: Second
Primary bedroom
- Level: Lower
Bedroom
- Level: Second
Bedroom
- Level: Second
Bedroom
- Level: Second
Bathroom full
- Level: Second
Bathroom full
- Level: Second
Bathroom full
- Level: Lower
Other
- Level: Main
Dining room
- Level: Main
Entry hall
- Level: Main
Family room
- Level: Lower
Great room
- Level: Main
Kitchen with eating space
- Level: Main
Living room
- Level: Main
Utility room
- Level: Second
Heating
- Fireplace, 90%+ High Efficiency, Ductless, Forced Air, Heat Pump, Electric, Natural Gas
Cooling
- Ductless, Forced Air, Heat Pump, High Efficiency (Unspecified)
Appliances
- Included: Dishwasher, Disposal, Double Oven, Dryer, Microwave, Refrigerator, Stove(s)/Range(s), Washer, Dishwasher(s), Dryer(s), Garbage Disposal, Microwave(s), Refrigerator(s), Washer(s), Water Heater: Tank, Water Heater Location: Garage
Features
- Dining Room, High Tech Cabling, Pantry
- Flooring: Ceramic Tile, Laminate, Vinyl, Carpet
- Windows: Dbl Pane/Storm Window
- Basement: Daylight
- Number of fireplaces: 1
- Fireplace features: Gas, Main Level: 1, Fireplace
Interior area
- Total structure area: 3,009
- Total interior livable area: 3,009 sqft
Property
Parking
- Total spaces: 4
- Parking features: Driveway, Attached Garage
- Has attached garage: Yes
- Covered spaces: 2
- Uncovered spaces: 2
Features
- Levels: Two
- Stories: 2
- Entry location: Main
- Patio & porch: Second Primary Bedroom, Dbl Pane/Storm Window, Dining Room, Fireplace, High Tech Cabling, Pantry, SMART Wired, Walk-In Closet(s), Water Heater
- Has view: Yes
- View description: Territorial
Lot
- Size: 3,484 Square Feet
- Features: Curbs, Open Lot, Paved, Sidewalk, Cable TV, Electric Car Charging, Fenced-Fully, Gas Available, High Speed Internet, Patio
- Topography: Level
- Residential vegetation: Garden Space
Details
- Parcel number: MtnCrest079
- Special conditions: Standard
Construction
Type & style
- Home type: SingleFamily
- Architectural style: 2 Stories w/Bsmnt
- Property subtype: Single Family Residence
Materials
- Cement Planked, Stone, Cement Plank
- Foundation: Poured Concrete
- Roof: Composition
Condition
- Very Good
- Year built: 2023
- Major remodel year: 2023
Details
- Builder name: Lennar
Utilities & green energy
- Electric: Company: Snohomish County PUD
- Sewer: Sewer Connected, Company: Lake Stevens Sewer
- Water: Public, Company: Lake Stevens Water
- Utilities for property: Xfinity, Xfinity
Community & HOA
Community
- Features: CCRs, Park, Playground
- Subdivision: Lake Stevens
HOA
- Services included: Common Area Maintenance, Road Maintenance
- HOA fee: $39 monthly
Location
- Region: Lake Stevens
Financial & listing details
- Price per square foot: $281/sqft
- Annual tax amount: $7,826
- Date on market: 9/6/2026
- Cumulative days on market: 2 days
- Listing terms: Conventional,FHA,VA Loan
- Inclusions: Dishwasher(s), Double Oven, Dryer(s), Garbage Disposal, Microwave(s), Refrigerator(s), Stove(s)/Range(s), Washer(s)
Estimated market value
Not available
Estimated sales range
Not available
Not available
Price history
| Date | Event | Price |
|---|---|---|
| 9/7/2026 | Listed for sale | $845,000+8.3%$281/sqft |
Source:  NWMLS as distributed by MLS GRID #2575805 Report a problem NWMLS as distributed by MLS GRID #2575805 Report a problem | ||
| 4/17/2023 | Sold | $779,950-1.9%$259/sqft |
Source: NWMLS as distributed by MLS GRID #2030308 Report a problem | ||
| 3/5/2023 | Pending sale | $794,950+1.3%$264/sqft |
Source: NWMLS as distributed by MLS GRID #NWM2030308 Report a problem | ||
| 2/4/2023 | Contingent | $784,950$261/sqft |
Source: NWMLS as distributed by MLS GRID #2030308 Report a problem | ||
| 2/2/2023 | Pending sale | $784,950$261/sqft |
Source: NWMLS as distributed by MLS GRID #2030308 Report a problem | ||
| 2/1/2023 | Price change | $784,950+1.3%$261/sqft |
Source: NWMLS as distributed by MLS GRID #2030308 Report a problem | ||
| 1/24/2023 | Listed for sale | $774,950$258/sqft |
Source: NWMLS as distributed by MLS GRID #2030308 Report a problem | ||
Public tax history
Tax history is unavailable.
Monthly payment
Est. payment
Payment breakdown
Explore the cost of this home by adjusting the details. Changes won't be saved.Climate risks
Neighborhood: 98258
Nearby schools
Schools provided by the listing agent
- Elementary: Cascade View Elem
- Middle: Centennial Mid
- High: Snohomish High
Source: NWMLS as distributed by MLS GRID. This data may not be complete. We recommend contacting the local school district to confirm school assignments for this home.
Similar homes
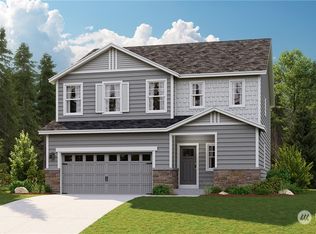
- $775,0005 bd3 ba2.4k sqftPasadera, Lake Stevens, WA 98258Active
 MLS ID #2576024, Cynthia Caffrey. NWMLS as distributed by MLS GRID
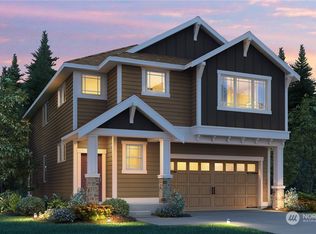
 - $865,0005 bd4 ba3.1k sqftMountain Crest, Lake Stevens, WA 98258Active
 MLS ID #2565988, Mark Gallagher. NWMLS as distributed by MLS GRID
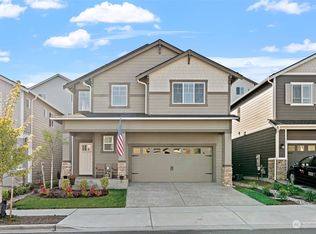
 - $849,9505 bd4 ba3.1k sqftMountain Crest Ph 02, Lake Stevens, WA 98258Active
 MLS ID #2515344, Kristi Lyn Reddy. NWMLS as distributed by MLS GRID
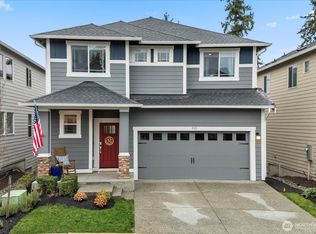
 - $887,9005 bd4 ba3.1k sqft924 121st Avenue SE, Lake Stevens, WA 98258Active
 MLS ID #2528393, Isaac May. NWMLS as distributed by MLS GRID
