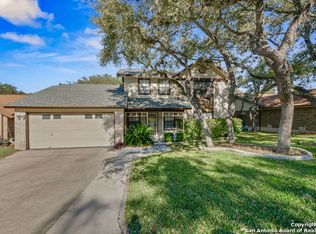
Opportunity awaits with this spacious 3-bedroom, 2-bath home offering 1,782 square feet of living space in an established neighborhood. Built in 1983, this property is full of potential and presents an excellent opportunity for buyers looking to personalize a home or investors seeking their next renovation project. Inside, you'll find a generous living area featuring a cozy fireplace and a wet bar-perfect for entertaining or creating a warm gathering space. The functional floor plan provides a solid foundation for updates while offering plenty of room to make it your own. Step outside to enjoy the peaceful backyard shaded by mature trees, creating a relaxing setting for morning coffee, outdoor entertaining, or simply unwinding after a long day. Whether you're searching for your next primary residence, a home with room to add your personal style, or an investment property with value-add potential, this home offers endless possibilities. Conveniently located near everyday shopping, dining, schools, and major commuting routes, this is an opportunity you won't want to miss.
Pending
$199,000
9343 LAMERTON ST, San Antonio, TX 78250
3beds
1,782sqft
Single Family Residence
Built in 1983
9,104 Square Feet Lot
$199,000 Zestimate®
$112/sqft
$21/mo HOA
What's special
Cozy fireplaceFunctional floor planWet bar
- 31 days |
- 751 |
- 52 |
Zillow last checked:
Listing updated:
Listed by:
Brandon Melvin TREC #677848 (832) 797-9940,
Lion Drive Realty
Source: LERA MLS,MLS#: 2000473
Facts & features
Interior
Bedrooms & bathrooms
- Bedrooms: 3
- Bathrooms: 2
- Full bathrooms: 2
Primary bedroom
- Features: Walk-In Closet(s), Multi-Closets, Ceiling Fan(s), Full Bath
- Area: 280
- Dimensions: 20 x 14
Bedroom 2
- Area: 144
- Dimensions: 12 x 12
Bedroom 3
- Area: 144
- Dimensions: 12 x 12
Primary bathroom
- Features: Tub/Shower Combo, Double Vanity, Soaking Tub
- Area: 192
- Dimensions: 16 x 12
Dining room
- Area: 156
- Dimensions: 13 x 12
Kitchen
- Area: 117
- Dimensions: 13 x 9
Living room
- Area: 361
- Dimensions: 19 x 19
Heating
- Central, Natural Gas
Cooling
- Central Air
Appliances
- Included: Range
- Laundry: Main Level, Lower Level, Laundry Room, Washer Hookup, Dryer Connection
Features
- One Living Area, Liv/Din Combo, Kitchen Island, Pantry, Utility Room Inside, High Ceilings, All Bedrooms Downstairs, Walk-In Closet(s), Master Downstairs, Ceiling Fan(s)
- Flooring: Carpet, Ceramic Tile, Vinyl
- Windows: Window Coverings
- Has basement: No
- Number of fireplaces: 1
- Fireplace features: One, Living Room
Interior area
- Total interior livable area: 1,782 sqft
Property
Parking
- Total spaces: 2
- Parking features: Two Car Garage, Attached
- Attached garage spaces: 2
Features
- Levels: One
- Stories: 1
- Patio & porch: Deck
- Exterior features: Rain Gutters
- Pool features: None, Community
- Fencing: Privacy
Lot
- Size: 9,104 Square Feet
- Residential vegetation: Mature Trees
Details
- Parcel number: 184950250330
Construction
Type & style
- Home type: SingleFamily
- Architectural style: Traditional
- Property subtype: Single Family Residence
Materials
- Brick, Siding
- Foundation: Slab
- Roof: Composition
Condition
- Pre-Owned
- New construction: No
- Year built: 1983
Community & HOA
Community
- Features: Tennis Court(s), Clubhouse, Playground, Jogging Trails
- Subdivision: Northwest Crossing
HOA
- Has HOA: Yes
- HOA fee: $250 annually
- HOA name: NORTHWEST CROSSING HOMEOWNERS ASSOCIATION
Location
- Region: San Antonio
Financial & listing details
- Price per square foot: $112/sqft
- Tax assessed value: $274,100
- Annual tax amount: $6,277
- Price range: $199K - $199K
- Date on market: 7/15/2026
- Cumulative days on market: 31 days
- Listing terms: Conventional,Cash
Estimated market value
$199,000
$189,000 - $209,000
$1,897/mo
Price history
| Date | Event | Price |
|---|---|---|
| 7/31/2026 | Pending sale | $199,000$112/sqft |
Source:  LERA MLS #2000473 Report a problem LERA MLS #2000473 Report a problem | ||
| 7/18/2026 | Contingent | $199,000$112/sqft |
Source: LERA MLS #2000473 Report a problem | ||
| 7/15/2026 | Listed for sale | $199,000$112/sqft |
Source: LERA MLS #2000473 Report a problem | ||
Public tax history
| Year | Property taxes | Tax assessment |
|---|---|---|
| 2025 | $1,110 +0.6% | $274,100 +0.8% |
| 2024 | $1,104 -4.9% | $272,020 +7.5% |
| 2023 | $1,161 -23.5% | $252,999 +10% |
| 2022 | $1,518 +3.8% | $229,999 +10% |
| 2021 | $1,462 | $209,090 +8.9% |
| 2020 | $1,462 +0.9% | $191,950 +2.3% |
| 2019 | $1,449 | $187,550 +9.2% |
| 2018 | $1,449 +4.8% | $171,721 +10% |
| 2017 | $1,382 +0.8% | $156,110 +2.6% |
| 2016 | $1,371 -4.5% | $152,190 +8.8% |
| 2015 | $1,435 | $139,854 +10% |
| 2014 | $1,435 | $127,140 +5.4% |
| 2013 | -- | $120,620 +2.9% |
| 2012 | -- | $117,230 -2.3% |
| 2011 | -- | $119,990 -2.2% |
| 2010 | -- | $122,750 +4.7% |
| 2009 | -- | $117,280 -9.8% |
| 2008 | -- | $130,070 +5.7% |
| 2007 | -- | $123,050 +2.8% |
| 2006 | -- | $119,650 +5.8% |
| 2005 | -- | $113,070 |
| 2004 | -- | -- |
| 2003 | -- | -- |
| 2002 | -- | -- |
| 2001 | -- | -- |
| 2000 | -- | -- |
Find assessor info on the county website
Monthly payment
Est. payment
Payment breakdown
Explore the cost of this home by adjusting the details. Changes won't be saved.Climate risks
Neighborhood: Northwest Crossing
Nearby schools
GreatSchools rating
- 6/10Carson Elementary SchoolGrades: PK-5Distance: 0.5 mi
- 5/10Connally Middle SchoolGrades: 6-8Distance: 0.8 mi
- 6/10Taft High SchoolGrades: 9-12Distance: 3.4 mi
Schools provided by the listing agent
- Elementary: Carson
- Middle: Connally
- High: Taft
- District: Northside
Source: LERA MLS. This data may not be complete. We recommend contacting the local school district to confirm school assignments for this home.
- $299,0004 bd2 ba2.5k sqft9339 Lamerton St, San Antonio, TX 78250Off Market
- $274,9003 bd3 ba2k sqft9347 Lamerton St, San Antonio, TX 78250Off Market
- $230,6002 bd2 ba1.5k sqft9338 Thornbury St, San Antonio, TX 78250Off Market
- $269,7003 bd2 ba1.8k sqft9351 Lamerton St, San Antonio, TX 78250Off Market
- $272,5003 bd2 ba1.7k sqft9335 Lamerton St, San Antonio, TX 78250Off Market
- $272,8003 bd2 ba1.5k sqft9342 Thornbury St, San Antonio, TX 78250Off Market
- $306,8004 bd2 ba1.9k sqft9334 Thornbury St, San Antonio, TX 78250Off Market
- $272,8004 bd2 ba2.1k sqft9342 Lamerton St, San Antonio, TX 78250Off Market
A local agent can set up tours, give advice and negotiate with sellers.
A local lender can help you make sure your offer is ready when you are.
Similar homes
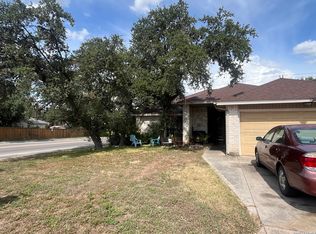
- $238,0004 bd2 ba1.7k sqft7322 Silent Cloud, San Antonio, TX 78250For Sale
 MLS ID #2007758, Carmen Brandt TREC #740433, M Effect Realty. LERA MLS
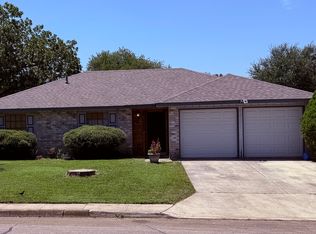
 - $220,0003 bd2 ba1.2k sqft9334 VALLEY RDG, San Antonio, TX 78250For Sale
 MLS ID #2003133, Isabel Rodriguez TREC #718912, Resi Realty, LLC. LERA MLS
 - $210,0003 bd2 ba1.2k sqft9107 Brightwater, San Antonio, TX 78254For Sale
 MLS ID #2001383, Becky Volz McEndree TREC #329029, McEndree Real Estate. LERA MLS
 - $206,0003 bd2 ba1.4k sqft274 Burlington Dr, San Antonio, TX 78245For Sale
 MLS ID #2007466, Toni Smart TREC #415719, Smart Group, REALTORS. LERA MLS
 - $229,9003 bd3 ba1.8k sqft7702 Chatsworth, San Antonio, TX 78250For SaleMLS ID #1993562, Grant Shaffer TREC #557196, Grant Shaffer, Broker. LERA MLS
- $180,0002 bd2 ba1k sqft9911 Lauren Mist, San Antonio, TX 78251For SaleMLS ID #2007519, Robert Salazar TREC #527478, LPT Realty, LLC. LERA MLS
- $295,0004 bd2 ba1.7k sqft18 Brieley, San Antonio, TX 78250For SaleMLS ID #2008545, Benjamin Garcez TREC #803588, IH 10 Realty. LERA MLS
- $205,0003 bd3 ba1.4k sqft7 Moondance Hl, San Antonio, TX 78254For SaleMLS ID #1997840, Araceli Gonzalez TREC #710913, Orchard Brokerage. LERA MLS
- $285,0003 bd3 ba2.2k sqft9638 Alderwood, San Antonio, TX 78250For SaleMLS ID #2006967, Mauricio Ruiz TREC #533435, Real Estate Amigo. LERA MLS
- $209,0003 bd2 ba1.3k sqft7163 SPRING GROVE ST, San Antonio, TX 78249For SaleMLS ID #2003282, Jose Gomez TREC #596059, T2M Real Estate. LERA MLS
- $215,0003 bd2 ba1.2k sqft7839 Van Ness, San Antonio, TX 78251For SaleMLS ID #2006497, Oneida Hall TREC #465885, Oneida D Hall, Broker. LERA MLS
- $297,0004 bd3 ba2.1k sqft9539 Campton Farms, San Antonio, TX 78250For SaleMLS ID #2004800, Patrick Pena TREC #757095, Antonio Duarte, Broker. LERA MLS
- $199,0003 bd3 ba1.9k sqft1114 Baybrook, San Antonio, TX 78253For SaleMLS ID #1998714, Lea Arndt TREC #675577, BK Real Estate. LERA MLS
- $249,0003 bd2 ba1.4k sqft7142 CORAL SPGS, San Antonio, TX 78250For SaleMLS ID #1963188, Briana Berg TREC #747603, Keller Williams City-View. LERA MLS
- $205,0003 bd2 ba1.5k sqft1154 S ELLISON DR, San Antonio, TX 78245For SaleMLS ID #1970625, Amber Broadway TREC #618409, Opendoor Brokerage, LLC. LERA MLS
- $160,0003 bd1 ba999 sqft6226 Valley Castle, San Antonio, TX 78250For SaleMLS ID #1998204, Amber Broadway TREC #618409, Opendoor Brokerage, LLC. LERA MLS
- $260,0003 bd2 ba1.6k sqft9143 Autumn Storm, San Antonio, TX 78254For SaleMLS ID #2006855, Amber Broadway TREC #618409, Opendoor Brokerage, LLC. LERA MLS
- $209,9994 bd2 ba1.3k sqft5731 Timber Bend, San Antonio, TX 78238For SaleMLS ID #1883625, Nina Lawson TREC #591312, San Antonio's Finest Realty. LERA MLS
- $249,5003 bd2 ba1.3k sqft9322 Sturbridge, San Antonio, TX 78254For SaleMLS ID #1994918, Matthew Hetrick TREC #682454, Keller Williams Heritage. LERA MLS
- $209,0004 bd2 ba1.9k sqft1214 KENROCK ST, San Antonio, TX 78227For SaleMLS ID #1991840, Monica Barrientos TREC #575434, Barrientos Properties. LERA MLS
