Welcome to 9359 Ansley Lane—where comfort, style, and peace of mind come together beautifully. Within walking distance to the local elementary school, this move-in ready home features fresh paint throughout, new carpet upstairs, a new fence, a new roof with transferable warranty, and so much more!
Step outside to one of the home’s standout features—a spacious and beautifully maintained backyard, ideal for entertaining, relaxing evenings, or letting kids and pets play freely. Whether you’re hosting gatherings or enjoying quiet mornings, this outdoor space is a true retreat.
Don’t miss the opportunity to own a home that blends thoughtful updates with inviting indoor and outdoor living—9359 Ansley Lane is ready to welcome you home.
Preferred lender offering 1% of loan amount towards buyer prepaids and closing costs!
Under contract - showing
Price cut: $10K (6/22)
$1,289,000
9359 Ansley Ln, Brentwood, TN 37027
4beds
4,435sqft
:
Get pre-qualified$7,119/mo
Single Family Residence, Residential
Built in 1996
0.65 Acres Lot
$-- Zestimate®
$291/sqft
$71/mo HOA
What's special
- 104 days |
- 837 |
- 40 |
Likely to sell faster than
Zillow last checked:
Listing updated:
Listed by:
Kati Wooten 615-496-0303,
Onward Real Estate 615-234-5180
Source: RealTracs MLS as distributed by MLS GRID,MLS#: 3178100
Facts & features
Interior
Bedrooms & bathrooms
- Bedrooms: 4
- Bathrooms: 4
- Full bathrooms: 3
- 1/2 bathrooms: 1
- Main level bedrooms: 1
Bedroom 1
- Features: Suite
- Level: Suite
- Area: 340 Square Feet
- Dimensions: 17x20
Bedroom 2
- Area: 182 Square Feet
- Dimensions: 13x14
Bedroom 3
- Area: 190 Square Feet
- Dimensions: 10x19
Bedroom 4
- Area: 192 Square Feet
- Dimensions: 12x16
Den
- Area: 224 Square Feet
- Dimensions: 14x16
Dining room
- Area: 224 Square Feet
- Dimensions: 14x16
Kitchen
- Area: 280 Square Feet
- Dimensions: 14x20
Living room
- Area: 360 Square Feet
- Dimensions: 15x24
Other
- Area: 112 Square Feet
- Dimensions: 8x14
Recreation room
- Area: 460 Square Feet
- Dimensions: 20x23
Heating
- Central
Cooling
- Central Air
Appliances
- Included: Oven, Range, Dishwasher, Microwave, Refrigerator, Stainless Steel Appliance(s)
Features
- Flooring: Carpet, Wood, Tile
- Basement: Crawl Space
- Fireplace features: Den
Interior area
- Total structure area: 4,435
- Total interior livable area: 4,435 sqft
- Finished area above ground: 4,435
Property
Parking
- Total spaces: 3
- Parking features: Attached
- Attached garage spaces: 3
Features
- Levels: Two
- Stories: 2
Lot
- Size: 0.65 Acres
- Dimensions: 95 x 189
Details
- Parcel number: 094054E B 01600 00015054E
- Special conditions: Standard
Construction
Type & style
- Home type: SingleFamily
- Property subtype: Single Family Residence, Residential
Materials
- Brick
Condition
- New construction: No
- Year built: 1996
Utilities & green energy
- Sewer: Public Sewer
- Water: Public
- Utilities for property: Water Available
Community & HOA
Community
- Subdivision: Oakhall Sec 4
HOA
- Has HOA: Yes
- Services included: Maintenance Grounds, Recreation Facilities
- HOA fee: $71 monthly
Location
- Region: Brentwood
Financial & listing details
- Price per square foot: $291/sqft
- Tax assessed value: $1,213,800
- Annual tax amount: $4,521
- Date on market: 4/16/2026
Estimated market value
Not available
Estimated sales range
Not available
Not available
Price history
| Date | Event | Price |
|---|---|---|
| 7/23/2026 | Contingent | $1,289,000$291/sqft |
Source:  RealTracs MLS as distributed by MLS GRID #3178100 Report a problem RealTracs MLS as distributed by MLS GRID #3178100 Report a problem | ||
| 6/22/2026 | Price change | $1,289,000-0.8%$291/sqft |
Source: RealTracs MLS as distributed by MLS GRID #3178100 Report a problem | ||
| 5/20/2026 | Price change | $1,299,000-3.8%$293/sqft |
Source: RealTracs MLS as distributed by MLS GRID #3178100 Report a problem | ||
| 4/18/2026 | Listed for sale | $1,350,000+122.4%$304/sqft |
Source: RealTracs MLS as distributed by MLS GRID #3178100 Report a problem | ||
| 8/14/2015 | Sold | $607,000+1.2%$137/sqft |
Source: RealTracs MLS as distributed by MLS GRID #1650139 Report a problem | ||
| 7/8/2015 | Listed for sale | $600,000+15.4%$135/sqft |
Source: TheDailyClassifieds.Com #1650139 Report a problem | ||
| 12/8/2010 | Sold | $520,000-1.9%$117/sqft |
Source: Public Record Report a problem | ||
| 12/5/2010 | Price change | $529,900-1.7%$119/sqft |
Source: Keller Williams - Nashville - Green Hills #1206601 Report a problem | ||
| 9/16/2010 | Price change | $539,000+1.7%$122/sqft |
Source: Keller Williams Realty of Middle Tennessee #1206601 Report a problem | ||
| 9/14/2010 | Price change | $529,900-1.7%$119/sqft |
Source: Keller Williams - Nashville - Green Hills #1206601 Report a problem | ||
| 8/21/2010 | Price change | $539,000+1.7%$122/sqft |
Source: Keller Williams Realty of Middle Tennessee #1206601 Report a problem | ||
| 8/15/2010 | Price change | $529,900-1.7%$119/sqft |
Source: Keller Williams Realty #1206601 Report a problem | ||
| 8/7/2010 | Listed for sale | $539,000+1.7%$122/sqft |
Source: Keller Williams Realty #1206601 Report a problem | ||
| 7/3/2010 | Listing removed | $529,900$119/sqft |
Source: Keller Williams Realty #1170125 Report a problem | ||
| 4/3/2010 | Listed for sale | $529,900+40.2%$119/sqft |
Source: Keller Williams Realty of Middle Tennessee #1170125 Report a problem | ||
| 7/14/1999 | Sold | $378,000$85/sqft |
Source: Public Record Report a problem | ||
| 3/16/1999 | Sold | $378,000+588.5%$85/sqft |
Source: Public Record Report a problem | ||
| 2/28/1995 | Sold | $54,900$12/sqft |
Source: Public Record Report a problem | ||
Public tax history
| Year | Property taxes | Tax assessment |
|---|---|---|
| 2025 | $4,522 +24.8% | $303,450 +81.7% |
| 2024 | $3,624 | $167,025 |
| 2023 | $3,624 | $167,025 |
| 2022 | $3,624 | $167,025 |
| 2021 | $3,624 -0.8% | $167,025 +17.9% |
| 2020 | $3,654 | $141,625 |
| 2019 | $3,654 +2.8% | $141,625 |
| 2018 | $3,555 | $141,625 |
| 2017 | $3,555 | $141,625 |
| 2016 | -- | $141,625 +13.9% |
| 2015 | -- | $124,350 |
| 2014 | -- | $124,350 |
| 2013 | -- | $124,350 |
| 2012 | -- | $124,350 |
| 2011 | -- | $124,350 +10.7% |
| 2007 | $3,088 | $112,285 |
| 2006 | $3,088 -5.4% | $112,285 +16.3% |
| 2005 | $3,262 | $96,520 |
| 2004 | $3,262 | $96,520 |
| 2002 | $3,262 | $96,520 |
| 2001 | -- | $96,520 -75% |
| 2000 | -- | $386,079 |
Find assessor info on the county website
Monthly payment
Est. payment
Payment breakdown
Explore the cost of this home by adjusting the details. Changes won't be saved.Climate risks
Neighborhood: 37027
Nearby schools
GreatSchools rating
- 9/10Kenrose Elementary SchoolGrades: K-5Distance: 0.3 mi
- 9/10Woodland Middle SchoolGrades: 6-8Distance: 1.5 mi
- 10/10Ravenwood High SchoolGrades: 9-12Distance: 0.4 mi
Schools provided by the listing agent
- Elementary: Kenrose Elementary
- Middle: Woodland Middle School
- High: Ravenwood High School
Source: RealTracs MLS as distributed by MLS GRID. This data may not be complete. We recommend contacting the local school district to confirm school assignments for this home.
- $1,282,6004 bd4 ba4.5k sqft9361 Ansley Ln, Brentwood, TN 37027Off Market

- $1,217,700-- bd4 ba2.1k sqft9357 Ansley Ln, Brentwood, TN 37027Off Market
- $1,119,3004 bd3 ba3k sqft9363 Ansley Ln, Brentwood, TN 37027Off Market
- $1,370,5005 bd3 ba4k sqft9354 Ansley Ln, Brentwood, TN 37027Off Market

- $1,176,8004 bd4 ba3.7k sqft9355 Ansley Ln, Brentwood, TN 37027Off Market
- $1,153,4004 bd3 ba3.8k sqft9362 Ansley Ln, Brentwood, TN 37027Off Market
- $1,275,0004 bd4 ba3.4k sqft9365 Ansley Ln, Brentwood, TN 37027Sold
- $1,155,900-- bd4 ba1.8k sqft9353 Ansley Ln, Brentwood, TN 37027Off Market
A local agent can set up tours, give advice and negotiate with sellers.
Similar homes
- $1,249,9994 bd4 ba4.3k sqft1534 Rosella Ct, Brentwood, TN 37027For Sale

 MLS ID #3211861, Ashley Burns. RealTracs MLS as distributed by MLS GRID
 - $1,299,4004 bd4 ba4.4k sqft391 Childe Harolds Cir, Brentwood, TN 37027For Sale
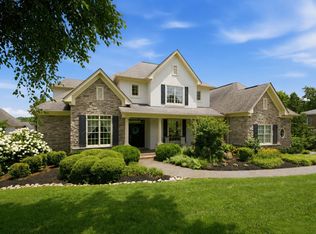 MLS ID #3287996, Mike Geiger. RealTracs MLS as distributed by MLS GRID
 - $1,370,0004 bd3 ba3.3k sqft1307 Haber Dr, Brentwood, TN 37027For Sale
 MLS ID #3247841, Stephanie Caddo. RealTracs MLS as distributed by MLS GRID
 - $1,489,0004 bd5 ba4.1k sqft8203 Alamo Rd, Brentwood, TN 37027For Sale
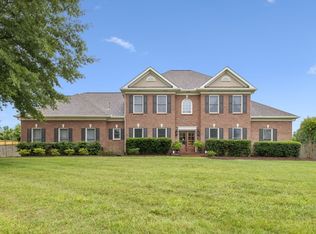 MLS ID #3250391, Donnie Stanley. RealTracs MLS as distributed by MLS GRID
 - $999,4444 bd4 ba3.9k sqft1570 Woodberry Ct, Brentwood, TN 37027For SaleMLS ID #3302282, Mike Matwijec. RealTracs MLS as distributed by MLS GRID
- $1,495,0004 bd3 ba3.6k sqft1305 Arrowhead Dr, Brentwood, TN 37027For SaleMLS ID #3173352, Dee Russell. RealTracs MLS as distributed by MLS GRID
- $1,299,0004 bd4 ba3.5k sqft1169 Pin Oak Ln, Brentwood, TN 37027For SaleMLS ID #3190616, Karen Dull, Realtor, CRS/Certified Residential Specialist. RealTracs MLS as distributed by MLS GRID
- $1,545,0004 bd5 ba3.6k sqft1412 Arrowhead Dr, Brentwood, TN 37027For SaleMLS ID #3251482, Dee Russell. RealTracs MLS as distributed by MLS GRID
- $1,299,9005 bd5 ba5.4k sqft9728 Turnbridge Ct, Brentwood, TN 37027For SaleMLS ID #3170118, Keri Thomas. RealTracs MLS as distributed by MLS GRID
- $1,449,9005 bd4 ba4.1k sqft13 Ironwood Ln, Brentwood, TN 37027For SaleMLS ID #3216555, Michael Bell. RealTracs MLS as distributed by MLS GRID
- $1,349,0006 bd5 ba5.4k sqft1122 Pin Oak Ln, Brentwood, TN 37027For SaleMLS ID #3233504, Jason Cox. RealTracs MLS as distributed by MLS GRID
- $1,650,0004 bd4 ba4.4k sqft3 Ironwood Ln, Brentwood, TN 37027For SaleMLS ID #3232451, Jennifer Klein. RealTracs MLS as distributed by MLS GRID
- $1,799,0005 bd5 ba4.7k sqft1728 Surrey Dr, Brentwood, TN 37027For SaleMLS ID #3225698, Paul Goodman. RealTracs MLS as distributed by MLS GRID
- $1,749,9004 bd4 ba4.5k sqft9236 Prestmoor Pl, Brentwood, TN 37027For SaleMLS ID #3245517, Tom Andrews. RealTracs MLS as distributed by MLS GRID
- $1,890,0004 bd5 ba4.7k sqft9739 Turner Ln, Brentwood, TN 37027For SaleMLS ID #3285876, Wendy Dyes. RealTracs MLS as distributed by MLS GRID
- $1,690,0005 bd5 ba5.9k sqft9225 Foxboro Dr, Brentwood, TN 37027For SaleMLS ID #3254757, Jarod Tanksley. RealTracs MLS as distributed by MLS GRID
- $1,499,9005 bd6 ba6.4k sqft330 Fountainbrooke Dr, Brentwood, TN 37027For SaleMLS ID #3216550, Marna Craig. RealTracs MLS as distributed by MLS GRID
- $1,219,0004 bd4 ba3.4k sqft3229 Chase Point Dr, Franklin, TN 37067For SaleMLS ID #3285542, Brandon Burress. RealTracs MLS as distributed by MLS GRID
- $1,199,9994 bd4 ba3.6k sqft9222 Holstein Dr, Nolensville, TN 37135For SaleMLS ID #3255215, Marla Richardson. RealTracs MLS as distributed by MLS GRID
- $1,249,5004 bd4 ba3.2k sqft873 Forest Acres Dr, Nashville, TN 37220For SaleMLS ID #3248546, John Reese. RealTracs MLS as distributed by MLS GRID
