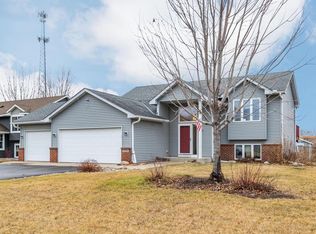
Offering a flexible 4-bedroom, 3-bath layout with vaulted ceilings, open living spaces, and a 3-car garage, this move-in-ready home has been thoughtfully improved with numerous recent updates throughout. The main level features new LVP flooring, fresh professional interior paint (2026), abundant natural light, and an easy flow between the kitchen, dining, and living spaces. The kitchen offers oak cabinetry with updated hardware, newer stainless steel appliances, peninsula seating, and sliding glass door access to the maintenance-free deck overlooking the backyard. Two main-level bedrooms feature walk-in closets, including a spacious primary suite with a private ensuite bathroom. All three bathrooms have been recently refreshed with updated vanities, flooring, lighting, and finishes. The finished lower level expands the living space with a large family room, lookout windows, built-in cabinetry, and two additional bedrooms ideal for guests, hobbies, or work-from-home needs. Major improvements include a new roof (2022), furnace and air conditioning (2017), water heater (2024), water softener (2025), and newly blacktopped driveway. Additional highlights include double-pane windows, excellent storage throughout, a built-in exterior fire pit, and an insulated 3-car garage with a 240V outlet and gas line ready for a future heater. Conveniently located near parks, trails, schools, downtown Belle Plaine amenities, and Highway 169, this home combines flexible living space, substantial updates, and exceptional everyday functionality.
Pending
$359,900
936 S Cedar St, Belle Plaine, MN 56011
4beds
2,076sqft
:
Get pre-qualified$2,263/mo
Single Family
Built in 2003
9,583 Square Feet Lot
$359,100 Zestimate®
$173/sqft
$-- HOA
What's special
Peninsula seatingNew lvp flooringVaulted ceilingsBuilt-in exterior fire pitAbundant natural lightDouble-pane windowsOpen living spaces
- 31 days |
- 155 |
- 11 |
Likely to sell faster than
Zillow last checked:
Listing updated:
Listed by:
Keith Allen Taylor 715-213-7494,
ERA Prospera Real Estate
Source: NorthstarMLS as distributed by MLS GRID,MLS#: 7102897
Facts & features
Interior
Bedrooms & bathrooms
- Bedrooms: 4
- Bathrooms: 3
- Full bathrooms: 2
- 3/4 bathrooms: 1
Bedroom
- Level: Main
- Area: 182 Square Feet
- Dimensions: 14 x 13
Bedroom 2
- Level: Main
- Area: 100 Square Feet
- Dimensions: 10 x 10
Bedroom 3
- Level: Lower
- Area: 110 Square Feet
- Dimensions: 11 x 10
Bedroom 4
- Level: Lower
- Area: 132 Square Feet
- Dimensions: 12 x 11
Deck
- Level: Main
- Area: 176 Square Feet
- Dimensions: 16 x 11
Dining room
- Level: Main
- Area: 90 Square Feet
- Dimensions: 10 x 9
Family room
- Level: Lower
- Area: 365.5 Square Feet
- Dimensions: 21.5 x 17
Foyer
- Level: Main
- Area: 49 Square Feet
- Dimensions: 7 x 7
Kitchen
- Level: Main
- Area: 100 Square Feet
- Dimensions: 10 x 10
Living room
- Level: Main
- Area: 224 Square Feet
- Dimensions: 16 x 14
Utility room
- Level: Lower
- Area: 96 Square Feet
- Dimensions: 12 x 8
Heating
- Forced Air
Cooling
- Central Air
Appliances
- Included: Air-To-Air Exchanger, Chandelier, Dishwasher, Disposal, Dryer, Exhaust Fan, Gas Water Heater, Microwave, Range, Refrigerator, Stainless Steel Appliance(s), Washer, Water Softener Owned
- Laundry: Electric Dryer Hookup, Gas Dryer Hookup, Lower Level, Washer Hookup
Features
- Basement: Daylight,Drain Tiled,Egress Window(s),Finished,Sump Basket,Sump Pump
- Has fireplace: No
Interior area
- Total structure area: 2,156
- Total interior livable area: 2,076 sqft
- Finished area above ground: 1,078
- Finished area below ground: 998
Property
Parking
- Total spaces: 3
- Parking features: Attached, Asphalt, Electric, Garage Door Opener, Heated Garage, Insulated Garage
- Attached garage spaces: 3
- Has uncovered spaces: Yes
- Details: Garage Dimensions (32 x 22), Garage Door Height (7), Garage Door Width (16)
Accessibility
- Accessibility features: None
Features
- Levels: Multi/Split
- Patio & porch: Deck
- Fencing: None
Lot
- Size: 9,583 Square Feet
- Dimensions: 63 x 144
- Features: Tree Coverage - Light
Details
- Foundation area: 1078
- Parcel number: 200690370
- Zoning description: Residential-Single Family
Construction
Type & style
- Home type: SingleFamily
- Property subtype: Single Family
Materials
- Block
- Roof: Asphalt
Condition
- New construction: No
- Year built: 2003
Utilities & green energy
- Electric: Circuit Breakers, 150 Amp Service
- Gas: Natural Gas
- Sewer: City Sewer/Connected
- Water: City Water/Connected
Community & HOA
Community
- Subdivision: Wildflower Ridge Sub #2
HOA
- Has HOA: No
Location
- Region: Belle Plaine
Financial & listing details
- Price per square foot: $173/sqft
- Annual tax amount: $4,510
- Date on market: 7/6/2026
- Cumulative days on market: 61 days
- Road surface type: Paved
Estimated market value
$359,100
$341,000 - $377,000
$2,817/mo
Price history
| Date | Event | Price |
|---|---|---|
| 7/12/2026 | Pending sale | $359,900$173/sqft |
Source:  NorthstarMLS as distributed by MLS GRID #7102897 Report a problem NorthstarMLS as distributed by MLS GRID #7102897 Report a problem | ||
| 7/6/2026 | Listed for sale | $359,900$173/sqft |
Source: NorthstarMLS as distributed by MLS GRID #7102897 Report a problem | ||
| 7/4/2026 | Listing removed | $359,900$173/sqft |
Source: NorthstarMLS as distributed by MLS GRID #7075995 Report a problem | ||
| 6/23/2026 | Price change | $359,900-1.4%$173/sqft |
Source: NorthstarMLS as distributed by MLS GRID #7075995 Report a problem | ||
| 6/4/2026 | Listed for sale | $365,000+98.9%$176/sqft |
Source: NorthstarMLS as distributed by MLS GRID #7075995 Report a problem | ||
| 12/11/2015 | Sold | $183,500$88/sqft |
Source: NorthstarMLS as distributed by MLS GRID #4653478 Report a problem | ||
Public tax history
Tax history is unavailable.
Monthly payment
Est. payment
Payment breakdown
Explore the cost of this home by adjusting the details. Changes won't be saved.Climate risks
Neighborhood: 56011
Nearby schools
GreatSchools rating
- NAChatfield Elementary SchoolGrades: PK-2Distance: 1 mi
- 7/10Belle Plaine Junior High SchoolGrades: 7-8Distance: 1 mi
- 6/10Belle Plaine Senior High SchoolGrades: 9-12Distance: 1 mi
- $341,3003 bd3 ba2.1k sqft936 Cedar St S, Belle Plaine, MN 56011Off Market
- $357,9514 bd2 ba1k sqft940 Cedar St S, Belle Plaine, MN 56011Sold

- $357,9504 bd3 ba2k sqft940 S Cedar St, Belle Plaine, MN 56011Sold
- $388,2005 bd2 ba1.3k sqft932 Cedar St S, Belle Plaine, MN 56011Off Market
- $357,8004 bd2 ba2k sqft944 Cedar St S, Belle Plaine, MN 56011Off Market
- $347,2004 bd2 ba2k sqft944 S Cedar St, Belle Plaine, MN 56011Off Market
- $370,5005 bd3 ba2.5k sqft928 Cedar St S, Belle Plaine, MN 56011Off Market
- $385,4005 bd3 ba2.5k sqft928 S Cedar St, Belle Plaine, MN 56011Off Market
A local agent can set up tours, give advice and negotiate with sellers.
Similar homes
- $359,9005 bd3 ba2.5k sqft808 Lindsey Ln, Belle Plaine, MN 56011For Sale

 MLS ID #7119586, Kyle White, RE/MAX Advantage Plus. NorthstarMLS as distributed by MLS GRID
 - $339,9003 bd2 ba1.2k sqft961 Ivy Hills Rd, Belle Plaine, MN 56011For Sale
 MLS ID #7069596, The Stier-Ruud Home Team, Keller Williams Preferred Rlty. NorthstarMLS as distributed by MLS GRID
 - $330,0003 bd2 ba1.6k sqft817 Daniel Dr, Belle Plaine, MN 56011For Sale
 MLS ID #7097828, Kath Hammerseng- Sohus Real Estate Group, Edina Realty, Inc.. NorthstarMLS as distributed by MLS GRID
 - $379,9004 bd2 ba1.8k sqft920 W State St, Belle Plaine, MN 56011For Sale
 MLS ID #7064054, Joel D Andersen, Keller Williams Integrity NW. NorthstarMLS as distributed by MLS GRID
 - $314,9004 bd2 ba1.5k sqft201 Linden St N, Belle Plaine, MN 56011For SaleMLS ID #7114192, John Behnke, RE/MAX Advantage Plus. NorthstarMLS as distributed by MLS GRID
- $425,0004 bd3 ba2.5k sqft929 Farmers Ridge Trl, Belle Plaine, MN 56011For SaleMLS ID #7046249, Marcus Johannes, Coldwell Banker Realty. NorthstarMLS as distributed by MLS GRID
- $370,0004 bd2 ba2k sqft950 Herbert St, Jordan, MN 55352For SaleMLS ID #7120946, Jessica J Olson, eXp Realty. NorthstarMLS as distributed by MLS GRID
- $475,0004 bd3 ba2.8k sqft1017 Provence Ln, Belle Plaine, MN 56011For SaleMLS ID #7074410, Gregory W Schmidt, Exit Northstar Realty. NorthstarMLS as distributed by MLS GRID
- $360,0004 bd3 ba1.8k sqft4321 Pleasant St SE, Prior Lake, MN 55372For SaleMLS ID #7114021, Joshua Pettersen, Pemberton RE. NorthstarMLS as distributed by MLS GRID
- $389,9005 bd3 ba2.4k sqft1106 Rolling Hills Dr NW, Montgomery, MN 56069For SaleMLS ID #7120199, Kyle D Thompson, Property People Realty. NorthstarMLS as distributed by MLS GRID
- $395,0004 bd2 ba1.9k sqft1228 Heritage Dr, Shakopee, MN 55379For SaleMLS ID #7101699, Mallorie Rife, Edina Realty, Inc.. NorthstarMLS as distributed by MLS GRID
- $365,0003 bd2 ba1.5k sqft715 Boulder Pass St, Jordan, MN 55352For SaleMLS ID #7093364, Kris Lindahl, Kris Lindahl Real Estate. NorthstarMLS as distributed by MLS GRID
- $415,0004 bd3 ba2.2k sqft1108 Mulberry Ave NE, Montgomery, MN 56069For SaleMLS ID #7106696, Selena Hager, Keller Williams Preferred Rlty. NorthstarMLS as distributed by MLS GRID
- $354,9003 bd3 ba1.9k sqft1131 Village St, New Prague, MN 56071For SaleMLS ID #7106435, Luke Melin, The Leo Agency. NorthstarMLS as distributed by MLS GRID
- $319,9004 bd2 ba2.2k sqft408 N 6th St, Henderson, MN 56044For SaleMLS ID #7109151, Lee J Arntz, RE/MAX Results. NorthstarMLS as distributed by MLS GRID
- $375,0004 bd3 ba1.9k sqft1302 Prairie St NW, Montgomery, MN 56069For SaleMLS ID #7103702, Scott L Adamek, RE/MAX Advantage Plus. NorthstarMLS as distributed by MLS GRID
- $332,9005 bd2 ba2.2k sqft350 Horizon Dr, Le Center, MN 56057For SaleMLS ID #7107052, Andrew D. McNair, RE/MAX Advantage Plus. NorthstarMLS as distributed by MLS GRID
- $345,0004 bd2 ba1.7k sqft1202 Sunset Blvd NW, Montgomery, MN 56069For SaleMLS ID #7093164, Gregory D Kennard, Edina Realty, Inc.. NorthstarMLS as distributed by MLS GRID
- $369,0005 bd3 ba2.4k sqft1008 Mulberry Ave NE, Montgomery, MN 56069For SaleMLS ID #7092515, Michael Varner, Re/Max Advantage Plus. NorthstarMLS as distributed by MLS GRID
- $369,9003 bd3 ba2.3k sqft720 Central Ave S, New Prague, MN 56071For SaleMLS ID #7106931, The Stier-Ruud Home Team, Keller Williams Preferred Rlty. NorthstarMLS as distributed by MLS GRID
