Back on Market—No Fault of Seller!
Fantastic opportunity with a new price reduction. Don't miss out!
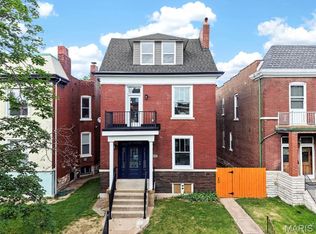
Located in one of Brentwood’s most desirable neighborhoods and just steps from Tilles Park, this classic brick Colonial blends timeless charm with thoughtful modern updates. Carefully renovated to preserve its original character, the home offers a warm, comfortable feel perfectly suited for today’s lifestyle.
Inside, the main level is both welcoming and functional, featuring a spacious living room with fireplace, a large eat-in kitchen, a versatile bonus room, and a convenient half bath. The brand-new kitchen features fresh cabinetry, stainless steel appliances, quartz countertops, and a generous eat-in layout that effortlessly balances style and everyday practicality.
Just off the kitchen, a light-filled bonus room adds flexibility to the floor plan—ideal for a home office, playroom, or additional living space—creating an effortless indoor-outdoor flow.
Upstairs, the home offers a well-designed layout with a spacious primary suite, two additional bedrooms, and a full bath. The finished basement expands the living space even further, complete with a fourth bedroom, full bath, and laundry area.
Outside, recent improvements include a newly poured concrete driveway and patio leading to a brand-new two-car garage, along with a new roof.
Situated on a beautiful tree-lined street directly across from historic Tilles Park, residents enjoy immediate access to tennis and pickleball courts, scenic trails, ponds, and playgrounds.
Carefully updated, beautifully maintained, and truly move-in ready, this special home is ready for its next chapter.
Pending
Listed by: Coldwell Banker Realty - Gundaker • Yelena Press • Contact: 314-484-3288
Price cut: $11K (7/13)
$739,000
9366 White Ave, Saint Louis, MO 63144
4beds
2,023sqft
Single Family Residence
Built in 1955
6,351 Square Feet Lot
$721,100 Zestimate®
$365/sqft
$-- HOA
What's special
Quartz countertopsBeautiful tree-lined streetBrand-new two-car garageNew roofLaundry areaLight-filled bonus roomClassic brick colonial
- 76 days |
- 1,151 |
- 54 |
Zillow last checked:
Listing updated:
Listed by:
Yelena Press 314-484-3288,
Coldwell Banker Realty - Gundaker
Source: MARIS,MLS#: 26025819 Originating MLS: St. Louis Association of REALTORS
Originating MLS: St. Louis Association of REALTORSFacts & features
Interior
Bedrooms & bathrooms
- Bedrooms: 4
- Bathrooms: 4
- Full bathrooms: 3
- 1/2 bathrooms: 1
- Main level bathrooms: 1
Heating
- Natural Gas
Cooling
- Central Air
Appliances
- Laundry: In Basement
Features
- Ceiling Fan(s), Eat-in Kitchen, Entrance Foyer, Kitchen/Dining Room Combo, Recessed Lighting
- Flooring: Carpet, Tile, Wood
- Has basement: Yes
- Number of fireplaces: 1
- Fireplace features: Living Room
Interior area
- Total structure area: 2,023
- Total interior livable area: 2,023 sqft
- Finished area above ground: 2,023
- Finished area below ground: 884
Property
Parking
- Total spaces: 2
- Parking features: Detached, Garage Door Opener
- Garage spaces: 2
Features
- Levels: Two
- Patio & porch: Rear Porch
Lot
- Size: 6,351 Square Feet
- Features: Front Yard, Landscaped
Details
- Additional structures: Garage(s)
- Parcel number: 21K431010
- Special conditions: Standard
Construction
Type & style
- Home type: SingleFamily
- Architectural style: Colonial
- Property subtype: Single Family Residence
Materials
- Brick, Concrete, Vinyl Siding
- Foundation: Concrete Perimeter
Condition
- Year built: 1955
Utilities & green energy
- Electric: Ameren
- Sewer: Public Sewer
- Water: Public
- Utilities for property: Electricity Available, Natural Gas Available, Sewer Available
Community & HOA
Community
- Subdivision: Partridge Add
HOA
- Has HOA: No
Location
- Region: Saint Louis
Financial & listing details
- Price per square foot: $365/sqft
- Tax assessed value: $462,000
- Annual tax amount: $5,708
- Date on market: 5/7/2026
- Cumulative days on market: 107 days
- Listing terms: Cash,Conventional,FHA,VA Loan
- Ownership: Private
- Electric utility on property: Yes
Estimated market value
$721,100
$685,000 - $757,000
$3,834/mo
Price history
| Date | Event | Price |
|---|---|---|
| 7/16/2026 | Pending sale | $739,000$365/sqft |
Source:  MARIS #26025819 Report a problem MARIS #26025819 Report a problem | ||
| 7/13/2026 | Listed for sale | $739,000-1.5%$365/sqft |
Source: MARIS #26025819 Report a problem | ||
| 6/28/2026 | Contingent | $750,000$371/sqft |
Source: MARIS #26025819 Report a problem | ||
| 5/21/2026 | Price change | $750,000-3.2%$371/sqft |
Source: MARIS #26025819 Report a problem | ||
| 5/7/2026 | Price change | $775,000-3%$383/sqft |
Source: MARIS #26025819 Report a problem | ||
| 3/27/2026 | Price change | $799,000+77.6%$395/sqft |
Source: MARIS #26017098 Report a problem | ||
| 12/4/2024 | Price change | $450,000-3.2%$222/sqft |
Source: MARIS #24070409 Report a problem | ||
| 11/22/2024 | Price change | $464,900-2.1%$230/sqft |
Source: MARIS #24070409 Report a problem | ||
| 11/15/2024 | Price change | $474,900-1%$235/sqft |
Source: MARIS #24070409 Report a problem | ||
| 11/10/2024 | Listed for sale | $479,900$237/sqft |
Source: MARIS #24070409 Report a problem | ||
| 10/17/2024 | Sold | -- |
Source: Public Record Report a problem | ||
Public tax history
| Year | Property taxes | Tax assessment |
|---|---|---|
| 2025 | $5,708 -7.5% | $87,780 -2% |
| 2024 | $6,170 +2.8% | $89,590 |
| 2023 | $6,001 +5.8% | $89,590 +12.6% |
| 2022 | $5,671 +0.8% | $79,590 |
| 2021 | $5,626 +6.2% | $79,590 +7.3% |
| 2020 | $5,296 +13% | $74,160 |
| 2019 | $4,688 | $74,160 +22.2% |
| 2018 | $4,688 | $60,670 |
| 2017 | $4,688 +2.5% | $60,670 +5.6% |
| 2016 | $4,575 +0.2% | $57,470 |
| 2015 | $4,567 | $57,470 -6.9% |
| 2014 | $4,567 -6.5% | $61,750 |
| 2013 | $4,884 | $61,750 +1.2% |
| 2012 | -- | $61,010 |
| 2011 | -- | $61,010 +7.4% |
| 2010 | $3,581 +12.4% | $56,790 |
| 2009 | $3,184 -13.5% | $56,790 -17.1% |
| 2008 | $3,682 +6.7% | $68,470 |
| 2007 | $3,451 | $68,470 +16% |
| 2006 | $3,451 -1.2% | $59,050 |
| 2005 | $3,491 +43.4% | $59,050 +27.6% |
| 2003 | $2,435 +0.1% | $46,290 +5.5% |
| 2002 | $2,433 +23.6% | $43,890 |
| 2001 | $1,968 | $43,890 |
Find assessor info on the county website
Monthly payment
Est. payment
Payment breakdown
Explore the cost of this home by adjusting the details. Changes won't be saved.Climate risks
Neighborhood: 63144
Nearby schools
GreatSchools rating
- 9/10McGrath Elementary SchoolGrades: K-5Distance: 0.3 mi
- 9/10Brentwood Middle SchoolGrades: 6-8Distance: 0.3 mi
- 9/10Brentwood High SchoolGrades: 9-12Distance: 0.3 mi
Schools provided by the listing agent
- Elementary: Mcgrath Elem.
- Middle: Brentwood Middle
- High: Brentwood High
Source: MARIS. This data may not be complete. We recommend contacting the local school district to confirm school assignments for this home.
- $577,6003 bd2 ba1.8k sqft9368 White Ave, Saint Louis, MO 63144Off Market
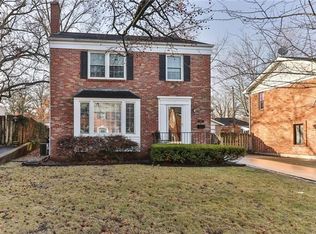
- $655,3003 bd1 ba2.1k sqft9362 White Ave, Saint Louis, MO 63144Off Market
- $617,1003 bd2 ba1.7k sqft9370 White Ave, Saint Louis, MO 63144Off Market
- $704,3003 bd2 ba1.6k sqft9356 White Ave, Saint Louis, MO 63144Off Market
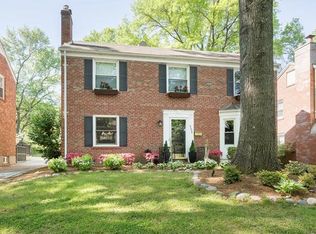
- $491,4002 bd2 ba2.4k sqft9373 Parkside Dr, Saint Louis, MO 63144Off Market
- $--3 bd3 ba2.7k sqft9372 White Ave, Saint Louis, MO 63144Sold
- $681,7002 bd2 ba1.3k sqft9369 Parkside Dr, Saint Louis, MO 63144Off Market
- $418,0003 bd2 ba1.5k sqft9377 Parkside Dr, Saint Louis, MO 63144Off Market
A local agent can set up tours, give advice and negotiate with sellers.
A local lender can help you make sure your offer is ready when you are.
Similar homes
- $774,9003 bd3 ba2.8k sqft1401 Norman Pl, Saint Louis, MO 63122For Sale
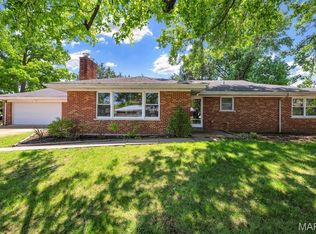
 MLS ID #26025977, Michael J Holden, Keller Williams Realty St. Louis. MARIS
 - $699,9004 bd4 ba2.8k sqft11330 Elzey St, Saint Louis, MO 63141For Sale
 MLS ID #26041942, Mileusnic & Azar, Janet McAfee Inc.. MARIS
 - $679,9004 bd4 ba2.2k sqft421 Falaise Dr, Saint Louis, MO 63141For Sale
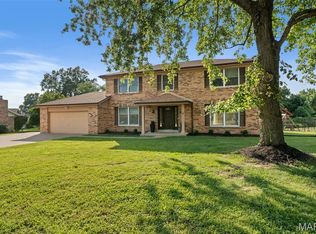 MLS ID #26043304, Ceci Gutierrez, Compass Realty Group. MARIS
 - $695,0004 bd4 ba2.8k sqft3659 Connecticut St, Saint Louis, MO 63116For Sale
 MLS ID #26046515, Amira Malik, Keller Williams Realty St. Louis. MARIS
 - $649,9005 bd4 ba2.6k sqft7730 Weaver Ave, Saint Louis, MO 63143For SaleMLS ID #26035144, Lauren M Mason, Janet McAfee Inc.. MARIS
- $595,0005 bd2 ba2k sqft1045 Tuxedo Blvd, Saint Louis, MO 63119For SaleMLS ID #26038837, Adam Kruse, The Hermann London Group LLC. MARIS
- $625,0004 bd3 ba2.8k sqft7308 Shiloh Ln, Saint Louis, MO 63123For SaleMLS ID #26033546, Jay Q Rios, Rivers Realty. MARIS
- $535,0004 bd3 ba2.4k sqft3662 Humphrey St, Saint Louis, MO 63116For SaleMLS ID #26046698, Erika L Schneider, Berkshire Hathaway HomeServices Select Properties. MARIS
- $795,0004 bd3 ba2.7k sqft4321 Maryland Ave, Saint Louis, MO 63108For SaleMLS ID #26032426, Katherine D Driscoll, Janet McAfee Inc.. MARIS
- $450,0004 bd4 ba2.7k sqft10323 Grant Forest Ln, Saint Louis, MO 63123For SaleMLS ID #26044898, Brueggemann Tadlock, Keller Williams Realty St. Louis. MARIS
- $715,0003 bd3 ba2.8k sqft5250 Wilson Ave, Saint Louis, MO 63110For SaleMLS ID #26020504, Andrew Hannigan, Keller Williams Chesterfield. MARIS
- $799,9004 bd3 ba2.8k sqft156 Highgrove Ct, Chesterfield, MO 63005For SaleMLS ID #26020280, Katie McLaughlin, Dielmann Sotheby's International Realty. MARIS
- $559,0003 bd3 ba2.8k sqft1444 Ronald Dr, Saint Louis, MO 63119For SaleMLS ID #26040922, Kat S Johnson, EXP Realty, LLC. MARIS
- $499,0003 bd2 ba1.8k sqft968 Nancy Carol Ln, Saint Louis, MO 63122For SaleMLS ID #26024655, Angela M Kittner-Brosseau, Keller Williams Realty St. Louis. MARIS
- $500,0003 bd2 ba1.8k sqft986 Glenbrook Ave, Saint Louis, MO 63122For SaleMLS ID #26025521, Mark & Neil Gellman, EXP Realty, LLC. MARIS
- $475,0003 bd2 ba2.8k sqft8701 Washington Ave, Saint Louis, MO 63124For SaleMLS ID #26023189, Thomas Burfield, ReeceNichols Real Estate. MARIS
- $500,0004 bd2 ba2.4k sqft553 Westview Dr, Saint Louis, MO 63130For SaleMLS ID #26023269, Buz Rosenberg, Berkshire Hathaway HomeServices Select Properties. MARIS
- $530,0004 bd3 ba2.1k sqft70 Glen Cove Dr, Chesterfield, MO 63017For SaleMLS ID #26043803, Ellen O McCarthy, Elevate Realty, LLC. MARIS
- $525,0005 bd4 ba2.4k sqft166 Southdown Dr, Chesterfield, MO 63017For SaleMLS ID #26037558, Lisa M Haug, Platinum Realty of St. Louis. MARIS
- $440,0003 bd2 ba1.4k sqft1031 Glenmoor Ave, Saint Louis, MO 63122For SaleMLS ID #26044006, Stacy E Kennedy, Berkshire Hathaway HomeServices Select Properties. MARIS
