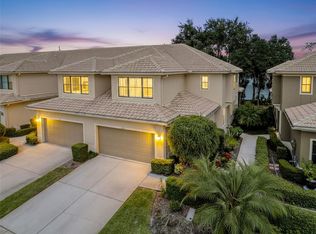
THIS IS ONE OF THE MOST DESIRABLE FLOOR PLANS IN THE MEDITERRANEAN-STYLE VILLAS OF SAN MARINO. As the community's largest model, offering 2,538 square feet, this end-unit residence provides an open, spacious feel with abundant natural light and enhanced privacy thanks to its premium end-of-row location. The main living area features tile flooring and is filled with natural light from eastern and southern exposures. The kitchen is well-appointed with granite countertops, stainless steel appliances, a center island, and a generous closet pantry. An open staircase leads to the second level, where the upper hallway showcases an attractive open railing design rather than the more common closed drywall construction. All bedrooms are comfortably finished with carpeting, and the conveniently located second-floor laundry room is situated near every bedroom. The primary suite is exceptionally spacious, offering ample room for a reading nook, home office, exercise area, or additional seating. Step outside to the private balcony, which easily accommodates outdoor furniture and provides a peaceful retreat. Its position within the community is another standout advantage. Facing a wider street, this end unit enjoys a more open setting and avoids the confined feel often found in interior sections. The front entry does not directly face a neighboring doorway, creating a greater sense of privacy. Outdoor living is equally impressive, featuring a spacious screened and tiled rear patio overlooking preservation and greenspace. Positioned to capture morning sun and afternoon shade, this serene setting offers both privacy and a beautiful natural backdrop. Additional recent improvements include a new garage door and garage door operating system. The home is also equipped with a SimpliSafe security system for added peace of mind. For buyers seeking a move-in-ready opportunity, select furnishings are available and may convey with the sale, making the transition into this exceptional home even more convenient. Residents enjoy access to a heated community pool, while the Pinellas Trail is located just outside the gates. The association is financially strong, with healthy reserves and proactive planning. Monthly fees cover exterior maintenance, roof replacement, landscaping, cable, internet, and trash service. Exterior painting was completed in 2023. Located in Flood Zone X500 with no flooding history and zoned for highly regarded Palm Harbor University High School, Palm Harbor Middle School, and Ozona Elementary School, this exceptional townhome combines one of the community's most sought-after floor plans with privacy and a level of openness rarely found within Villas of San Marino.
Pending
$548,000
937 CANINO COURT, PALM HARBOR, FL 34683
3beds
2,538sqft
:
Get pre-qualified$4,212/mo
Townhouse
Built in 2006
3,237 Square Feet Lot
$538,900 Zestimate®
$216/sqft
$540/mo HOA
What's special
- 27 days |
- 415 |
- 20 |
Likely to sell faster than
Zillow last checked:
Listing updated:
Listed by:
Delia Kalogiannis 727-777-1050,
VERANDA REALTY GROUP 727-372-8053
Source: Stellar MLS,MLS#: W7886855 Originating MLS: Orlando Regional
Originating MLS: Orlando Regional
Facts & features
Interior
Bedrooms & bathrooms
- Bedrooms: 3
- Bathrooms: 3
- Full bathrooms: 2
- 1/2 bathrooms: 1
Primary bedroom
- Features: Walk-In Closet(s)
- Level: Second
Primary bathroom
- Features: Linen Closet
- Level: Second
Kitchen
- Features: Storage Closet
- Level: First
Living room
- Level: First
Heating
- Central
Cooling
- Central Air
Appliances
- Included: Dishwasher, Disposal, Dryer, Ice Maker, Microwave, Range, Refrigerator, Washer
- Laundry: Upper Level
Features
- Eating Space In Kitchen, High Ceilings, Living Room/Dining Room Combo, PrimaryBedroom Upstairs, Tray Ceiling(s), Walk-In Closet(s)
- Flooring: Carpet, Tile, Hardwood
- Windows: Window Treatments
- Has fireplace: No
- Furnished: Yes
- Common walls with other units/homes: Corner Unit
Interior area
- Total structure area: 2,538
- Total interior livable area: 2,538 sqft
Video & virtual tour
Property
Parking
- Total spaces: 2
- Parking features: Garage - Attached
- Attached garage spaces: 2
Features
- Levels: Two
- Stories: 2
- Exterior features: Balcony, Private Entrance, Private Mailbox, Rain Gutters, Sidewalk
- Has view: Yes
- View description: Trees/Woods
Lot
- Size: 3,237 Square Feet
- Features: Cul-De-Sac, Sidewalk
Details
- Parcel number: 022815941720030010
- Zoning: RM-10
- Special conditions: None
Construction
Type & style
- Home type: Townhouse
- Property subtype: Townhouse
Materials
- Block, Stucco
- Foundation: Slab
- Roof: Tile
Condition
- New construction: No
- Year built: 2006
Utilities & green energy
- Sewer: Public Sewer
- Water: Public
- Utilities for property: Cable Connected, Electricity Connected, Sewer Connected, Water Connected
Community & HOA
Community
- Features: Gated Community - No Guard, Golf Carts OK, Irrigation-Reclaimed Water, Pool
- Security: Security System
- Pet fee: $0 monthly
- Subdivision: VILLAS OF SAN MARINO
HOA
- Has HOA: Yes
- Amenities included: Clubhouse
- Services included: Cable TV, Community Pool, Internet, Maintenance Structure, Maintenance Grounds, Pool Maintenance, Trash
- HOA fee: $540 monthly
- HOA name: Resource Property Management
- HOA phone: 727-796-5900
Location
- Region: Palm Harbor
Financial & listing details
- Price per square foot: $216/sqft
- Tax assessed value: $486,220
- Annual tax amount: $8,668
- Date on market: 7/1/2026
- Cumulative days on market: 26 days
- Listing terms: Cash,Conventional,FHA,VA Loan
- Ownership: Fee Simple
- Total actual rent: 0
- Electric utility on property: Yes
- Road surface type: Asphalt
Estimated market value
$538,900
$512,000 - $566,000
$3,190/mo
Price history
| Date | Event | Price |
|---|---|---|
| 7/9/2026 | Pending sale | $548,000$216/sqft |
Source:  Stellar MLS #W7886855 Report a problem Stellar MLS #W7886855 Report a problem | ||
| 7/1/2026 | Listed for sale | $548,000+15.4%$216/sqft |
Source: Stellar MLS #W7886855 Report a problem | ||
| 3/30/2006 | Sold | $475,000+23.8%$187/sqft |
Source: Public Record Report a problem | ||
| 1/27/2006 | Sold | $383,700$151/sqft |
Source: Public Record Report a problem | ||
Public tax history
| Year | Property taxes | Tax assessment |
|---|---|---|
| 2024 | $7,988 +0.2% | $425,491 +10% |
| 2023 | $7,974 +18.4% | $386,810 +10% |
| 2022 | $6,737 +9.1% | $351,645 +10% |
| 2021 | $6,176 +4.4% | $319,677 +6% |
| 2020 | $5,914 +2.9% | $301,612 +3.9% |
| 2019 | $5,746 | $290,310 +0.4% |
| 2018 | $5,746 -0.4% | $289,078 +4.3% |
| 2017 | $5,768 +13.9% | $277,229 +12.9% |
| 2016 | $5,066 -3.8% | $245,525 -10.4% |
| 2015 | $5,264 +12% | $274,048 +17% |
| 2014 | $4,698 +4.7% | $234,136 +6.9% |
| 2013 | $4,486 +21.4% | $219,039 +24% |
| 2012 | $3,694 | $176,652 -0.9% |
| 2011 | -- | $178,332 +3.7% |
| 2010 | -- | $171,963 -20% |
| 2009 | -- | $214,887 -40.1% |
| 2008 | $7,172 | $358,900 +6.9% |
| 2007 | -- | $335,600 +1120.4% |
| 2005 | -- | $27,500 |
Find assessor info on the county website
Monthly payment
Est. payment
Payment breakdown
Explore the cost of this home by adjusting the details. Changes won't be saved.Climate risks
Neighborhood: 34683
Nearby schools
GreatSchools rating
- 10/10Ozona Elementary SchoolGrades: PK-5Distance: 0.8 mi
- 5/10Palm Harbor Middle SchoolGrades: 6-8Distance: 1.4 mi
- 8/10Palm Harbor University High SchoolGrades: 9-12Distance: 0.4 mi
Schools provided by the listing agent
- Elementary: Ozona Elementary-PN
- Middle: Palm Harbor Middle-PN
- High: Palm Harbor Univ High-PN
Source: Stellar MLS. This data may not be complete. We recommend contacting the local school district to confirm school assignments for this home.
- $506,4003 bd3 ba2.4k sqft935 Canino Ct, Palm Harbor, FL 34683Off Market
- $540,800-- bd-- ba2.4k sqft961 Canino Ct, Palm Harbor, FL 34683Off Market
- $582,200-- bd-- ba2.3k sqft933 Canino Ct, Palm Harbor, FL 34683Off Market
- $499,2003 bd3 ba2.4k sqft963 Canino Ct, Palm Harbor, FL 34683Off Market
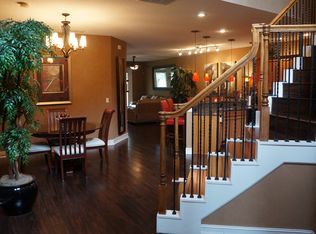
- $504,1003 bd2 ba2.4k sqft931 Canino Ct, Palm Harbor, FL 34683Off Market
- $529,0003 bd3 ba2.4k sqft965 Canino Ct, Palm Harbor, FL 34683Off Market
- $551,4003 bd3 ba2.4k sqft1427 Ribolla Dr, Palm Harbor, FL 34683Off Market
- $534,1003 bd3 ba2.5k sqft967 Canino Ct, Palm Harbor, FL 34683Off Market
A local agent can set up tours, give advice and negotiate with sellers.
Similar homes
- $539,9003 bd3 ba2.4k sqft1460 RIBOLLA DRIVE, PALM HARBOR, FL 34683For Sale
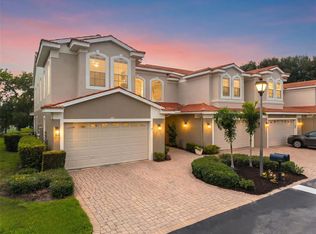
 MLS ID #TB8522358, Amanda Justus, COLDWELL BANKER REALTY. Stellar MLS
 - $525,0003 bd4 ba2.8k sqft1722 ARABIAN LANE, PALM HARBOR, FL 34685For Sale
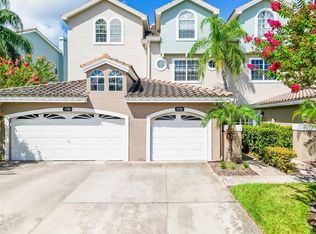 MLS ID #TB8523699, Michael Morton, HOMEFRONT REALTY. Stellar MLS
 - $510,0003 bd2 ba1.6k sqft1011 WINDING OAKS DRIVE, PALM HARBOR, FL 34683For Sale
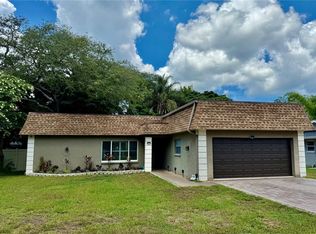 MLS ID #TB8525903, David Vose, DUNEDIN LIFE REALTY. Stellar MLS
 - $509,9003 bd3 ba2.2k sqft2539 SILVERBACK COURT, PALM HARBOR, FL 34684For Sale
 MLS ID #TB8440591, Roger Fruits, HOMEFRONT REALTY. Stellar MLS
 - $399,0003 bd3 ba1.8k sqft450 HARBOR SPRINGS DRIVE, PALM HARBOR, FL 34683For SaleMLS ID #TB8507058, Jennifer McDonnell, REALTY EXPERTS ASSOCIATES. Stellar MLS
- $514,9004 bd3 ba1.7k sqft437 BRILAND STREET, TARPON SPRINGS, FL 34689For SaleMLS ID #TB8527251, Cindy Greco, EXP REALTY LLC. Stellar MLS
- $417,9003 bd3 ba1.8k sqft2650 TANGLEWOOD TRAIL, PALM HARBOR, FL 34685For SaleMLS ID #TB8524163, Mike Smithweck, FUTURE HOME REALTY INC. Stellar MLS
- $584,9003 bd3 ba2.3k sqft3177 MONTROSE PLACE, PALM HARBOR, FL 34684For SaleMLS ID #TB8446923, Kim Adams, RE/MAX ELITE REALTY. Stellar MLS
- $798,5003 bd3 ba2.4k sqft2686 SCOBEE DRIVE, PALM HARBOR, FL 34683For SaleMLS ID #TB8494366, Vanessa Leonard, KELLER WILLIAMS REALTY- PALM HARBOR. Stellar MLS
- $445,0004 bd3 ba2.3k sqft2676 TANGLEWOOD TRAIL, PALM HARBOR, FL 34685For SaleMLS ID #TB8472353, Rene Mailaender, RE/MAX REALTEC GROUP INC. Stellar MLS
- $695,0004 bd3 ba2.5k sqft4961 W BREEZE CIRCLE, PALM HARBOR, FL 34683For SaleMLS ID #TB8453071, Mike Nazari, CHARLES RUTENBERG REALTY INC. Stellar MLS
- $415,0004 bd3 ba2.3k sqft2656 TANGLEWOOD TRAIL, PALM HARBOR, FL 34685For SaleMLS ID #TB8512248, Jeffrey Borham, PA, EXP REALTY LLC. Stellar MLS
- $605,0003 bd2 ba2k sqft123 N FLORIDA AVENUE, TARPON SPRINGS, FL 34689For SaleMLS ID #W7887067, John Brokalakis, FUTURE HOME REALTY. Stellar MLS
- $649,0002 bd2 ba1.7k sqft311 MORNINGSIDE DRIVE, PALM HARBOR, FL 34683For SaleMLS ID #W7881475, Nichole Para, BHHS FLORIDA PROPERTIES GROUP. Stellar MLS
- $579,0003 bd4 ba2.3k sqft3020 SHEPPARDS CROOK COURT, HOLIDAY, FL 34691For SaleMLS ID #W7887101, STEVE DeMatos, RE/MAX ALLIANCE GROUP. Stellar MLS
- $629,0004 bd3 ba2.2k sqft740 SALT LAKE DRIVE, TARPON SPRINGS, FL 34689For SaleMLS ID #W7887490, Karen Roth, SANDPEAK REALTY. Stellar MLS
- $558,9003 bd2 ba1.6k sqft392 TAVERNIER CIRCLE, OLDSMAR, FL 34677For SaleMLS ID #TB8521472, Jean Rodgers, RE/MAX ELITE REALTY. Stellar MLS
- $599,9993 bd2 ba1.8k sqft1469 RIVERDALE DRIVE, OLDSMAR, FL 34677For SaleMLS ID #TB8521939, Phil Evans, FUTURE HOME REALTY INC. Stellar MLS
- $699,9003 bd3 ba2.7k sqft2564 GRAND CYPRESS BOULEVARD, PALM HARBOR, FL 34684For SaleMLS ID #TB8343321, Nicole Harmon, RE/MAX REALTEC GROUP INC. Stellar MLS
- $519,9004 bd2 ba2.1k sqft4113 HOLLOW HILL DR, TAMPA, FL 33624For SaleMLS ID #TB8532114, Tina Serfozo, RE/MAX PREMIER GROUP. Stellar MLS
