Sometimes the better opportunity is finding one with good bones, a solid layout, and a price that leaves you room to make it your own.
This well-priced 3-bedroom, 1.5-bath townhome offers 1,535 square feet of living space, a 2-car attached garage, central A/C, and a layout with plenty of potential. The home has been well cared for over the years, but it could use some cosmetic updating, including fresh paint and new carpet upstairs.
And here's an added bonus: the home already has solar panels installed, and the seller will pay off the solar at closing. That means the next owner can enjoy the benefits of having solar without taking over the existing solar obligation.
In other words, this isn't the home that's trying to pretend it has already been completely renovated—and that's reflected in the price. Bring your ideas, make a few changes, and put your own stamp on it.
Located in Villages North with convenient access to I-25 and the surrounding Thornton and Denver area. With a 2-car garage, central A/C, solar, and a layout that's ready for some cosmetic updates, this is a chance to get into a well-kept home and make it your own without starting from scratch.
Accepting backups
$360,000
9371 Garfield Street, Thornton, CO 80229
3beds
1,535sqft
Townhouse
Built in 2001
-- sqft lot
$-- Zestimate®
$235/sqft
$252/mo HOA
What's special
- 36 days
- 83
- 3
Zillow last checked:
Listing updated:
Listed by:
Ric Ruiz 702-218-2805 ric@thrivedenver.com,
Thrive Real Estate Group
Source: REcolorado as distributed by MLS GRID,MLS#: 9776291
Facts & features
Interior
Bedrooms & bathrooms
- Bedrooms: 3
- Bathrooms: 2
- Full bathrooms: 1
- 1/2 bathrooms: 1
- Main level bathrooms: 2
Bedroom
- Level: Upper
Bedroom
- Level: Upper
Bedroom
- Level: Upper
Bathroom
- Level: Main
Bathroom
- Level: Main
Dining room
- Level: Main
Kitchen
- Level: Main
Laundry
- Level: Main
Living room
- Level: Main
Heating
- Forced Air
Cooling
- Central Air
Appliances
- Included: Dishwasher, Disposal, Dryer, Microwave, Oven, Range, Refrigerator, Washer
Features
- Has basement: No
- Common walls with other units/homes: 1 Common Wall
Interior area
- Total structure area: 1,535
- Total interior livable area: 1,535 sqft
- Finished area above ground: 1,535
Video & virtual tour
Property
Parking
- Total spaces: 2
- Parking features: Garage - Attached
- Attached garage spaces: 2
Features
- Levels: Two
- Stories: 2
- Entry location: Ground
Details
- Parcel number: R0124348
- Special conditions: Standard
Construction
Type & style
- Home type: Townhouse
- Property subtype: Townhouse
- Attached to another structure: Yes
Materials
- Frame
- Roof: Composition
Condition
- Year built: 2001
Utilities & green energy
- Sewer: Public Sewer
- Water: Public
- Utilities for property: Cable Available, Internet Access (Wired)
Community & HOA
Community
- Subdivision: Villages North
HOA
- Has HOA: Yes
- Services included: Maintenance Structure
- HOA fee: $52 monthly
- HOA name: Kentfield Master Association
- HOA phone: 303-828-1232
- Second HOA fee: $200 monthly
- Second HOA name: Kentfield Paired Association
- Second HOA phone: 303-991-2192
Location
- Region: Thornton
Financial & listing details
- Price per square foot: $235/sqft
- Tax assessed value: $409,000
- Annual tax amount: $2,633
- Date on market: 9/18/2026
- Listing terms: Cash,Conventional,FHA,VA Loan
- Exclusions: Seller's Personal Property.
- Ownership: Individual
- Electric utility on property: Yes
Estimated market value
Not available
Estimated sales range
Not available
Not available
Price history
| Date | Event | Price |
|---|---|---|
| 9/22/2026 | Pending sale | $360,000$235/sqft |
Source:  REcolorado as distributed by MLS GRID #9776291 Report a problem | ||
| 9/18/2026 | Listed for sale | $360,000+104%$235/sqft |
Source: REcolorado as distributed by MLS GRID #9776291 Report a problem | ||
| 12/31/2003 | Sold | $176,500-5%$115/sqft |
Source: Public Record Report a problem | ||
| 5/24/2002 | Sold | $185,709$121/sqft |
Source: Public Record Report a problem | ||
Public tax history
| Year | Property taxes | Tax assessment |
|---|---|---|
| 2025 | $2,311 +0.8% | $25,570 -9.6% |
| 2024 | $2,292 +6.2% | $28,270 |
| 2023 | $2,159 +6% | $28,270 +30.5% |
| 2022 | $2,037 | $21,660 -2.8% |
| 2021 | -- | $22,280 +1% |
| 2020 | $2,052 | $22,050 -0.1% |
| 2019 | $2,052 +7.7% | $22,080 +15.2% |
| 2018 | $1,906 | $19,170 |
| 2017 | $1,906 | $19,170 +31% |
| 2016 | -- | $14,630 |
| 2015 | $1,455 | $14,630 +54.5% |
| 2014 | -- | $9,470 |
| 2013 | -- | $9,470 -6.8% |
| 2012 | -- | $10,160 |
| 2011 | -- | $10,160 -5% |
| 2010 | -- | $10,700 |
| 2009 | -- | $10,700 -21.1% |
| 2008 | -- | $13,560 |
| 2007 | -- | $13,560 -5.9% |
| 2006 | -- | $14,410 |
| 2005 | -- | $14,410 +4.7% |
| 2004 | -- | $13,760 |
| 2003 | $1,026 +121.8% | $13,760 +8.2% |
| 2002 | $463 +3573.9% | $12,720 +8380% |
| 2001 | $13 | $150 |
Find assessor info on the county website
Monthly payment
Est. payment
Payment breakdown
Explore the cost of this home by adjusting the details. Changes won't be saved.Climate risks
Neighborhood: Villages North
Nearby schools
Schools provided by the listing agent
- Elementary: Meadow K-8
- Middle: York Int'l K-12
- High: York Int'l K-12
- District: Mapleton R-1
Source: REcolorado as distributed by MLS GRID. This data may not be complete. We recommend contacting the local school district to confirm school assignments for this home.
Similar homes
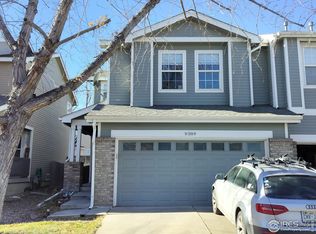
- $240,0003 bd1 ba1k sqft2283 Coronado Parkway N #D, Thornton, CO 80229For Sale

 MLS ID #9041062, David Mathewes, HomesIQ. REcolorado as distributed by MLS GRID
- $435,0003 bd2 ba1.3k sqft9449 Inca Court, Denver, CO 80260For Sale
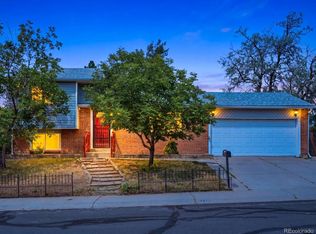 MLS ID #9934018, Jessica Reyes, Your Castle Realty LLC. REcolorado as distributed by MLS GRID
- $345,0003 bd3 ba1.5k sqft17262 E Kansas Drive, Aurora, CO 80017For Sale
 MLS ID #6959602, EMPOWERHOME Team, Keller Williams DTC. REcolorado as distributed by MLS GRID
- $350,0002 bd1 ba912 sqft7000 Grape Street, Commerce City, CO 80022For Sale
 MLS ID #7773002, Chad Swenson, Navigate Realty. REcolorado as distributed by MLS GRID
- $329,9002 bd2 ba1k sqft8386 W 87th Dr #A, Arvada, CO 80005For Sale
 MLS ID #1070047, Katelyn Kessler, Keller Williams Avenues Realty. IRES as distributed by MLS GRID
- $360,0003 bd2 ba1.2k sqft10406 W Dartmouth Avenue, Lakewood, CO 80227For SaleMLS ID #9287838, Robert Sharpe, RE/MAX Synergy. REcolorado as distributed by MLS GRID
- $349,0002 bd2 ba1.3k sqft18767 E Yale Circle #C, Aurora, CO 80013For SaleMLS ID #7065982, Nikki Shawl, HomeSmart. REcolorado as distributed by MLS GRID
- $308,9002 bd2 ba1k sqft9358 E 107th Place, Henderson, CO 80640For SaleMLS ID #2325458, Chad Nash, Coldwell Banker Global Luxury Denver. REcolorado as distributed by MLS GRID
- $369,9003 bd3 ba1.5k sqftQUAILRIDGE TOWNHOME, Lakewood, CO 80215For SaleMLS ID #2028248, David Ma, Signature Real Estate Corp.. REcolorado as distributed by MLS GRID
- $474,9004 bd2 ba2.2k sqft11522 Birch Street, Thornton, CO 80233For SaleMLS ID #8172966, Amanda Hoang, Orchard Brokerage LLC. REcolorado as distributed by MLS GRID
- $395,0003 bd2 ba1.3k sqftLowry Heights, Denver, CO 80220For SaleMLS ID #5162337, Cecilia Richey, LoKation. REcolorado as distributed by MLS GRID
- $330,0003 bd3 ba2.1k sqft1050 S Monaco Parkway #99, Denver, CO 80224For SaleMLS ID #9258612, Gifford Dudley, Coldwell Banker Realty 24. REcolorado as distributed by MLS GRID
- $440,0004 bd3 ba1.6k sqft8458 Jason Court, Denver, CO 80260For SaleMLS ID #4337702, Amairani Rojas, eXp Realty, LLC. REcolorado as distributed by MLS GRID
- $375,0003 bd3 ba2.1k sqft2083 S Xenia Way, Denver, CO 80231For SaleMLS ID #3841338, Vadim Gershkovich, Home303. REcolorado as distributed by MLS GRID
- $412,0002 bd3 ba1.6k sqft7722 W 90th Drive, Westminster, CO 80021For SaleMLS ID #9768057, Brenda Ochoa Leyva, PAK Home Realty. REcolorado as distributed by MLS GRID
- $329,9002 bd3 ba1.3k sqft14400 Albrook Drive #80, Denver, CO 80239For SaleMLS ID #8583121, Kristen Wiley, Equity Colorado Real Estate. REcolorado as distributed by MLS GRID
- $509,9004 bd2 ba1.8k sqft12442 Bellaire Drive, Thornton, CO 80241For SaleMLS ID #2550379, Alfredo Salcedo, RE/MAX Leaders. REcolorado as distributed by MLS GRID
- $359,0004 bd3 ba1.5k sqft9025 E Mansfield Avenue, Denver, CO 80237For SaleMLS ID #2783715, Adam Haman, Your Castle Real Estate Inc. REcolorado as distributed by MLS GRID
- $449,9003 bd3 ba1.2k sqft8865 Meade Court, Westminster, CO 80031For SaleMLS ID #2296409, Mike Alley, Mike Alley. REcolorado as distributed by MLS GRID
- $400,0003 bd3 ba1.7k sqft20000 Mitchell Place #2, Denver, CO 80249For SaleMLS ID #7199925, Rachel Herring-Luna, Your Castle Real Estate Inc. REcolorado as distributed by MLS GRID
