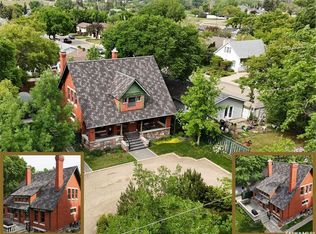
CLASSIC COLONIAL ON 2 OVERSIZED LOTS IN THE UPPER NE! Backing to green space & directly across from O.M. Irwin School & the Swift Current Comp High School, this impressive 2-storey offers 2,536 sq. ft. on the top 2 levels plus a fully developed basement in one of the city's most coveted locations. The timeless brick exterior, stately columns, mature landscaping, extensive off-street parking & dble attached garage create outstanding curb appeal. Rich hardwood flooring flows throughout much of the main floor, complementing a spacious layout designed for family living & entertaining. The oversized living room spans the width of the home & is anchored by a wood-burning fireplace. Lge east & west-facing windows flood the space w natural light, while French doors lead to the dining nook adjacent to the kitchen. A formal dining room provides additional space for hosting family gatherings. The custom cherry kitchen features granite countertops, glass tile backsplash, under-cabinet lighting, SS appliances, newer microwave (2024), fridge (2025) & a lge sit-up island w pendant lighting. Adjacent is a roomy family room, 2-pc powder room, laundry/mudroom & direct access to the dble attached garage. A grand foyer welcomes guests w a sweeping staircase leading to 4 generous bedrooms. The primary suite offers dual closets & a private 3-pc ensuite. The updated 5-pc bath features a double granite vanity, custom tiled shower & jetted tub. The fully developed basement includes a large family room w wet bar, 5th bedroom, 3-pc bath, 2 storage rooms & a full-sized workshop beneath the garage. Additional features include shingles (2016), 2 furnaces, 2 central A/C units, newer garage door opener & most windows updated. Outside, the mature backyard offers exceptional privacy w mature trees, & a spacious west-facing patio ideal for summer entertaining. Homes of this calibre & location seldom come available.
Conditional sale
C$519,000
940 9th AVENUE NE, Swift Current, SK S9H 2S9
5beds
4baths
2,536sqft
Single Family Residence
Built in 1965
0.34 Acres Lot
$-- Zestimate®
C$205/sqft
C$-- HOA
What's special
Backing to green spaceTimeless brick exteriorStately columnsMature landscapingExtensive off-street parkingRich hardwood flooringWood-burning fireplace
- 19 days |
- 94 |
- 6 |
Zillow last checked:
Listing updated:
Listed by:
Shannon Runcie,
eXp Realty
Source: Saskatchewan REALTORS® Association,MLS®#: SK039782Originating MLS®#: Saskatchewan REALTORS® Association
Facts & features
Interior
Bedrooms & bathrooms
- Bedrooms: 5
- Bathrooms: 4
Primary bedroom
- Features: Room Floor: Carpet
- Level: Second
- Area: 221.13 Square Feet
- Dimensions: 15.3x14.6
Bedroom
- Features: Room Floor: Carpet
- Level: Second
- Area: 176.78 Square Feet
- Dimensions: 14.4x12.4
Bedroom
- Features: Room Floor: Laminate
- Level: Second
- Area: 121.48 Square Feet
- Dimensions: 12.3x9.11
Bedroom
- Features: Room Floor: Carpet
- Level: Second
- Area: 160 Square Feet
- Dimensions: 13.4x12
Bedroom
- Features: Room Floor: Vinyl Plank
- Level: Basement
- Area: 166.99 Square Feet
- Dimensions: 14.5x11.7
Other
- Features: Room Floor: Linoleum
- Level: Main
- Area: 22.61 Square Feet
- Dimensions: 6.2x3.8
Other
- Features: Room Floor: Vinyl Plank
- Level: Basement
- Area: 80.75 Square Feet
- Dimensions: 9.6x8.6
Other
- Features: Room Floor: Linoleum
- Level: Second
- Area: 66.06 Square Feet
- Dimensions: 9.8x6.10
Other
- Features: Room Floor: Vinyl tile
- Level: Second
- Area: 78.75 Square Feet
- Dimensions: 9x8.9
Dining room
- Features: Room Floor: Hardwood
- Level: Main
- Area: 163.33 Square Feet
- Dimensions: 13.4x12.3
Family room
- Features: Room Floor: Carpet
- Level: Main
- Area: 205.91 Square Feet
- Dimensions: 16.7x12.5
Family room
- Features: Room Floor: Carpet
- Level: Basement
- Area: 310.25 Square Feet
- Dimensions: 24.4x12.9
Foyer
- Features: Room Floor: Hardwood
- Level: Main
- Area: 102.8 Square Feet
- Dimensions: 10.11x9.5
Kitchen
- Features: Room Floor: Hardwood
- Level: Main
- Area: 184.48 Square Feet
- Dimensions: 13.9x13.5
Other
- Features: Room Floor: Linoleum
- Level: Main
- Area: 44.08 Square Feet
- Dimensions: 7.8x5.9
Living room
- Features: Room Floor: Hardwood
- Level: Main
- Area: 347.51 Square Feet
- Dimensions: 25.7x13.7
Other
- Features: Room Floor: Hardwood
- Level: Main
- Area: 129.18 Square Feet
- Dimensions: 11.10x10.11
Other
- Features: Room Floor: Carpet
- Level: Basement
- Area: 66.63 Square Feet
- Dimensions: 6.10x9.9
Utility room
- Features: Room Floor: Concrete
- Level: Basement
- Area: 104.72 Square Feet
- Dimensions: 10.10x9.8
Workshop
- Features: Room Floor: Concrete
- Level: Basement
- Area: 430.5 Square Feet
- Dimensions: 20.6x21
Heating
- Electric, Forced Air, Radiant Floor, Natural Gas
Cooling
- Central Air
Appliances
- Included: Water Heater Rented, Gas Water Heater, Dishwasher Built In, Dryer, Freezer, Refrigerator, Microwave, Microwave Hood Fan, Stove, Washer
Features
- Windows: Window Treatments
- Basement: Full,Finished,Concrete
- Number of fireplaces: 1
- Fireplace features: Wood Burning
Interior area
- Total structure area: 2,536
- Total interior livable area: 2,536 sqft
Property
Parking
- Total spaces: 12
- Parking features: 2 Car Attached, Parking Pad, RV Access/Parking, Parking Spaces, Garage Door Opnr/Control(S), Concrete Driveway, Double Driveway
- Attached garage spaces: 2
- Has uncovered spaces: Yes
- Details: Parking Size: 21.5x22.0
Features
- Levels: Two
- Stories: 2
- Patio & porch: Patio
- Exterior features: Lawn Back, Lawn Front
- Fencing: Fenced
- Frontage length: 120.00
Lot
- Size: 0.34 Acres
- Dimensions: 125.03
- Features: Backs on to Park/Green Space, Rectangular Lot, Trees/Shrubs
Details
- Additional structures: Shed(s)
Construction
Type & style
- Home type: SingleFamily
- Property subtype: Single Family Residence
Materials
- Brick, Siding, Vinyl Siding
- Roof: Asphalt
Condition
- Year built: 1965
Community & HOA
Community
- Subdivision: North East
Location
- Region: Swift Current
Financial & listing details
- Price per square foot: C$205/sqft
- Annual tax amount: C$4,447
- Date on market: 6/19/2026
- Exclusions: Water Softener
- Ownership: Freehold
Shannon Runcie
Shannon Runcie
(306) 741-6474
By pressing Contact Agent, you agree that the real estate professional identified above may call/text you about your search, which may involve use of automated means and pre-recorded/artificial voices. You don't need to consent as a condition of buying any property, goods, or services. Message/data rates may apply. You also agree to our Terms of Use. Zillow does not endorse any real estate professionals. We may share information about your recent and future site activity with your agent to help them understand what you're looking for in a home.
Price history
| Date | Event | Price |
|---|---|---|
| 6/19/2026 | Listed for sale | C$519,000C$205/sqft |
Source: Saskatchewan REALTORS® Association #SK039782 Report a problem | ||
Public tax history
Tax history is unavailable.
Climate risks
Neighborhood: S9H
Nearby schools
GreatSchools rating
No schools nearby
We couldn't find any schools near this home.



- Saskatchewan
- Division No. 8
- Swift Current
- S9H 2S9
- 940 9th AVENUE NE
Nearby cities
Nearby zip codes
Other Swift Current Topics
