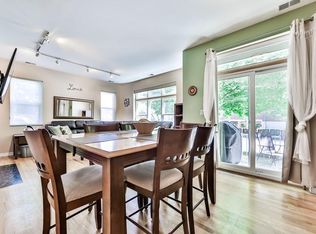
Location, Location, Location! This quiet top-floor 2-bedroom, 2-bath home offers three private outdoor spaces, including an expansive rooftop deck. Filled with natural southern light, the home features beautiful city and neighborhood views and delivers the best of urban living. The granite kitchen flows seamlessly into the living and dining areas, making it ideal for entertaining. Cozy fireplace, spacious 9.5-foot ceilings, and an open layout. The generous primary suite includes a large bathroom with a separate soaking tub and double vanity. One gated parking space is included, along with access to a fenced dog run. Conveniently located in the heart of it all, this is a commuter's dream-just a 3-minute walk to the Blue Line, 10 minute walk to River North, West Loop, and 15 minutes to Lincoln Park - moments from Elston, Halsted, Milwaukee, major highways, and West Town's thriving dining and entertainment scene.
Pending
$395,000
940 W Fry St Unit 3E, Chicago, IL 60642
2beds
1,200sqft
Condominium, Single Family Residence
Built in 1998
-- sqft lot
$406,300 Zestimate®
$329/sqft
$413/mo HOA
What's special
Cozy fireplaceExpansive rooftop deckGenerous primary suiteGranite kitchenOpen layoutThree private outdoor spaces
- --
- 35
- views
- 3
- saves
Likely to sell faster than
Zillow last checked:
Listing updated:
Listed by:
Kiva Wenig 219-575-1602,
@properties Christie's International Real Estate
Source: MRED as distributed by MLS GRID,MLS#: 12682506
Facts & features
Interior
Bedrooms & bathrooms
- Bedrooms: 2
- Bathrooms: 2
- Full bathrooms: 2
Rooms
- Room types: Balcony/Porch/Lanai, Deck
Primary bedroom
- Features: Flooring (Carpet), Bathroom (Full)
- Level: Main
- Area: 156 Square Feet
- Dimensions: 13X12
Bedroom 2
- Features: Flooring (Carpet)
- Level: Main
- Area: 121 Square Feet
- Dimensions: 11X11
Balcony porch lanai
- Level: Main
- Area: 66 Square Feet
- Dimensions: 11X6
Deck
- Level: Second
- Area: 320 Square Feet
- Dimensions: 20X16
Dining room
- Features: Flooring (Hardwood)
- Level: Main
- Area: 108 Square Feet
- Dimensions: 12X9
Kitchen
- Features: Kitchen (Island), Flooring (Hardwood)
- Level: Main
- Area: 132 Square Feet
- Dimensions: 12X11
Living room
- Features: Flooring (Hardwood)
- Level: Main
- Area: 196 Square Feet
- Dimensions: 14X14
Heating
- Natural Gas, Forced Air
Cooling
- Central Air
Appliances
- Included: Range, Microwave, Dishwasher, Refrigerator, Washer, Dryer, Disposal
- Laundry: Washer Hookup
Features
- Flooring: Hardwood
- Windows: Screens
- Basement: None
- Number of fireplaces: 1
- Fireplace features: Gas Log, Living Room
Interior area
- Total structure area: 0
- Total interior livable area: 1,200 sqft
Property
Parking
- Total spaces: 1
- Parking features: Assigned, Off Street, Yes, Owned
Accessibility
- Accessibility features: No Disability Access
Features
- Patio & porch: Roof Deck, Deck
- Exterior features: Balcony, Dog Run
- Fencing: Fenced
Details
- Parcel number: 17054220121012
- Special conditions: List Broker Must Accompany
Construction
Type & style
- Home type: Condo
- Property subtype: Condominium, Single Family Residence
Materials
- Brick
Condition
- New construction: No
- Year built: 1998
Utilities & green energy
- Sewer: Public Sewer
- Water: Lake Michigan
Community & HOA
HOA
- Has HOA: Yes
- Services included: Water, Parking, Insurance, Cable TV, Exterior Maintenance, Scavenger, Snow Removal
- HOA fee: $413 monthly
Location
- Region: Chicago
Financial & listing details
- Price per square foot: $329/sqft
- Tax assessed value: $400,330
- Annual tax amount: $7,274
- Date on market: 6/25/2026
- Ownership: Condo
Estimated market value
$406,300
$386,000 - $427,000
$3,223/mo
Price history
| Date | Event | Price |
|---|---|---|
| 9/23/2016 | Sold | $317,000+23.1%$264/sqft |
Source: Public Record Report a problem | ||
| 9/7/2001 | Sold | $257,500$215/sqft |
Source: Public Record Report a problem | ||
Public tax history
| Year | Property taxes | Tax assessment |
|---|---|---|
| 2024 | $7,287 +0.2% | $40,033 +6.2% |
| 2023 | $7,274 +3.2% | $37,686 |
| 2022 | $7,048 +2% | $37,686 |
| 2021 | $6,909 +9.8% | $37,686 +20.2% |
| 2020 | $6,292 -9.3% | $31,346 -9.2% |
| 2019 | $6,935 +1.7% | $34,520 |
| 2018 | $6,819 +56% | $34,520 +70% |
| 2017 | $4,372 +22.5% | $20,310 |
| 2016 | $3,568 +10.1% | $20,310 |
| 2015 | $3,241 +0.7% | $20,310 +2% |
| 2014 | $3,218 +2.4% | $19,914 |
| 2013 | $3,144 +0.6% | $19,914 |
| 2012 | $3,126 -20.2% | $19,914 -27.4% |
| 2011 | $3,919 +6.7% | $27,429 |
| 2010 | $3,674 +9.6% | $27,429 |
| 2009 | $3,352 -14.9% | $27,429 -0.1% |
| 2008 | $3,939 +1% | $27,462 |
| 2007 | $3,900 -1.1% | $27,462 |
| 2006 | $3,942 -5.8% | $27,462 +7.2% |
| 2005 | $4,184 +1% | $25,606 |
| 2004 | $4,142 +2.2% | $25,606 |
| 2003 | $4,052 +27.8% | $25,606 +45.1% |
| 2002 | $3,171 +3.8% | $17,651 |
| 2001 | $3,057 -9.8% | $17,651 |
| 2000 | $3,390 | $17,651 +0% |
| 1999 | -- | $17,647 |
Find assessor info on the county website
Monthly payment
Est. payment
Payment breakdown
Explore the cost of this home by adjusting the details. Changes won't be saved.Climate risks
Neighborhood: Goose Island
Nearby schools
Similar homes
- $369,0002 bd2 ba906 sqft2607 N Hamlin Ave #3, Chicago, IL 60647New
 MLS ID #12761070, Kat Barry, CIPS,GREEN, Compass. MRED as distributed by MLS GRID
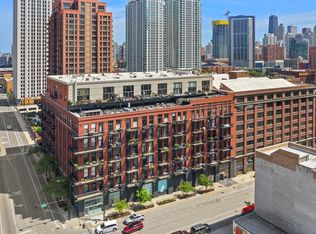
 - $380,0001 bd2 ba980 sqft616 W Fulton St APT 513, Chicago, IL 60661New
 MLS ID #12756685, Chris McComas, @properties Christie's International Real Estate. MRED as distributed by MLS GRID
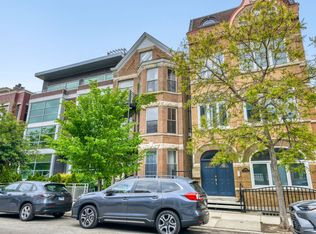
 - $419,5002 bd2 ba1.5k sqft1508 W Cortez St #2, Chicago, IL 60642Price Change
 MLS ID #12724673, Dustin Queen, Real Broker, LLC. MRED as distributed by MLS GRID
 - $425,0002 bd2 ba1.2k sqft330 W Grand Ave APT 1707, Chicago, IL 60654Active
 MLS ID #12754198, Margaret Gancer, Compass. MRED as distributed by MLS GRID
