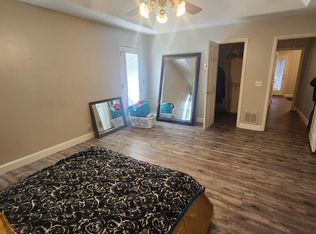
A Rare Gem In Prestigious Stonegate- A Gated Community In Silverado Ranch! 5 Bedrooms, 3.5 Baths, 3 Car Garage Located On A .37 Acre Deluxe Lot! Formal Entrance W/dining Room & Living Room ; The Kitchen Is A Chef’s Delight W/ Large Breakfast Bar & Island Bar For Prep; Granite Counter-tops; Tons Of Cabinets & Counter Space; Double Built In Oven; Microwave; Gas Cook-top & Fridge; Large Family Room Off Kitchen W/ Niche Storage Spaces In Walls, Gas Fireplace & Ceiling Fan: Laundry Room W/ Sink & Cabinets; Spacious Primary Suite W/ Two Walk In Closets ; Separate Tub & Remodeled Shower; Dual Vanity W/make Up Counter; Other Bedrooms Are Spacious W/ceiling Fans. Jack & Jill Bath Between Bedroom 3&4; The Backyard Is Spectacular & Private for Entertaining & Fun! Covered Patio W/ Louvered Ceiling; Large Pool W/bench Sitting Spaces, Pergola W/ Above Ground SPA; Synthetic Grass Area; Shutters & Blinds; Central Vac & Storage Shed; Two New Lennox AC Units & Brand New Roof! A 10!!
Pending
$949,500
9400 Sienna Canyon St, Las Vegas, NV 89123
5beds
3,620sqft
:
Get pre-qualified$6,066/mo
Single Family Residence
Built in 1998
0.37 Acres Lot
$-- Zestimate®
$262/sqft
$80/mo HOA
What's special
Basketball courtCentral vacStorage shedSynthetic grass areaDouble built in ovenGas fireplaceGas cook-top and fridge
- 102 days |
- 229 |
- 8 |
Zillow last checked:
Listing updated:
Listed by:
Steven D. Baird B.0025222 702-776-6545,
The Baird Group, LLC
Source: LVR,MLS#: 2776038 Originating MLS: Greater Las Vegas Association of Realtors Inc
Originating MLS: Greater Las Vegas Association of Realtors IncFacts & features
Interior
Bedrooms & bathrooms
- Bedrooms: 5
- Bathrooms: 4
- Full bathrooms: 3
- 1/2 bathrooms: 1
Primary bedroom
- Description: Ceiling Fan,Custom Closet,Mirrored Door,Walk-In Closet(s)
- Dimensions: 21x14
Bedroom 2
- Description: Ceiling Fan,Closet
- Dimensions: 13x12
Bedroom 3
- Description: Ceiling Fan,Closet
- Dimensions: 13x12
Bedroom 4
- Description: Ceiling Fan,Walk-In Closet(s),With Bath
- Dimensions: 15x13
Bedroom 5
- Description: Ceiling Fan,Mirrored Door,Walk-In Closet(s)
- Dimensions: 15x14
Primary bathroom
- Description: Double Sink,Make Up Table,Separate Shower,Separate Tub
Dining room
- Description: Formal Dining Room
- Dimensions: 13x12
Family room
- Description: Ceiling Fan,Downstairs
- Dimensions: 20x14
Kitchen
- Description: Breakfast Bar/Counter,Breakfast Nook/Eating Area,Granite Countertops,Island,Lighting Recessed,Tile Flooring
Living room
- Description: Entry Foyer,Formal,Rear
- Dimensions: 21x14
Heating
- Central, Gas
Cooling
- Central Air, Electric
Appliances
- Included: Built-In Electric Oven, Double Oven, Dishwasher, Gas Cooktop, Disposal, Gas Water Heater, Microwave, Refrigerator, Water Heater
- Laundry: Cabinets, Gas Dryer Hookup, Main Level, Laundry Room, Sink
Features
- Bedroom on Main Level, Ceiling Fan(s), Intercom, Primary Downstairs, Window Treatments, Central Vacuum
- Flooring: Carpet, Ceramic Tile, Linoleum, Vinyl
- Windows: Blinds, Double Pane Windows, Drapes, Plantation Shutters
- Number of fireplaces: 1
- Fireplace features: Family Room, Gas, Glass Doors
Interior area
- Total structure area: 3,620
- Total interior livable area: 3,620 sqft
Video & virtual tour
Property
Parking
- Total spaces: 3
- Parking features: Attached, Exterior Access Door, Finished Garage, Garage, Garage Door Opener, Inside Entrance, Private
- Attached garage spaces: 3
Features
- Stories: 1
- Patio & porch: Covered, Patio
- Exterior features: Patio, Private Yard, Shed, Sprinkler/Irrigation
- Has private pool: Yes
- Pool features: In Ground, Private
- Has spa: Yes
- Spa features: Above Ground
- Fencing: Block,Back Yard,Stucco Wall
- Has view: Yes
- View description: None
Lot
- Size: 0.37 Acres
- Features: 1/4 to 1 Acre Lot, Drip Irrigation/Bubblers, Desert Landscaping, Landscaped, Rocks, Synthetic Grass, Trees
Details
- Additional structures: Shed(s)
- Parcel number: 17723311002
- Zoning description: Single Family
- Other equipment: Intercom
- Horse amenities: None
Construction
Type & style
- Home type: SingleFamily
- Architectural style: One Story
- Property subtype: Single Family Residence
Materials
- Frame, Stucco
- Roof: Pitched,Tile
Condition
- Resale
- Year built: 1998
Utilities & green energy
- Electric: Photovoltaics None
- Sewer: Public Sewer
- Water: Public
- Utilities for property: Cable Available, Underground Utilities
Green energy
- Energy efficient items: Windows
Community & HOA
Community
- Subdivision: Enclave-Amd
HOA
- Has HOA: Yes
- Amenities included: Gated
- Services included: Association Management
- HOA fee: $80 monthly
- HOA name: NVCM
- HOA phone: 702-942-2500
Location
- Region: Las Vegas
Financial & listing details
- Price per square foot: $262/sqft
- Tax assessed value: $643,874
- Annual tax amount: $4,446
- Date on market: 4/25/2026
- Listing agreement: Exclusive Right To Sell
- Listing terms: Cash,Conventional
- Ownership: Single Family Residential
Estimated market value
Not available
Estimated sales range
Not available
Not available
Price history
| Date | Event | Price |
|---|---|---|
| 7/10/2026 | Pending sale | $949,500$262/sqft |
Source:  LVR #2776038 Report a problem LVR #2776038 Report a problem | ||
| 4/25/2026 | Listed for sale | $949,500+238.5%$262/sqft |
Source: LVR #2776038 Report a problem | ||
| 8/27/1998 | Sold | $280,500$77/sqft |
Source: Public Record Report a problem | ||
Public tax history
| Year | Property taxes | Tax assessment |
|---|---|---|
| 2026 | $4,449 +3% | $225,356 -2.5% |
| 2025 | $4,320 +3% | $231,144 +5.3% |
| 2024 | $4,194 +3% | $219,582 +13.1% |
| 2023 | $4,072 +3% | $194,224 +4.6% |
| 2022 | $3,954 +3% | $185,705 +0.4% |
| 2021 | $3,838 +3% | $184,879 +5.2% |
| 2020 | $3,726 +3% | $175,771 +8.2% |
| 2019 | $3,617 +5.7% | $162,432 |
| 2018 | $3,423 | $162,432 +6.1% |
| 2017 | $3,423 | $153,129 +13.5% |
| 2016 | $3,423 +3.2% | $134,906 +16.7% |
| 2015 | $3,317 | $115,603 +1.3% |
| 2014 | $3,317 | $114,115 |
| 2013 | -- | $114,115 +7.1% |
| 2012 | -- | $106,539 -1.9% |
| 2011 | -- | $108,644 +3.5% |
| 2010 | -- | $104,982 -33.7% |
| 2009 | -- | $158,400 -5.2% |
| 2008 | -- | $167,150 -24.6% |
| 2007 | -- | $221,752 +5.4% |
| 2006 | -- | $210,357 +25.9% |
| 2005 | -- | $167,146 +29.9% |
| 2004 | -- | $128,688 +1.6% |
| 2003 | -- | $126,714 +17.4% |
| 2002 | -- | $107,890 +18.9% |
| 2001 | -- | $90,770 |
Find assessor info on the county website
Monthly payment
Est. payment
Payment breakdown
Explore the cost of this home by adjusting the details. Changes won't be saved.Climate risks
Neighborhood: Paradise
Nearby schools
GreatSchools rating
- 8/10Roberta C Cartwright Elementary SchoolGrades: PK-5Distance: 0.4 mi
- 5/10Charles Silvestri Junior High SchoolGrades: 6-8Distance: 0.6 mi
- 6/10Silverado High SchoolGrades: 9-12Distance: 0.4 mi
Schools provided by the listing agent
- Elementary: Cartwright, Roberta C.,Cartwright, Roberta C.
- Middle: Silvestri
- High: Silverado
Source: LVR. This data may not be complete. We recommend contacting the local school district to confirm school assignments for this home.
- $1,139,7006 bd4 ba4.9k sqft9384 Sienna Canyon St, Las Vegas, NV 89123Off Market
- $816,0005 bd3 ba3.6k sqft1440 Flora Cove Ct, Las Vegas, NV 89123Off Market
- $797,8004 bd3 ba3.2k sqft1357 Eagle Meadow Ct, Las Vegas, NV 89123Off Market
- $937,5005 bd3 ba3.6k sqft1441 Flora Cove Ct, Las Vegas, NV 89123Off Market
- $1,171,5005 bd3 ba4.2k sqft1425 E Meranto Ave, Las Vegas, NV 89123Off Market
- $898,2005 bd3 ba3.6k sqft9370 Sienna Canyon St, Las Vegas, NV 89123Off Market
- $999,4007 bd6 ba5.3k sqft1460 Flora Cove Ct, Las Vegas, NV 89123Off Market
- $863,4004 bd3 ba3.1k sqft1375 E Meranto Ave, Las Vegas, NV 89123Off Market
A local agent can set up tours, give advice and negotiate with sellers.
Similar homes
- $630,0005 bd3 ba3.2k sqft1066 Aspen Valley Ave, Las Vegas, NV 89123For Sale
 MLS ID #2800311, Stephen Ord, KNJ Real Estate. LVR
 - $979,0004 bd4 ba3.4k sqft2440 Ram Crossing Way, Henderson, NV 89074For Sale
 MLS ID #2789390, Anthony DeNuccio, BHHS Nevada Properties. LVR
 - $725,0004 bd3 ba2.7k sqft994 Upper Meadows Pl, Henderson, NV 89052For Sale
 MLS ID #2805519, Jason D. Delk, Bella Vegas Homes Realty. LVR
 - $890,0004 bd4 ba3.8k sqft7390 Salvadora Pl, Las Vegas, NV 89113For Sale
 MLS ID #2795308, Mary Jay Yusuf, Realty ONE Group, Inc. LVR
 - $820,0005 bd4 ba3.9k sqft9656 Paraiso Springs St, Las Vegas, NV 89139For SaleMLS ID #2773225, Donna M. Russo, LUXE International Realty. LVR
- $850,0005 bd3 ba2.9k sqft931 Temple View Dr, Las Vegas, NV 89110For SaleMLS ID #2798919, Pilar Nizama, Signature Real Estate Group. LVR
- $979,0005 bd5 ba5.2k sqft144 Tamarron Cliffs St, Las Vegas, NV 89148For SaleMLS ID #2752949, Donald R. Lainer, Elm Management Group LLC. LVR
- $699,9994 bd4 ba2.7k sqft9092 National Park Dr, Las Vegas, NV 89178For SaleMLS ID #2804897, Miaojun Zhu, The Zhu Realty Group, LLC. LVR
- $680,0004 bd3 ba2.9k sqft3775 Rick Stratton Dr, Las Vegas, NV 89120For SaleMLS ID #2802458, Alice Y. Maddox, Signature Real Estate Group. LVR
- $759,0004 bd4 ba2.4k sqft2894 Shining Sun Way, Henderson, NV 89052For SaleMLS ID #2804009, Tanya Smith, LIFE Realty District. LVR
- $740,0005 bd3 ba2.9k sqft2005 Pinion Springs Dr, Henderson, NV 89074For SaleMLS ID #2771104, Steven D. Kirk, Century 21 Americana. LVR
- $1,250,0004 bd6 ba4.2k sqft1355 Panini Dr, Henderson, NV 89052For SaleMLS ID #2778898, Wasim Faranesh, Faranesh Real Estate. LVR
- $750,0003 bd3 ba2.5k sqft1409 Premier Ct, Las Vegas, NV 89117For SaleMLS ID #2805494, Stacy Vogel, RE/MAX United. LVR
- $640,0005 bd3 ba2.2k sqft802 Sandhill Sage St, Henderson, NV 89052For SaleMLS ID #2775303, Robert J. Sateren, Custom Realty LLC. LVR
- $660,0004 bd3 ba3.2k sqft2107 Eaglepath Cir, Henderson, NV 89074For SaleMLS ID #2753922, Kevin M. Deveraux, Simply Vegas. LVR
- $690,0005 bd4 ba3.6k sqft1424 Clipperton Ave, Henderson, NV 89074For SaleMLS ID #2771438, Margo Smith, Virtue Real Estate Group. LVR
- $539,0004 bd3 ba1.9k sqft5774 Sierra Medina Ave, Las Vegas, NV 89139For SaleMLS ID #2803150, Alex E. Adabashi, Huntington & Ellis, A Real Est. LVR
- $549,9004 bd2 ba2.2k sqft3855 Lorraine Ln, Las Vegas, NV 89120For SaleMLS ID #2799043, Eva C. Andrade, City National Properties. LVR
- $729,0005 bd4 ba3.6k sqft8744 Stockholm Ave, Las Vegas, NV 89147For SaleMLS ID #2785825, Connie Muy, Realty ONE Group, Inc. LVR
- $600,0004 bd3 ba2.2k sqft10993 Ladyburn Ct, Las Vegas, NV 89141For SaleMLS ID #2789555, Cody Trevor Corio, LPT Realty, LLC. LVR
