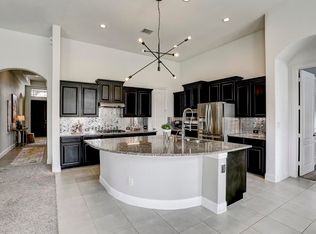
Stately 4-bedroom, 3.5-bath home with a private study, game room, and 3-car garage, ideally situated on a quiet cul-de-sac in desirable Inverness Estates. The spacious primary suite is tucked away for privacy and features a luxurious bath with dual vanities, a soaking tub, oversized walk-in shower, and large walk-in closet. The family room offers soaring ceilings and a stunning stone gas-log fireplace, creating a warm and inviting gathering space. Just off the entry, the home office with French doors provides the perfect work-from-home setting. Upstairs, you’ll find three generously sized secondary bedrooms with ample closet space and a large game room with endless possibilities for recreation and entertainment. Residents enjoy exceptional amenities, including a resort-style pool, tennis courts, playgrounds, walking trails, stocked fishing pond, and community events. Convenient access to Grand Parkway and Hwy 249 makes commuting a breeze. Schedule a TOUR today.
Pending
$498,999
9411 Brannok Ln, Tomball, TX 77375
4beds
3,969sqft
Single Family Residence
Built in 2014
8,089 Square Feet Lot
$491,200 Zestimate®
$126/sqft
$75/mo HOA
What's special
Stunning stone gas-log fireplaceTennis courtsResort-style poolLarge walk-in closetQuiet cul-de-sacOversized walk-in showerSoaking tub
- 75 days |
- 177 |
- 1 |
Zillow last checked:
Listing updated:
Listed by:
Carey Womack TREC #0549992 832-876-4454,
Grand Terra Realty
Source: HAR,MLS#: 78686331
Facts & features
Interior
Bedrooms & bathrooms
- Bedrooms: 4
- Bathrooms: 4
- Full bathrooms: 3
- 1/2 bathrooms: 1
Rooms
- Room types: Family Room, Utility Room
Primary bedroom
- Level: First
- Area: 240
- Dimensions: 16x15
Bedroom
- Level: Second
- Area: 156
- Dimensions: 13x12
Bedroom
- Level: Second
- Area: 154
- Dimensions: 14x11
Bedroom
- Level: Second
- Area: 140
- Dimensions: 14x10
Other
- Level: First
- Area: 132
- Dimensions: 12x11
Breakfast
- Level: First
- Area: 196
- Dimensions: 14x14
Dining room
- Level: First
- Area: 208
- Dimensions: 16x13
Family room
- Level: First
- Area: 208
- Dimensions: 16x13
Game room
- Level: Second
- Area: 252
- Dimensions: 18x14
Heating
- Natural Gas
Cooling
- Ceiling Fan(s), Electric
Appliances
- Included: Disposal, Microwave, Dishwasher
Features
- High Ceilings, Primary Bed - 1st Floor, Walk-In Closet(s)
- Flooring: Carpet, Tile
- Windows: Window Coverings
- Number of fireplaces: 1
Interior area
- Total structure area: 3,969
- Total interior livable area: 3,969 sqft
Video & virtual tour
Property
Parking
- Total spaces: 3
- Parking features: Attached
- Attached garage spaces: 3
Features
- Stories: 2
- Patio & porch: Covered
- Fencing: Back Yard
Lot
- Size: 8,089 Square Feet
- Features: Cul-De-Sac, 0 Up To 1/4 Acre
Details
- Parcel number: 1317210030010
Construction
Type & style
- Home type: SingleFamily
- Architectural style: Traditional
- Property subtype: Single Family Residence
Materials
- Brick, Cement Siding, Stone
- Foundation: Slab
- Roof: Composition
Condition
- New construction: No
- Year built: 2014
Utilities & green energy
- Water: Water District
Green energy
- Energy efficient items: Thermostat
Community & HOA
Community
- Subdivision: Inverness Estates Sec 7
HOA
- Has HOA: Yes
- Amenities included: Clubhouse, Jogging Path, Park, Picnic Area, Playground, Pond, Pool, Stocked Pond, Tennis Court(s), Trail(s)
- HOA fee: $900 annually
Location
- Region: Tomball
Financial & listing details
- Price per square foot: $126/sqft
- Tax assessed value: $483,029
- Annual tax amount: $12,607
- Date on market: 6/5/2026
- Listing terms: Cash,Conventional,FHA,VA Loan
- Road surface type: Concrete
Estimated market value
$491,200
$467,000 - $516,000
$3,069/mo
Price history
| Date | Event | Price |
|---|---|---|
| 7/25/2026 | Pending sale | $498,999$126/sqft |
Source:  HAR #78686331 Report a problem HAR #78686331 Report a problem | ||
| 6/5/2026 | Listed for sale | $498,999$126/sqft |
Source: HAR #78686331 Report a problem | ||
Public tax history
| Year | Property taxes | Tax assessment |
|---|---|---|
| 2025 | $6,774 -1% | $483,029 +3.4% |
| 2024 | $6,841 +12.5% | $467,166 -6.2% |
| 2023 | $6,079 -10.5% | $497,934 +12.8% |
| 2022 | $6,794 | $441,289 +22.4% |
| 2021 | -- | $360,634 +1.9% |
| 2020 | $6,764 +200% | $353,987 +6.6% |
| 2019 | $2,255 -78.7% | $332,155 +3.9% |
| 2018 | $10,573 | $319,596 -7.7% |
| 2017 | $10,573 -7.8% | $346,134 |
| 2016 | $11,467 +1150.9% | $346,134 +17.4% |
| 2015 | $917 | $294,745 +593.9% |
| 2014 | $917 | $42,478 |
Find assessor info on the county website
Monthly payment
Est. payment
Payment breakdown
Explore the cost of this home by adjusting the details. Changes won't be saved.Climate risks
Neighborhood: Inverness Estates
Nearby schools
GreatSchools rating
- 10/10Mahaffey Elementary SchoolGrades: PK-5Distance: 1.6 mi
- 7/10Krimmel IntermedGrades: 6-8Distance: 2 mi
- 7/10Klein Cain High SchoolGrades: 9-12Distance: 3.9 mi
Schools provided by the listing agent
- Elementary: Mahaffey Elementary School
- Middle: Krimmel Intermediate School
- High: Klein Cain High School
Source: HAR. This data may not be complete. We recommend contacting the local school district to confirm school assignments for this home.
- $404,4003 bd2 ba2.4k sqft9415 Brannok Ln, Tomball, TX 77375Off Market
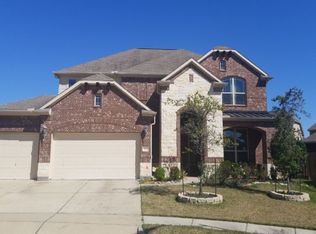
- $577,8004 bd4 ba3.8k sqft9407 Brannok Ln, Tomball, TX 77375Off Market
- $340,0003 bd2 ba2k sqft9430 Invergarry Way, Tomball, TX 77375Off Market
- $413,7003 bd3 ba2.6k sqft9426 Invergarry Way, Tomball, TX 77375Off Market
- $402,7004 bd3 ba2.8k sqft9434 Invergarry Way, Tomball, TX 77375Off Market
- $458,0004 bd3 ba3.4k sqft9419 Brannok Ln, Tomball, TX 77375Off Market
- $468,1004 bd3 ba3.7k sqft9422 Invergarry Way, Tomball, TX 77375Off Market
- $340,5003 bd2 ba2k sqft9438 Invergarry Way, Tomball, TX 77375Off Market
A local agent can set up tours, give advice and negotiate with sellers.
Similar homes
- $499,9904 bd4 ba3.6k sqft9503 Chaddington Ct, Tomball, TX 77375For Sale
 MLS ID #83187527, Scott Laird, Keller Williams Realty The Woodlands. HAR
 - $475,0004 bd4 ba3.6k sqft20818 Silver Lance Dr, Tomball, TX 77375For Sale
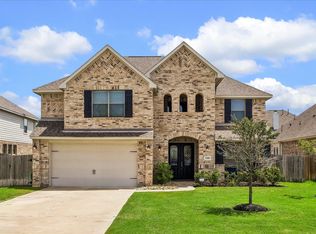 MLS ID #54259664, Tammy Bateman, Tammy Bateman Properties. HAR
 - $469,0005 bd4 ba3.7k sqft20922 Warwickshire Dr, Tomball, TX 77375For Sale
 MLS ID #54325882, Jason Gracey, Great Houston Properties, LLC. HAR
 - $515,0004 bd4 ba3.6k sqft19515 Juniper Breeze Ln, Spring, TX 77379For Sale
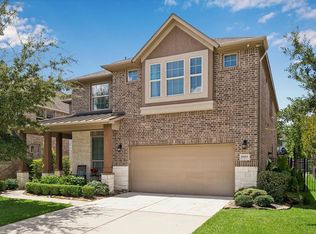 MLS ID #85688568, Nicole Hohman, Nan & Company Properties - Corporate Office (Heights). HAR
 - $439,0004 bd3 ba3.3k sqft22726 Little Blue Stem Dr, Tomball, TX 77375For SaleMLS ID #51929209, Blayne Vackar, The Move Texas Group. HAR
- $500,0004 bd4 ba3.6k sqft14134 Pollux Ct, Tomball, TX 77375For SaleMLS ID #35646952, Sean Gambini, GoUpRE. HAR
- $485,0003 bd2 ba2.4k sqft9307 Mont Ellie Ln, Tomball, TX 77375For SaleMLS ID #80841856, Mark Harner, Harner Realty. HAR
- $490,0004 bd4 ba4.1k sqft7410 Wilson Reach Ln, Spring, TX 77389For SaleMLS ID #18641289, Earl Madere, Epique Realty LLC. HAR
- $400,0004 bd3 ba3.2k sqft24622 Emerald Pool Falls Dr, Tomball, TX 77375For SaleMLS ID #31115346, Marta Peralta, Keller Williams Realty Metropolitan. HAR
- $349,5005 bd4 ba2.6k sqft10202 Larkmist Ln, Tomball, TX 77375For SaleMLS ID #73171337, Tracie Martin, RE/MAX Universal. HAR
- $539,9004 bd4 ba3.4k sqft9722 Blue Cruls Way, Spring, TX 77379For SaleMLS ID #62470576, Susan Matson, Compass RE Texas, LLC - The Woodlands. HAR
- $445,0003 bd3 ba2.6k sqft21103 Bradford Grove Dr, Spring, TX 77379For SaleMLS ID #12314080, Stephanie Callahan, Walzel Properties - Corporate Office. HAR
- $475,0004 bd5 ba3.8k sqft17906 Norwood Oaks Dr, Spring, TX 77379For SaleMLS ID #14314771, Holly Mathieson, LPT Realty, LLC. HAR
- $569,0004 bd4 ba3.4k sqft12831 Arlington Meadows Ln, Tomball, TX 77377For SaleMLS ID #47431989, Quinn Khambounleung, United Real Estate. HAR
- $519,0004 bd3 ba2.8k sqft19138 Blue Hill Ln, Tomball, TX 77377For SaleMLS ID #38690093, Rebecca Atkinson, CB&A, Realtors. HAR
- $440,0004 bd4 ba3.2k sqft21807 Lozar Dr, Spring, TX 77379For SaleMLS ID #76402271, Paris Washington, Agenda Realty. HAR
- $519,0004 bd3 ba2.7k sqft19411 Gray Mare Dr, Tomball, TX 77377For SaleMLS ID #797728, Laura Gusler, Better Homes and Gardens Real Estate Gary Greene - Memorial. HAR
- $550,0005 bd4 ba3.7k sqft8222 Edenwood Dr, Spring, TX 77389For SaleMLS ID #96126474, Rowan Halfacre, Better Homes and Gardens Real Estate Gary Greene - The Woodlands. HAR
- $465,0004 bd4 ba3.5k sqft2506 Barclay Lake Ln, Spring, TX 77388For SaleMLS ID #67759737, Ercilia Juarez, eXp Realty LLC. HAR
- $450,0004 bd3 ba3k sqft19115 Blooms Rise Dr, Tomball, TX 77377For SaleMLS ID #74851073, Elzbieta Tryburcy, Realty Of America, LLC. HAR
