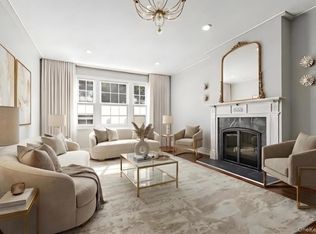
The Wellington, one of Bronxville’s most distinguished prewar cooperatives, this beautifully proportioned corner residence offers timeless elegance, lots of light, and sweeping views. Ideally positioned just moments from the heart of Bronxville Village, you are steps from local restaurants, boutiques, fitness studios, and Metro-North, w/ Manhattan just 28 minutes away. Rarely available and generously scaled at approximately 1,450 square feet, this two-bedroom, two-bath apt completely renovated apartment reflects the gracious proportions and architectural character that define classic Bronxville living. A welcoming entry leads to a Dining area w/ custom built-in shelving—an ideal setting for intimate dinners or larger gatherings. The over sized Living Room is bathed in natural light and offers refined comfort with ample space for elegant entertaining or quiet evenings at home. The Eat-In Kitchen is thoughtfully laid out with custom cabinetry and counter space, perfect for everyday living. The Primary Bedroom is serene and spacious, featuring a renovated en-suite bath with a step-in shower and 2 closets. The Second Bedroom offers a generous closet w/ versatility as a guest suite, home office, or den. A second full updated bath with tub and shower, along with additional linen and storage closets, complete the well-designed layout. With five over sized closets, pristine hardwood floors throughout, and classic prewar detail, this residence offers both sophistication and practicality. Residents of The Wellington enjoy a stately lobby, beautifully maintained gardens, doorman service seven days a week, a live-in superintendent, porter service, and complimentary common storage—hallmarks of a truly full-service building.Monthly maintenance does not reflect the Basic STAR credit (approximately $920 annually).
Pending
$575,000
949 Palmer #3H, Bronxville, NY 10708
2beds
1,450sqft
Stock Cooperative, Residential
Built in 1943
-- sqft lot
$-- Zestimate®
$397/sqft
$-- HOA
What's special
- 159 days |
- 73 |
- 1 |
Zillow last checked:
Listing updated:
Listed by:
Julia B Fee Sothebys Int. Rlty 914-620-8682,
Christina H. Diminno 917-716-5820
Source: OneKey® MLS as distributed by MLS GRID,MLS#: 958539
Facts & features
Interior
Bedrooms & bathrooms
- Bedrooms: 2
- Bathrooms: 2
- Full bathrooms: 2
Kitchen
- Description: Entry,Dining are,Eat in Kitchen, Living room, Bedroom, Bath, Bedroom, Bath
- Level: First
Heating
- Steam
Cooling
- Wall/Window Unit(s)
Appliances
- Included: Dishwasher, Gas Cooktop, Microwave, Oven, Refrigerator, Stainless Steel Appliance(s)
- Laundry: Common Area
Features
- Crown Molding, Eat-in Kitchen, Elevator, Entrance Foyer, Galley Type Kitchen, Primary Bathroom, Quartz/Quartzite Counters
- Flooring: Hardwood
- Windows: Double Pane Windows
- Basement: Common,Storage Space,Walk-Out Access
- Attic: None
- Has fireplace: No
- Common walls with other units/homes: 2+ Common Walls
Interior area
- Total structure area: 1,450
- Total interior livable area: 1,450 sqft
Property
Parking
- Parking features: On Street, Waitlist
- Has garage: Yes
- Has uncovered spaces: Yes
Features
- Levels: One
Details
- Special conditions: None
Construction
Type & style
- Home type: Cooperative
- Architectural style: Other
- Property subtype: Stock Cooperative, Residential
- Attached to another structure: Yes
Materials
- Brick, Stone
- Foundation: Block, Stone
Condition
- Actual
- Year built: 1943
- Major remodel year: 1984
Utilities & green energy
- Sewer: Public Sewer
- Water: Public
- Utilities for property: Cable Available, Electricity Available, Electricity Connected, Natural Gas Available, Natural Gas Connected, Phone Available, Trash Collection Public
Community & HOA
Community
- Security: Building Security, Fire Alarm
HOA
- Has HOA: No
- HOA name: Wellington Owners Corp
Location
- Region: Bronxville
Financial & listing details
- Price per square foot: $397/sqft
- Date on market: 2/13/2026
- Cumulative days on market: 151 days
- Listing agreement: Exclusive Right To Sell
- Inclusions: Fridge, Oven, Dishwasher, Micro, Lighting
- Electric utility on property: Yes
Estimated market value
Not available
Estimated sales range
Not available
Not available
Price history
| Date | Event | Price |
|---|---|---|
| 5/23/2026 | Pending sale | $575,000$397/sqft |
Source:  OneKey® MLS as distributed by MLS GRID #958539 Report a problem OneKey® MLS as distributed by MLS GRID #958539 Report a problem | ||
| 3/20/2026 | Price change | $575,000-2.4%$397/sqft |
Source: OneKey® MLS as distributed by MLS GRID #958539 Report a problem | ||
| 2/13/2026 | Listed for sale | $589,000$406/sqft |
Source: OneKey® MLS as distributed by MLS GRID #958539 Report a problem | ||
Public tax history
Tax history is unavailable.
Monthly payment
Climate risks
Neighborhood: Cedar Knolls
Nearby schools
GreatSchools rating
- 7/10Patricia A Dichiaro SchoolGrades: PK-8Distance: 0.4 mi
- 5/10Roosevelt High SchoolGrades: 9-12Distance: 0.9 mi
Schools provided by the listing agent
- Elementary: Yonkers (School Choice)
- Middle: Yonkers (School Choice)
- High: Yonkers (School Choice)
Source: OneKey® MLS as distributed by MLS GRID. This data may not be complete. We recommend contacting the local school district to confirm school assignments for this home.
- $381,0001 bd1 ba1k sqft949 Palmer Rd APT 3B, Bronxville, NY 10708Off Market

- $565,3002 bd2 ba1.3k sqft25 Parkview Ave APT 3J, Bronxville, NY 10708Off Market
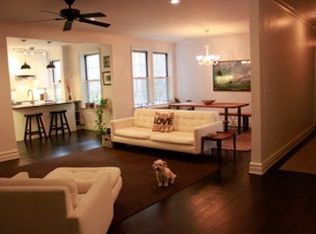
- $355,9001 bd1 ba1k sqft35 Parkview Ave APT 1N, Bronxville, NY 10708Off Market

- $266,1001 bd1 ba1k sqft949 Palmer Rd APT 5L, Bronxville, NY 10708Off Market
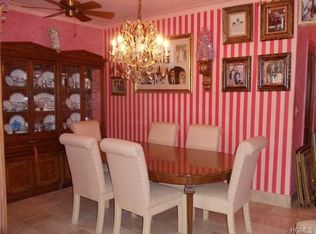
- $565,4002 bd1 ba1.1k sqft949 Palmer Rd APT 1D, Bronxville, NY 10708Off Market
- $573,7002 bd2 ba1.6k sqft949 Palmer Rd APT 2H, Bronxville, NY 10708Off Market
- $---- bd-- ba-- sqft1 Garrett Pl APT 1G, Bronxville, NY 10708Off Market
- $--1 bd1 ba950 sqft1 Garrett Pl APT 5D, Bronxville, NY 10708Off Market
A local agent can set up tours, give advice and negotiate with sellers.
Similar homes
- $575,0002 bd2 ba1.2k sqft20 Bronxville Glen Drive #6, Bronxville, NY 10708For Sale
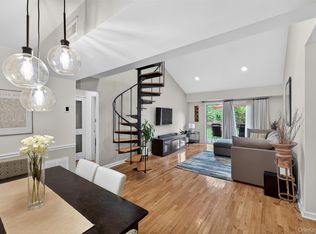
 MLS ID #1015589, Zachary Zweibon, Listing by: Compass Greater NY, LLC. OneKey® MLS as distributed by MLS GRID
 - $599,0002 bd2 ba1k sqft1133 Midland Avenue #6F, Bronxville, NY 10708For Sale
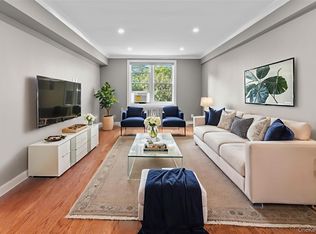 MLS ID #1019887, Yara Annechiarico, Listing by: At Home With Yara Realty. OneKey® MLS as distributed by MLS GRID
 - $699,0002 bd2 ba1.8k sqft25 Parkview Avenue #3A, Bronxville, NY 10708For Sale
 MLS ID #1021874, Patricia Breen, Listing by: Compass Greater NY, LLC. OneKey® MLS as distributed by MLS GRID
 - $650,0002 bd2 ba1.8k sqft25 Parkview Avenue #1A, Bronxville, NY 10708For Sale
 MLS ID #984950, Kent Cintron, Listing by: Howard Hanna Rand Realty. OneKey® MLS as distributed by MLS GRID
 - $659,0003 bd2 ba1.7k sqft280 Bronxville Road #5X, Bronxville, NY 10708For SaleMLS ID #991195, Bridget Staff, Listing by: Berkshire Hathaway HS NY Prop. OneKey® MLS as distributed by MLS GRID
- $434,9002 bd2 ba1.4k sqft1468 Midland Avenue #1A, Bronxville, NY 10708For SaleMLS ID #1006352, Emilin Arias-Gil, Listing by: eXp Realty. OneKey® MLS as distributed by MLS GRID
- $475,0002 bd2 ba1k sqft20 Alden Place #1, Bronxville, NY 10708For SaleMLS ID #991607, Deborah B. Maxwell, Listing by: Julia B Fee Sothebys Int. Rlty. OneKey® MLS as distributed by MLS GRID
- $425,0001 bd1 ba830 sqft1133 Midland Avenue #2C, Bronxville, NY 10708For SaleMLS ID #1019892, Yara Annechiarico, Listing by: At Home With Yara Realty. OneKey® MLS as distributed by MLS GRID
- $425,0001 bd1 ba830 sqft1133 Midland Avenue #1C, Bronxville, NY 10708For SaleMLS ID #991261, Isaac Oserin, Listing by: ISO Property Corp. OneKey® MLS as distributed by MLS GRID
- $719,0004 bd2 ba1.5k sqft15 Desmond Avenue, Bronxville, NY 10708For SaleMLS ID #1007026, Tony Murphy, Listing by: Houlihan Lawrence Inc.. OneKey® MLS as distributed by MLS GRID
- $849,0004 bd3 ba1.8k sqft10 Brooklands #5H, Bronxville, NY 10708For SaleMLS ID #1007086, Vanessa Catalano, Listing by: Julia B Fee Sothebys Int. Rlty. OneKey® MLS as distributed by MLS GRID
- $379,0002 bd2 ba1k sqft1332 Midland Avenue #3F, Bronxville, NY 10708For SaleMLS ID #954331, Lesley Amato, Listing by: Corcoran Legends Realty. OneKey® MLS as distributed by MLS GRID
- $489,0002 bd2 ba1.1k sqft281 Garth Road #C2H, Scarsdale, NY 10583For SaleMLS ID #997069, Daniel Cezimbra, Listing by: Houlihan Lawrence Inc.. OneKey® MLS as distributed by MLS GRID
- $324,9992 bd1 ba975 sqft2 Lockwood Avenue #2F, Bronxville, NY 10708For SaleMLS ID #1022738, Alana Ciuffetelli, Listing by: Julia B Fee Sothebys Int. Rlty. OneKey® MLS as distributed by MLS GRID
- $310,0001 bd1 ba843 sqft280 Bronxville #8B, Bronxville, NY 10708For SaleMLS ID #1017760, Therese M. Walsh, Listing by: Compass Greater NY, LLC. OneKey® MLS as distributed by MLS GRID
- $425,0002 bd1 ba1.2k sqft1273 North Avenue #1E, New Rochelle, NY 10804For SaleMLS ID #995381, Miriam Morrow, Listing by: Keller Williams NY Realty. OneKey® MLS as distributed by MLS GRID
- $520,0002 bd2 ba1.2k sqft1255 North Avenue #B-4j, New Rochelle, NY 10804For SaleMLS ID #1013253, Glorianne Mattesi, Listing by: Douglas Elliman Real Estate. OneKey® MLS as distributed by MLS GRID
- $669,0004 bd3 ba1.6k sqft4238 Vireo Ave, Bronx, NY 10470ActiveMLS ID #S1838930, Tony Murphy, Listing by: Houlihan Lawrence. StreetEasy
- $479,0002 bd2 ba1.1k sqft240 Garth Road #4H2, Scarsdale, NY 10583For SaleMLS ID #1017835, Loretta Fleming Chiavetta, Listing by: Coldwell Banker Realty. OneKey® MLS as distributed by MLS GRID
- $335,0002 bd1 ba950 sqft21 Fairview Avenue #426, Tuckahoe, NY 10707For SaleMLS ID #1012626, Victoria Cocozza, Listing by: Keller Williams Realty Group. OneKey® MLS as distributed by MLS GRID
