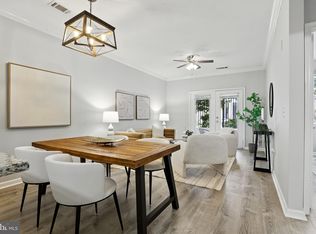
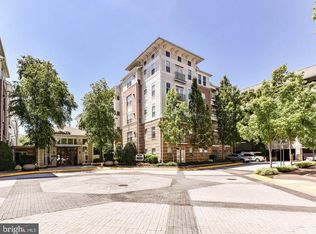
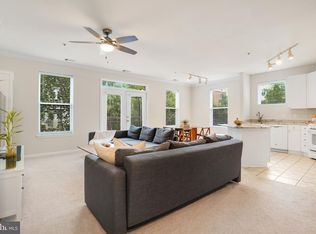
Location, location, location! Welcome to this beautifully renovated 2-level condominium in the highly desirable Marquis at Vienna Station, directly across from the Vienna/Fairfax-GMU Metro. Featuring 1 bedroom, 1 full bath, and a spacious loft that can easily serve as a second bedroom, home office, guest suite, or flex space, this light-filled home offers the perfect blend of style, comfort, and convenience. Completely refreshed in 2026, no detail was overlooked. Enjoy fresh paint throughout, brand-new carpet, stunning quartz kitchen countertops and bathroom vanity, and brand-new stainless steel appliances, creating a modern, move-in-ready home. The open floor plan seamlessly connects the living and dining areas, while the private balcony provides the perfect spot to enjoy your morning coffee or unwind at the end of the day. Located on the 4th floor, this home also includes a reserved parking space conveniently located on the same level, making everyday living and grocery trips a breeze. Residents of The Marquis enjoy exceptional resort-style amenities, including an outdoor pool, fitness center, indoor basketball court, clubhouse, business center, game room, grilling areas, and beautifully landscaped courtyards. The location simply can't be beat, with immediate access to the Vienna/Fairfax-GMU Metro, I-66, Route 50, Route 29, and I-495. Just minutes from the Mosaic District, downtown Vienna, shopping, dining, entertainment, and parks. Whether you're a first-time buyer, commuter, investor, or someone looking for a low-maintenance lifestyle in one of Northern Virginia's most convenient locations, this exceptional home is a must-see!
Under contract
$390,000
9490 Virginia Center Blvd Unit 428, Vienna, VA 22181
1beds
911sqft
:
Get pre-qualified$2,987/mo
Condominium
Built in 2003
-- sqft lot
$383,100 Zestimate®
$428/sqft
$440/mo HOA
What's special
Private balconyLight-filled homeSpacious loftOpen floor planFresh paint throughoutModern move-in-ready homeBrand-new carpet
- 15 days |
- 738 |
- 41 |
Likely to sell faster than
Zillow last checked:
Listing updated:
Listed by:
Lucia Mendoza 703-200-4641,
KW United 7035331500
Source: Bright MLS,MLS#: VAFX2326492
Facts & features
Interior
Bedrooms & bathrooms
- Bedrooms: 1
- Bathrooms: 1
- Full bathrooms: 1
- Main level bathrooms: 1
- Main level bedrooms: 1
Rooms
- Room types: Loft
Loft
- Level: Upper
Heating
- Forced Air, Natural Gas
Cooling
- Central Air, Electric
Appliances
- Included: Dishwasher, Disposal, Dryer, Exhaust Fan, Microwave, Oven/Range - Gas, Refrigerator, Washer, Gas Water Heater
- Laundry: Dryer In Unit, Washer In Unit, In Unit
Features
- Combination Dining/Living, Open Floorplan, Upgraded Countertops, 9'+ Ceilings
- Flooring: Carpet, Hardwood
- Has basement: No
- Number of fireplaces: 1
Interior area
- Total structure area: 911
- Total interior livable area: 911 sqft
- Finished area above ground: 911
Property
Parking
- Total spaces: 1
- Parking features: Covered, Assigned, On-site - Rent, Permit Required, Attached
- Attached garage spaces: 1
- Details: Assigned Parking
Accessibility
- Accessibility features: None
Features
- Levels: Two
- Stories: 2
- Exterior features: Balcony
- Pool features: Community
Details
- Additional structures: Above Grade
- Parcel number: 48152 428
- Zoning: 330
- Special conditions: Standard
Construction
Type & style
- Home type: Condo
- Architectural style: Colonial
- Property subtype: Condominium
- Attached to another structure: Yes
Materials
- Brick, Combination
Condition
- Very Good
- New construction: No
- Year built: 2003
- Major remodel year: 2026
Details
- Builder model: CAMBRIDGE LOFT
Utilities & green energy
- Sewer: Public Sewer
- Water: Public
- Utilities for property: Cable Available
Community & HOA
Community
- Condo and coop fee: $440 monthly
- Subdivision: Marquis At Vienna Station
HOA
- Has HOA: No
- Amenities included: Fitness Center, Meeting Room, Party Room, Security
- Services included: Common Area Maintenance, Maintenance Structure, Insurance, Pool(s), Snow Removal, Trash
Location
- Region: Vienna
Financial & listing details
- Price per square foot: $428/sqft
- Tax assessed value: $372,290
- Annual tax amount: $4,294
- Date on market: 7/11/2026
- Listing agreement: Exclusive Right To Sell
- Ownership: Condominium
Estimated market value
$383,100
$364,000 - $402,000
$2,146/mo
Price history
| Date | Event | Price |
|---|---|---|
| 7/22/2026 | Contingent | $390,000$428/sqft |
Source:  Bright MLS #VAFX2326492 Report a problem Bright MLS #VAFX2326492 Report a problem | ||
| 7/11/2026 | Listed for sale | $390,000-0.7%$428/sqft |
Source: Bright MLS #VAFX2326492 Report a problem | ||
| 7/12/2019 | Listing removed | $1,700$2/sqft |
Source: Coldwell Banker Residential Brokerage - Vienna / Tysons Corner #VAFX1074886 Report a problem | ||
| 7/4/2019 | Listed for rent | $1,700+6.3%$2/sqft |
Source: Coldwell Banker Residential Brokerage - Vienna / Tysons Corner #VAFX1074886 Report a problem | ||
| 1/7/2018 | Listing removed | $1,600$2/sqft |
Source: Coldwell Banker Residential Brokerage - Vienna #FX10097718 Report a problem | ||
| 12/21/2017 | Price change | $1,600-5.9%$2/sqft |
Source: Coldwell Banker Residential Brokerage - Vienna #FX10097718 Report a problem | ||
| 11/5/2017 | Listed for rent | $1,700$2/sqft |
Source: Coldwell Banker Residential Brokerage - Vienna #FX10097718 Report a problem | ||
| 10/15/2016 | Listing removed | $1,700+3%$2/sqft |
Source: Coldwell Banker Residential Brokerage - Vienna #FX9755300 Report a problem | ||
| 9/1/2015 | Listing removed | $1,650$2/sqft |
Source: Coldwell Banker Residential Brokerage - Vienna #FX8707122 Report a problem | ||
| 7/29/2015 | Listed for rent | $1,650$2/sqft |
Source: Coldwell Banker Residential Brokerage - Vienna #FX8707122 Report a problem | ||
| 1/4/2005 | Sold | $392,900$431/sqft |
Source: Public Record Report a problem | ||
Public tax history
| Year | Property taxes | Tax assessment |
|---|---|---|
| 2025 | $4,138 +6.8% | $357,970 +7% |
| 2024 | $3,876 +5.7% | $334,550 +3% |
| 2023 | $3,665 +1.6% | $324,810 +3% |
| 2022 | $3,606 | $315,350 -10% |
| 2021 | -- | $350,390 +11% |
| 2020 | $3,736 +8.9% | $315,670 +8.9% |
| 2019 | $3,430 +1.2% | $289,810 +1.2% |
| 2018 | $3,391 +8% | $286,510 +5.9% |
| 2017 | $3,141 -5.7% | $270,520 -5.9% |
| 2016 | $3,329 +3.8% | $287,340 |
| 2015 | $3,207 +2.2% | $287,340 +2% |
| 2014 | $3,138 | $281,820 +9% |
| 2013 | -- | $258,550 +12.2% |
| 2012 | -- | $230,420 |
| 2011 | -- | $230,420 -15% |
| 2010 | -- | $271,080 |
| 2009 | -- | $271,080 -18% |
| 2008 | -- | $330,580 -11.1% |
| 2007 | -- | $371,820 |
Find assessor info on the county website
Monthly payment
Est. payment
Payment breakdown
Explore the cost of this home by adjusting the details. Changes won't be saved.Climate risks
Neighborhood: 22181
Nearby schools
GreatSchools rating
- 5/10Marshall Road Elementary SchoolGrades: PK-6Distance: 0.3 mi
- 9/10Thoreau Middle SchoolGrades: 7-8Distance: 1.8 mi
- 9/10Madison High SchoolGrades: 9-12Distance: 1.2 mi
Schools provided by the listing agent
- District: Fairfax County Public Schools
Source: Bright MLS. This data may not be complete. We recommend contacting the local school district to confirm school assignments for this home.
- $490,0002 bd2 ba1.2k sqft9486 Virginia Center Blvd UNIT 2, Vienna, VA 22181Sold

- $320,0001 bd1 ba741 sqft9486 Virginia Center Blvd UNIT 5, Vienna, VA 22181Sold
- $435,0002 bd2 ba1.2k sqft9486 Virginia Center Blvd UNIT 7, Vienna, VA 22181Sold
- $415,0002 bd2 ba1.3k sqft9486 Virginia Center Blvd UNIT 102, Vienna, VA 22181Sold
- $475,0002 bd2 ba1.3k sqft9486 Virginia Center Blvd UNIT 114, Vienna, VA 22181Sold
- $455,0002 bd2 ba1.1k sqft9486 Virginia Center Blvd UNIT 117, Vienna, VA 22181Sold
- $315,0001 bd1 ba741 sqft9486 Virginia Center Blvd UNIT 201, Vienna, VA 22181Sold
- $449,0002 bd2 ba1.1k sqft9486 Virginia Center Blvd UNIT 203, Vienna, VA 22181Sold
- $460,0002 bd2 ba1.2k sqft9490 Virginia Center Blvd UNIT 230, Vienna, VA 22181Sold
A local agent can set up tours, give advice and negotiate with sellers.
Similar homes
- $379,0001 bd1 ba704 sqft2655 Prosperity Ave APT 311, Fairfax, VA 22031For Sale

 MLS ID #VAFX2305440, Debbie Anguizola, Compass. Bright MLS
 - $499,9003 bd3 ba1.3k sqftMosbys Landing, Vienna, VA 22181For Sale
 MLS ID #VAFX2328596, Nick Mullen, RLAH @properties. Bright MLS
 - $365,0001 bd1 ba704 sqftHalstead At The Metro 1, Fairfax, VA 22031For Sale
 MLS ID #VAFX2317400, Eduardo Manus, KW Metro Center. Bright MLS
 - $414,8881 bd2 ba905 sqftWilton House Condo, Vienna, VA 22180For Sale
 MLS ID #VAFX2306680, Luliana Kafel, eXp Realty LLC. Bright MLS
 - $359,9002 bd2 ba966 sqftEdgewater At Town Center, Reston, VA 20190For SaleMLS ID #VAFX2330850, Arslan Jamil, Samson Properties. Bright MLS
- $425,0002 bd2 ba1.1k sqftWindy Hill Condo, Alexandria, VA 22312For SaleMLS ID #VAFX2327132, Blake Davenport, TTR Sotheby's International Realty. Bright MLS
- $385,0002 bd2 ba1.1k sqft7640 Tremayne Pl APT 102, Mc Lean, VA 22102For SaleMLS ID #VAFX2306390, Kris Thomas, KW United. Bright MLS
- $395,0002 bd2 ba1.2k sqftEdgewater At Town Center, Reston, VA 20190For SaleMLS ID #VAFX2322486, Keri Shull, EXP Realty, LLC. Bright MLS
- $390,0002 bd2 ba1.1k sqft13363 Connor Dr APT K, Centreville, VA 20120For SaleMLS ID #VAFX2321370, Liz Owings, Samson Properties. Bright MLS
- $425,0002 bd2 ba980 sqftChristopher At Cedar Lak, Fairfax, VA 22033For SaleMLS ID #VAFX2316770, Jason Cheperdak, Samson Properties. Bright MLS
- $399,9002 bd2 ba1k sqftPointe At Park C, Alexandria, VA 22302For SaleMLS ID #VAAX2063634, Nicole Lewis, KW Metro Center. Bright MLS
- $324,0001 bd1 ba754 sqftMarket Street, Reston, VA 20190For SaleMLS ID #VAFX2326810, Linda Cotton, Century 21 Redwood Realty. Bright MLS
- $404,9992 bd2 ba1.2k sqft12501 Hayes Ct Unit 202, Fairfax, VA 22033For SaleMLS ID #VAFX2306254, Noel Tuggle, Pearson Smith Realty, LLC. Bright MLS
- $374,9001 bd1 ba623 sqftWestview At Ballston Metro, Arlington, VA 22201For SaleMLS ID #VAAR2074880, Palmer Harned, Compass. Bright MLS
- $395,0002 bd2 ba1k sqftExchange At Van Dorn, Alexandria, VA 22304For SaleMLS ID #VAAX2054724, Erin Jones, KW Metro Center. Bright MLS
- $369,9902 bd2 ba966 sqftEdgewater At Town Center, Reston, VA 20190For SaleMLS ID #VAFX2313234, PARNAZ FARSHCHI, Samson Properties. Bright MLS
- $339,0002 bd1 ba990 sqftVillaridge Condo, Reston, VA 20191For SaleMLS ID #VAFX2325690, Lauryn Eadie, Real Broker, LLC. Bright MLS
- $340,0002 bd1 ba876 sqftPenderbrook Square Condo, Fairfax, VA 22033For SaleMLS ID #VAFX2311564, Krissy Cruse, Pearson Smith Realty, LLC. Bright MLS
- $395,0001 bd1 ba557 sqftSummerwalk I&ii, Arlington, VA 22201For SaleMLS ID #VAAR2072822, Chris Weathers, TTR Sotheby's International Realty. Bright MLS
- $379,0002 bd2 ba1.1k sqftWoodwinds Condo, Reston, VA 20191For SaleMLS ID #VAFX2300658, Tammy Hill, KW Metro Center. Bright MLS
