The rooftop alone sells this place. Fireworks in summer, northern lights when the season turns, and a pond and tree reserve view most people only get at a cabin or with a big price tag. This end unit brings light into every room and privacy most townhomes don't have. Main floor office for work from home. Second floor is set up for real cooking and hosting: wide plank white oak floors, quartz counters, gas cooktop, wall oven, built in table, and a nook with built in desk and shelving. Front balcony for slow mornings. Third floor holds the primary with ensuite and walk in closet, two more bedrooms, a bathroom, and a laundry room with built-in cabinetry and pond view. The rooftop balcony is built for relaxation and entertainment, with gas hookup, water bib, and storage - ready for real gatherings. And of course, a double attached garage with dedicated storage. Low condo fees, well run complex, pets welcome, no age restrictions. You've imagined the life, now come live it. Some photos virtually staged.
For sale
C$529,900
95 Salisbury Way #1, Strathcona County, AB T8B 0C1
3beds
1,846sqft
Townhouse
Built in 2017
-- sqft lot
$-- Zestimate®
C$287/sqft
C$-- HOA
What's special
Quartz countersGas cooktopWall ovenBuilt in table
- 13 days
- 13
- 0
Zillow last checked:
Listing updated:
Listed by:
Keri A Harstad,
MaxWell Devonshire Realty,
Erika Sanderson,
MaxWell Devonshire Realty
Source: RAE,MLS®#: E4507103
Facts & features
Interior
Bedrooms & bathrooms
- Bedrooms: 3
- Bathrooms: 3
- Full bathrooms: 2
- 1/2 bathrooms: 1
Primary bedroom
- Level: Upper
Heating
- Forced Air-1, Natural Gas
Cooling
- Air Conditioner, Air Conditioning-Central
Appliances
- Included: Dishwasher-Built-In, Exhaust Fan, Oven-Built-In, Microwave, Refrigerator, Washer/Dryer Stacked, Gas Cooktop
Features
- Ceiling 9 ft., No Smoking Home, Storage
- Flooring: Carpet, Hardwood
- Windows: Curtains and Blinds, Vinyl Windows
- Basement: None, No Basement
Interior area
- Total structure area: 1,846
- Total interior livable area: 1,846 sqft
Video & virtual tour
Property
Parking
- Total spaces: 2
- Parking features: Double Garage Attached, Insulated, Garage Control, Garage Opener
- Attached garage spaces: 2
Features
- Levels: 3 Storey,3
- Exterior features: Backs Onto Park/Trees, Landscaped, Playground Nearby, Exterior Walls- 2"x6"
- Has view: Yes
- View description: City, View Lake, View City
- Has water view: Yes
- Water view: View Lake
Lot
- Features: Backs Onto Park/Trees, Landscaped, Playground Nearby, Near Public Transit, Shopping Nearby, Public Transportation
Construction
Type & style
- Home type: Townhouse
- Property subtype: Townhouse
Materials
- Foundation: Concrete Perimeter
- Roof: Asphalt,Unknown
Condition
- Year built: 2017
Community & HOA
Community
- Features: Ceiling 9 ft., Exterior Walls- 2"x6", No Smoking Home, Storage-In-Suite, Rooftop Deck/Patio
HOA
- Has HOA: Yes
- Services included: Exterior Maintenance, Insur. for Common Areas, Landscape/Snow Removal, Professional Management, Reserve Fund Contribution, Utilities Common Areas
Location
- Region: Strathcona County
Financial & listing details
- Price per square foot: C$287/sqft
- Date on market: 9/4/2026
- Ownership: Private
Price history
Price history is unavailable.
Public tax history
Tax history is unavailable.
Climate risks
Neighborhood: T8B
Nearby schools
GreatSchools rating
No schools nearby
We couldn't find any schools near this home.
- C$--3 bd3 ba1.4k sqft118 Salisbury Way, Strathcona County, AB T8B0B4Off Market

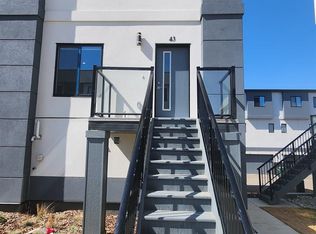
- C$369,9003 bd3 ba1.5k sqft10 Salisbury Way #43, Strathcona County, AB T8B0A9For Sale
- C$395,0003 bd3 ba1.5k sqft10 Salisbury Way #26, Strathcona County, AB T8B0B1For Sale

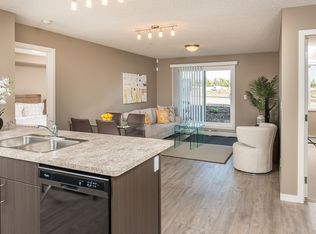
- C$--2 bd2 ba909 sqft112 Tisbury St #2-BEDROOM, Strathcona County, AB T8B0B6Off Market
Similar homes
- C$549,9004 bd3 ba1.3k sqft14 Elm Ct NW, Strathcona County, AB T8A 1J2For Sale
 MLS ID #E4508137, Dan C Chalifoux, Real Broker. RAE
 - C$495,0003 bd3 ba1k sqft33 Hazel St, Sherwood Park, AB T8H 1H7For Sale
 MLS ID #E4509210, Sonia Tarabay, RE/MAX Elite. RAE
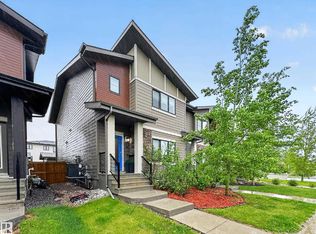
 - C$549,7024 bd4 ba1.5k sqft17 Amesbury Wynd, Strathcona County, AB T8B 0B5For Sale
 MLS ID #E4491450, Scott J Macmillan, RE/MAX Elite. RAE
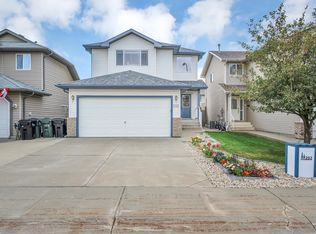
 - C$549,0003 bd4 ba1.4k sqft293 Foxboro Cres, Strathcona County, AB T8A 6M4For Sale
 MLS ID #E4509187, Kayla Berg, Royal LePage Prestige Realty. RAE
