Open house: Saturday-July 18th: 12 pm- 3pm. Tucked within the private, gated Edgewater community in the heart of San Antonio, this fully remodeled single-story residence offers luxurious finishes, thoughtful design, and an exceptional lifestyle. Blending timeless architectural character with sophisticated modern updates, every detail has been carefully curated to create an elevated living experience. Wrought iron double doors welcome you into expansive, light-filled living spaces where an open, flowing floor plan and cohesive designer finishes create an inviting atmosphere for everyday living and entertaining. At the heart of the home, the chef's kitchen features a large granite island, custom slate-blue cabinetry, elegant brass hardware, double ovens, and abundant workspace, opening effortlessly to the spacious dining and living areas. The private primary suite serves as a luxurious retreat, complete with a spa-inspired bath featuring a freestanding soaking tub, frameless glass shower with mosaic tile, and a dual quartzite vanity accented with matte black fixtures. Designed for year-round enjoyment, the resort-style backyard is truly exceptional. Beyond the iron doors of the rear loggia, multiple flagstone entertaining areas connect the pergola and a sparkling pool with tranquil water features, creating the perfect setting for relaxing or hosting guests. Surrounded by mature palms and crape myrtles, the lush landscaping provides exceptional privacy and a true backyard oasis. Edgewater offers a rare, park-like lifestyle unlike any other. Residents enjoy a private lake, scenic walking trails, tranquil fountains, meditation benches, a gazebo, playground, and catch-and-release ponds, all tucked away in one of San Antonio's best-kept secrets at the end of Cadillac Drive. This is a rare opportunity to own a completely updated home in a serene, resort-style setting where luxury, privacy, and everyday living come together seamlessly.
Pending
$818,900
95 THREE LAKES DR, San Antonio, TX 78248
3beds
2,809sqft
:
Get pre-qualified$6,022/mo
Single Family Residence
Built in 2004
0.35 Acres Lot
$799,700 Zestimate®
$292/sqft
$190/mo HOA
What's special
Sophisticated modern updatesElegant brass hardwareOpen flowing floor planTrue backyard oasisLuxurious finishesResort-style backyardLuxurious retreat
- 22 days |
- 1,575 |
- 135 |
Likely to sell faster than
Zillow last checked:
Listing updated:
Listed by:
Cristina Garcia TREC #543013 (210) 508-7064,
Kuper Sotheby's Int'l Realty
Source: LERA MLS,MLS#: 2000336
Facts & features
Interior
Bedrooms & bathrooms
- Bedrooms: 3
- Bathrooms: 3
- Full bathrooms: 2
- 1/2 bathrooms: 1
Primary bedroom
- Features: Split, Walk-In Closet(s), Ceiling Fan(s), Full Bath
- Area: 285
- Dimensions: 15 x 19
Bedroom 2
- Area: 156
- Dimensions: 13 x 12
Bedroom 3
- Area: 168
- Dimensions: 14 x 12
Primary bathroom
- Features: Tub/Shower Separate, Double Vanity, Soaking Tub
- Area: 210
- Dimensions: 15 x 14
Dining room
- Area: 240
- Dimensions: 16 x 15
Family room
- Area: 264
- Dimensions: 22 x 12
Kitchen
- Area: 210
- Dimensions: 14 x 15
Living room
- Area: 312
- Dimensions: 24 x 13
Office
- Area: 154
- Dimensions: 14 x 11
Heating
- Central, Natural Gas
Cooling
- Two Central
Appliances
- Included: Washer, Dryer, Cooktop, Built-In Oven, Range, Gas Cooktop, Refrigerator, Disposal, Dishwasher, Water Softener Owned, Double Oven
- Laundry: Main Level, Laundry Room
Features
- Two Living Area, Liv/Din Combo, Separate Dining Room, Eat-in Kitchen, Two Eating Areas, Kitchen Island, Study/Library, Utility Room Inside, 1st Floor Lvl/No Steps, High Ceilings, Open Floorplan, High Speed Internet, All Bedrooms Downstairs, Walk-In Closet(s), Master Downstairs, Ceiling Fan(s), Solid Counter Tops, Custom Cabinets
- Flooring: Ceramic Tile, Wood
- Windows: Double Pane Windows, Window Coverings
- Has basement: No
- Number of fireplaces: 1
- Fireplace features: One, Living Room, Gas
Interior area
- Total interior livable area: 2,809 sqft
Video & virtual tour
Property
Parking
- Total spaces: 2
- Parking features: Two Car Garage, Garage Door Opener
- Garage spaces: 2
Features
- Levels: One
- Stories: 1
- Patio & porch: Patio, Covered
- Exterior features: Sprinkler System, Rain Gutters
- Has private pool: Yes
- Pool features: None, In Ground
- Fencing: Privacy,Wrought Iron,Stone/Masonry Fence
Lot
- Size: 0.35 Acres
- Features: 1/4 - 1/2 Acre, Level, Curbs, Street Gutters, Sidewalks, Streetlights
- Residential vegetation: Mature Trees, Mature Trees (ext feat)
Details
- Additional structures: Gazebo
- Parcel number: 191970020130
Construction
Type & style
- Home type: SingleFamily
- Architectural style: Contemporary,Mediterranean
- Property subtype: Single Family Residence
Materials
- 4 Sides Masonry, Stucco
- Foundation: Slab
- Roof: Tile
Condition
- Pre-Owned
- New construction: No
- Year built: 2004
Details
- Builder name: Toll Brothers
Utilities & green energy
- Electric: CPS
- Gas: CPS
- Sewer: SAWS, Sewer System
- Water: SAWS, Water System
- Utilities for property: Private Garbage Service
Community & HOA
Community
- Features: Playground, Jogging Trails, Bike Trails, Lake/River Park
- Security: Smoke Detector(s), Security System Owned, Controlled Access
- Subdivision: Edgewater
HOA
- Has HOA: Yes
- HOA fee: $1,137 semi-annually
- HOA name: EDGEWATER HOA
Location
- Region: San Antonio
Financial & listing details
- Price per square foot: $292/sqft
- Tax assessed value: $685,500
- Annual tax amount: $15,543
- Price range: $818.9K - $818.9K
- Date on market: 7/14/2026
- Cumulative days on market: 63 days
- Listing terms: Conventional,VA Loan,Cash
- Road surface type: Paved
Estimated market value
$799,700
$760,000 - $840,000
$3,647/mo
Price history
| Date | Event | Price |
|---|---|---|
| 7/31/2026 | Pending sale | $818,900$292/sqft |
Source: Kuper Sotheby's International Realty #2000336 Report a problem | ||
| 7/26/2026 | Contingent | $818,900$292/sqft |
Source:  LERA MLS #2000336 Report a problem LERA MLS #2000336 Report a problem | ||
| 7/14/2026 | Listed for sale | $818,900-0.1%$292/sqft |
Source: LERA MLS #2000336 Report a problem | ||
| 6/12/2026 | Listing removed | $820,000$292/sqft |
Source: LERA MLS #1956341 Report a problem | ||
| 5/21/2026 | Price change | $820,000-0.6%$292/sqft |
Source: LERA MLS #1956341 Report a problem | ||
| 5/7/2026 | Listed for sale | $825,000$294/sqft |
Source: LERA MLS #1956341 Report a problem | ||
| 4/20/2026 | Pending sale | $825,000$294/sqft |
Source: LERA MLS #1956341 Report a problem | ||
| 4/14/2026 | Contingent | $825,000$294/sqft |
Source: LERA MLS #1956341 Report a problem | ||
| 4/9/2026 | Listed for sale | $825,000+15.4%$294/sqft |
Source: LERA MLS #1956341 Report a problem | ||
| 6/13/2024 | Sold | -- |
Source: LERA MLS #1771797 Report a problem | ||
| 6/1/2024 | Pending sale | $715,000$255/sqft |
Source: LERA MLS #1771797 Report a problem | ||
| 5/24/2024 | Contingent | $715,000$255/sqft |
Source: LERA MLS #1771797 Report a problem | ||
| 5/17/2024 | Listed for sale | $715,000+43.6%$255/sqft |
Source: LERA MLS #1771797 Report a problem | ||
| 8/7/2014 | Sold | -- |
Source: Agent Provided Report a problem | ||
| 3/30/2014 | Price change | $498,000-6%$177/sqft |
Source: San Antonio - WEICHERT, REALTORS - Ron Heller Properties #1040497 Report a problem | ||
| 2/13/2014 | Price change | $529,900-1%$189/sqft |
Source: Weichert Realtors Ron Heller #1040497 Report a problem | ||
| 7/27/2013 | Price change | $535,000-2.6%$190/sqft |
Source: Keller Williams Heritage #1008527 Report a problem | ||
| 7/19/2013 | Price change | $549,000-2%$195/sqft |
Source: Keller Williams Heritage #1008527 Report a problem | ||
| 7/3/2013 | Listed for sale | $560,000+24.6%$199/sqft |
Source: Keller Williams Heritage #1008527 Report a problem | ||
| 7/2/2010 | Sold | -- |
Source: LERA MLS #44006_826956 Report a problem | ||
| 5/1/2010 | Price change | $449,500-4.2%$160/sqft |
Source: Phyllis Browning Company #826956 Report a problem | ||
| 4/1/2010 | Price change | $469,000+4.3%$167/sqft |
Source: Phyllis Browning Company #826956 Report a problem | ||
| 3/21/2010 | Listed for sale | $449,500$160/sqft |
Source: Phyllis Browning Company #826956 Report a problem | ||
Public tax history
| Year | Property taxes | Tax assessment |
|---|---|---|
| 2025 | $15,544 +14.6% | $685,500 -3.1% |
| 2024 | $13,564 +9% | $707,706 +10% |
| 2023 | $12,443 -5.6% | $643,369 +10% |
| 2022 | $13,187 | $584,881 +10% |
| 2021 | -- | $531,710 +6.7% |
| 2020 | -- | $498,360 -2.1% |
| 2019 | $12,846 | $508,910 +6.1% |
| 2018 | $12,846 +0.1% | $479,730 -2.8% |
| 2017 | $12,838 +2% | $493,650 +2.9% |
| 2016 | $12,583 +2.1% | $479,800 +4% |
| 2015 | $12,329 | $461,390 +3.4% |
| 2014 | $12,329 | $446,100 +10.3% |
| 2013 | -- | $404,370 -1% |
| 2012 | -- | $408,290 0% |
| 2011 | -- | $408,480 +1.2% |
| 2010 | -- | $403,660 -1.8% |
| 2009 | -- | $410,990 -7.2% |
| 2008 | -- | $442,816 +10% |
| 2007 | -- | $402,560 +3.8% |
| 2006 | -- | $388,000 +3.5% |
| 2005 | -- | $374,740 |
| 2004 | -- | -- |
Find assessor info on the county website
Monthly payment
Est. payment
Payment breakdown
Explore the cost of this home by adjusting the details. Changes won't be saved.Climate risks
Neighborhood: Regency Park
Nearby schools
GreatSchools rating
- 9/10Huebner Elementary SchoolGrades: PK-5Distance: 0.3 mi
- 4/10Eisenhower Middle SchoolGrades: 6-8Distance: 3.3 mi
- 5/10Churchill High SchoolGrades: 9-12Distance: 2.6 mi
Schools provided by the listing agent
- Elementary: Huebner
- Middle: Eisenhower
- High: Churchill
- District: North East I.S.D.
Source: LERA MLS. This data may not be complete. We recommend contacting the local school district to confirm school assignments for this home.
- $316,6003 bd2 ba1.9k sqft14935 Northern Dancer, San Antonio, TX 78248Off Market
- $--5 bd4 ba4k sqft99 Three Lakes Dr, San Antonio, TX 78248Sold

- $2,2003 bd3 ba2k sqft14927 Northern Dancer, San Antonio, TX 78248For Rent
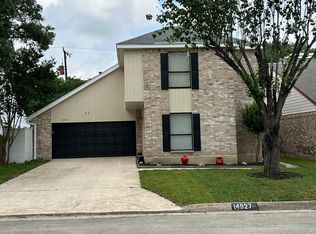
- $922,4004 bd4 ba4k sqft91 Three Lakes Dr, San Antonio, TX 78248Off Market

- $303,9003 bd2 ba1.6k sqft14939 Northern Dancer, San Antonio, TX 78248Off Market
- $799,9004 bd3 ba3.2k sqft78 Three Lakes Dr, San Antonio, TX 78248Off Market
- $299,4002 bd2 ba1.7k sqft14923 Northern Dancer, San Antonio, TX 78248Off Market
- $1004 bd2 ba2k sqft14943 Northern Dancer, San Antonio, TX 78248Off Market
A local agent can set up tours, give advice and negotiate with sellers.
Similar homes
- $849,9994 bd3 ba3.2k sqft37 Rogers Wood, San Antonio, TX 78248For Sale
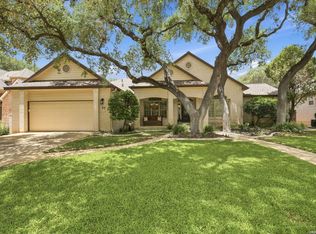
 MLS ID #1991990, John Barton TREC #837260, Epique Realty LLC. LERA MLS
 - $975,0004 bd4 ba3.6k sqft10 Inwood Knoll, San Antonio, TX 78248For Sale
 MLS ID #1960384, Jason Glast TREC #502805, Phyllis Browning Company. LERA MLS
 - $600,0003 bd3 ba2.6k sqft2302 BLACKOAK BND, San Antonio, TX 78248For Sale
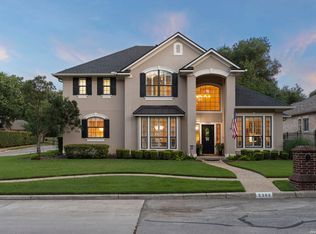 MLS ID #1991429, Michael Lugo TREC #657886, eXp Realty. LERA MLS
 - $849,9505 bd4 ba4.1k sqft2911 Spider Lily, San Antonio, TX 78258For Sale
 MLS ID #1999676, Judith Rodriguez TREC #532493, Keller Williams Legacy. LERA MLS
 - $749,9003 bd3 ba2.8k sqft703 Lost Star, San Antonio, TX 78258For SaleMLS ID #1993460, Tiffany Stevens TREC #544138, Real Broker, LLC. LERA MLS
- $781,9004 bd3 ba2.9k sqft18126 Resort Vw, San Antonio, TX 78255For SaleMLS ID #2004249, Charles Wasson TREC #660409, Laughy Hilger Group Real Estate. LERA MLS
- $715,0003 bd3 ba3.1k sqft18930 Calle Cierra, San Antonio, TX 78258For SaleMLS ID #1937684, Gabriella Menchaca TREC #794155, Resi Realty, LLC. LERA MLS
- $849,9004 bd4 ba3.6k sqft3230 Roan Way, San Antonio, TX 78259For SaleMLS ID #2001691, Amy Carter TREC #510597, Carter Fine Homes. LERA MLS
- $495,0004 bd3 ba2.9k sqft17407 Oak Canyon, San Antonio, TX 78248For SaleMLS ID #1973539, Lisa Vaughn TREC #721726, Coldwell Banker D'Ann Harper. LERA MLS
- $999,0004 bd4 ba2.9k sqft17 Westelm Cir, San Antonio, TX 78230For SaleMLS ID #2002251, Carol Case TREC #196750, Phyllis Browning Company. LERA MLS
- $875,0004 bd3 ba3.2k sqft27 Trophy Ridge, San Antonio, TX 78258For SaleMLS ID #1990791, Preslie Sovereign TREC #749156, Keller Williams Heritage. LERA MLS
- $809,9004 bd4 ba2.9k sqft7034 Bella Bluff, San Antonio, TX 78256For SaleMLS ID #1938504, Mario Morin TREC #560860, Mission Real Estate Group. LERA MLS
- $788,0004 bd3 ba3k sqft18118 Resort View, San Antonio, TX 78255For SaleMLS ID #1958395, Danny Charbel TREC #582344, Keller Williams City-View. LERA MLS
- $925,0005 bd4 ba3.6k sqft3107 Sable Bend, San Antonio, TX 78259For SaleMLS ID #2003290, Carolyn Hernandez TREC #545264, BHHS PenFed Realty. LERA MLS
- $799,9994 bd3 ba3.2k sqft212 Wentworth, Spring Branch, TX 78070For SaleMLS ID #2003635, Eddie Quintero TREC #713884, Century 21 Scott Myers, REALTORS. LERA MLS
- $899,9005 bd4 ba4.1k sqft1907 Estin Xing, San Antonio, TX 78260For SaleMLS ID #2006127, Lorraine Warhurst TREC #601675, Keller Williams Heritage. LERA MLS
- $800,0004 bd5 ba2.9k sqft30559 SADDLERIDGE DR, Bulverde, TX 78163For SaleMLS ID #1992499, Teresita Arenivar-Garcia TREC #611559, JB Goodwin, REALTORS. LERA MLS
- $925,0004 bd3 ba2.7k sqft14343 Santa Loma, Helotes, TX 78023For SaleMLS ID #1959784, Melissa Stagers TREC #435856, M. Stagers Realty Partners. LERA MLS
- $624,0003 bd3 ba2.2k sqft22835 Estacado, San Antonio, TX 78261For SaleMLS ID #2006167, Michael Ashmore TREC #694615, Reliance Residential Realty -. LERA MLS
- $549,0003 bd3 ba2.6k sqft2035 Milan, San Antonio, TX 78258For SaleMLS ID #1971353, Isabel Owen TREC #700221, Keller Williams Heritage. LERA MLS
