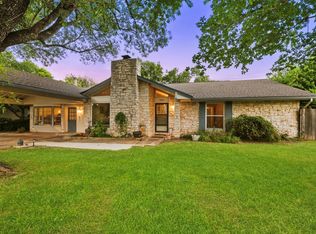
Stunning new construction custom home located in North Forest Estates in Austin, TX. This thoughtfully designed approx. 2,500 sq. ft. home features 3 bedrooms, 2.5 bathrooms, a theater/flex room that can serve as a 4th bedroom or private office, and an oversized 3-car garage with 10’ clearance. Designed with comfort, quality, and functionality in mind, this home showcases elevated designer finishes and custom details throughout. The exterior makes a statement with four-sided stucco and stone, metal architectural accents, a durable metal roof, and an impressive 10’ iron front entry door. Inside, 10’ ceilings, oversized windows, and an open-concept layout create a bright and spacious atmosphere. The main living area features a dramatic 18’ statement stucco fireplace and an expansive 16’ glass sliding door opening to the covered patio, seamlessly connecting indoor and outdoor living. The kitchen features Taj Mahal countertops with integrated accent lighting, custom white oak cabinetry, all-new Café appliances and range, plus a hidden walk-in cabinet entrance leading to the butler’s pantry. The first-floor primary suite includes additional soundproofing for enhanced privacy and a spa-inspired bath featuring a 6’ walk-in shower with 3 shower heads and a steam feature. The soundproofed theater room offers flexibility for a movie theater, office, flex space, or optional 4th bedroom. Additional features include built-in surround sound speakers, ambient motion-sensor staircase lighting, spacious walk-in closets, a finished mudroom, and energy-efficient spray foam insulation throughout. Modern architecture, custom craftsmanship, luxury finishes, and thoughtful functionality come together to create a truly distinctive Austin home. COMING SOON — Final finishes are underway with the home expected to be completely finished and move-in ready September 14, 2026.
Active
$800,000
9501 Meadowheath Dr #B, Austin, TX 78729
4beds
2,500sqft
Single Family Residence
Built in 1975
10,454 Square Feet Lot
$-- Zestimate®
$320/sqft
$-- HOA
What's special
Oversized windowsAmbient motion-sensor staircase lightingBuilt-in surround sound speakersFour-sided stucco and stoneCovered patioSoundproofed theater roomFinished mudroom
- 15 hours
- 177
- 17
Zillow last checked:
Listing updated:
Listed by:
kaylyn Cole (512) 710-4000,
Amazing Realty LLC (512) 710-4000
Source: Unlock MLS,MLS#: 4864980
Facts & features
Interior
Bedrooms & bathrooms
- Bedrooms: 4
- Bathrooms: 3
- Full bathrooms: 2
- 1/2 bathrooms: 1
- Main level bedrooms: 1
Heating
- Central, Fireplace(s)
Cooling
- Ceiling Fan(s), Central Air
Appliances
- Included: Bar Fridge, Built-In Electric Oven, Dishwasher, Exhaust Fan, Microwave, Oven, RNGHD, Refrigerator, Self Cleaning Oven, Washer/Dryer, Wine Refrigerator
Features
- Ceiling Fan(s), Cathedral Ceiling(s), Vaulted Ceiling(s), Quartz Counters, Tile Counters, Double Vanity, Dry Bar, French Doors, Kitchen Island, Multiple Living Areas, Open Floorplan, Pantry, Primary Bedroom on Main, Smart Home, Sound System, Storage, Walk-In Closet(s), Washer Hookup
- Flooring: Tile, Vinyl
- Windows: Double Pane Windows, Insulated Windows
- Number of fireplaces: 1
- Fireplace features: Factory Built, Outside, Stone
Interior area
- Total interior livable area: 2,500 sqft
Property
Parking
- Total spaces: 3
- Parking features: Driveway, Garage, Garage Door Opener
- Garage spaces: 3
Accessibility
- Accessibility features: None
Features
- Levels: Two
- Stories: 2
- Patio & porch: Covered, Porch
- Exterior features: Electric Car Plug-in
- Pool features: None
- Fencing: Fenced, Wood
- Has view: Yes
- View description: None
- Waterfront features: None
Lot
- Size: 10,454 Square Feet
- Features: Landscaped
Details
- Additional structures: Garage(s)
- Parcel number: 16387000000246A
- Special conditions: See Remarks
Construction
Type & style
- Home type: SingleFamily
- Property subtype: Single Family Residence
Materials
- Foundation: Slab
- Roof: Metal
Condition
- New Construction
- New construction: Yes
- Year built: 1975
Details
- Builder name: GMVC LLC
Utilities & green energy
- Sewer: Public Sewer
- Water: Public
- Utilities for property: Electricity Connected, Sewer Connected, Water Connected
Community & HOA
Community
- Features: Playground, Pool, Sidewalks, Tennis Court(s)
- Subdivision: North Estates Ph 2
HOA
- Has HOA: No
Location
- Region: Austin
Financial & listing details
- Price per square foot: $320/sqft
- Annual tax amount: $6,570
- Date on market: 8/29/2026
- Listing terms: Cash,Conventional,FHA,FMHA (Fannie Mae),Texas Vet,USDA Loan,VA Loan
- Electric utility on property: Yes
Estimated market value
Not available
Estimated sales range
Not available
Not available
Price history
| Date | Event | Price |
|---|---|---|
| 8/29/2026 | Listed for sale | $800,000$320/sqft |
Source:  Unlock MLS #4864980 Report a problem Unlock MLS #4864980 Report a problem | ||
Public tax history
Tax history is unavailable.
Monthly payment
Est. payment
Payment breakdown
Explore the cost of this home by adjusting the details. Changes won't be saved.Climate risks
Neighborhood: Jollyville
Nearby schools
Schools provided by the listing agent
- Elementary: Forest North
- Middle: Deerpark
- High: McNeil
- District: Round Rock ISD
Source: Unlock MLS. This data may not be complete. We recommend contacting the local school district to confirm school assignments for this home.
Similar homes
- $499,9994 bd3 ba2.1k sqft13202 Adonis Dr, Austin, TX 78729Active

 MLS ID #623853, Isaih Lugo, Keller Williams Heritage. Central Texas MLS
 - $444,0004 bd3 ba2.1k sqft9409 Braeburn Gln, Austin, TX 78729Active
 MLS ID #1399628, Britt Heffernan, Brodsky Properties. Unlock MLS
 - $589,0004 bd2 ba2.1k sqft9702 Beauchamp Sq, Austin, TX 78729Active
 MLS ID #9492885, Laurel Brown, Pure Realty. Unlock MLS
 - $514,0005 bd2 ba1.7k sqft9507 Sherbrooke St, Austin, TX 78729Active
 MLS ID #6536380, Diana Trimino, JBGoodwin REALTORS WL. Unlock MLS
 - $679,0004 bd2 ba2.1k sqft8111 Elkhorn Mountain Trl, Austin, TX 78729ActiveMLS ID #6093751, Guadalupe Abbud, Compass RE Texas, LLC. Unlock MLS
- $409,9893 bd2 ba1.5k sqft13172 Mill Stone Dr, Austin, TX 78729ActiveMLS ID #2965406, Rich Daugherty, All City Real Estate Ltd. Co. Unlock MLS
- $678,0005 bd5 ba3.4k sqft8904 Bridgewood Trl, Austin, TX 78729ActiveMLS ID #6894793, Lucy Montealvo, Keller Williams Realty Lone St. Unlock MLS
- $430,0003 bd2 ba1.3k sqft13319 Water Oak Ln, Austin, TX 78729ActiveMLS ID #3511979, Cindy Roehricht, Sprout Realty. Unlock MLS
- $478,0003 bd3 ba2.2k sqft8001 Boneta Trl, Austin, TX 78729ActiveMLS ID #8560528, Gary Bisha, My Castle Realty. Unlock MLS
- $498,0003 bd3 ba2.1k sqft13311 Briar Hollow Dr, Austin, TX 78729ActiveMLS ID #7144834, Joe Vega, Christopher Realty Company. Unlock MLS
- $699,0004 bd3 ba2.5k sqft13104 Tilder Dr, Austin, TX 78729ActiveMLS ID #9665159, Donna Andruk, Keller Williams Realty. Unlock MLS
- $780,0006 bd4 ba2.4k sqft12304 Burr Ridge Dr, Austin, TX 78729ActiveMLS ID #5814131, Lucy Yang, Legacy Realty LLC. Unlock MLS
- $540,0004 bd2 ba2k sqft13002 Cedarhurst Cir, Austin, TX 78729ActiveMLS ID #8914479, Art Wilkerson, JPAR Austin. Unlock MLS
- $798,0003 bd3 ba2.5k sqft8806 Balcones Club Dr, Austin, TX 78750ActiveMLS ID #3894812, Jenny Wang, JNJ REAL ESTATE INVESTMENT LLC. Unlock MLS
- $419,5003 bd2 ba1.4k sqft8009 Tantara Ct, Austin, TX 78729ActiveMLS ID #5381568, Caitlan Wells, LPT Realty LLC - Ascend Group. Unlock MLS
- $494,0003 bd2 ba1.4k sqft9513 Braeburn Gln, Austin, TX 78729ActiveMLS ID #2457857, Karin Howard, EXP REALTY. Unlock MLS
- $575,0003 bd2 ba1.8k sqft13505 Broadmeade Ave, Austin, TX 78729ActiveMLS ID #2851735, kaylyn Cole, Amazing Realty LLC. Unlock MLS
- $459,0003 bd2 ba1.5k sqft7003 Tesoro Trl, Austin, TX 78729ActiveMLS ID #623952, Lisa Contaldi, Intero Real Estate Services. Central Texas MLS
