Built in 2019 and loaded with the features buyers want most, this two-story in Banning Lewis Ranch offers a smart, modern layout with two bedrooms, a loft, three baths, granite countertops, a kitchen island, and upper-level laundry, all in one of Colorado Springs' most amenity-rich communities. Wood laminate floors flow through the main level, where an open living room connects to a kitchen with stone countertops, a breakfast bar, island, and walkout to the concrete patio. A half bath and covered entry round out the ground floor. Upstairs, both bedrooms feature walk-in closets, with the primary suite offering a double vanity bath and free-standing shower. A versatile loft adds flexible space ideal for a home office, reading nook, or secondary living area, and upper-level laundry keeps daily routines efficient. A fenced backyard, two-car attached garage, central air, and ceiling fans complete a home that is truly move-in ready. The Banning Lewis Ranch community amenities include a clubhouse, fitness center, pool, tennis courts, playgrounds, and more. Located near fire stations, hospitals, parks, schools, and shopping in the Vista Ridge High School feeder zone within District 49, this is an exceptional opportunity to own a nearly new home in Banning Lewis Ranch.
Under contract
$340,000
9522 Timberlake Loop, Colorado Springs, CO 80927
2beds
1,440sqft
Single Family Residence
Built in 2019
2,949 Square Feet Lot
$-- Zestimate®
$236/sqft
$-- HOA
What's special
Fenced backyardSmart modern layoutUpper-level laundryVersatile loftPrimary suiteTwo-car attached garageTwo bedrooms
- 45 days
- 1,141
- 104
Likely to sell faster than
Zillow last checked:
Listing updated:
Listed by:
Tyler Hoshide ABR PSA 970-978-6767,
Exp Realty LLC
Source: elevateMLS,MLS#: 1959485
Facts & features
Interior
Bedrooms & bathrooms
- Bedrooms: 2
- Bathrooms: 3
- Full bathrooms: 1
- 3/4 bathrooms: 1
- 1/2 bathrooms: 1
Other
- Level: Upper
- Area: 168 Square Feet
- Dimensions: 12 x 14
Heating
- Forced Air, Natural Gas
Cooling
- Ceiling Fan(s), Central Air
Appliances
- Included: Dishwasher, Microwave, Oven, Refrigerator
- Laundry: Upper Level
Features
- Breakfast Bar, High Speed Internet
- Flooring: Carpet, Tile, Wood Laminate
- Has basement: No
- Has fireplace: No
- Fireplace features: None
Interior area
- Total structure area: 1,440
- Total interior livable area: 1,440 sqft
- Finished area above ground: 1,440
- Finished area below ground: 0
Video & virtual tour
Property
Parking
- Total spaces: 2
- Parking features: Attached, Concrete Driveway
- Attached garage spaces: 2
Features
- Levels: Two
- Stories: 2
- Patio & porch: Concrete, Covered, See Prop Desc Remarks
- Fencing: Back Yard
Lot
- Size: 2,949 Square Feet
- Features: Level, Near Fire Station, Near Hospital, Near Park, Near Schools, Near Shopping Center, HOA Required $, Landscaped
Details
- Parcel number: 5310402075
- Special conditions: Short Sale
Construction
Type & style
- Home type: SingleFamily
- Property subtype: Single Family Residence
Materials
- Wood Siding, Framed on Lot, Frame
- Foundation: Not Applicable
- Roof: Composite Shingle
Condition
- Existing Home
- New construction: No
- Year built: 2019
Utilities & green energy
- Water: Municipal
- Utilities for property: Electricity Connected, Natural Gas Connected
Community & HOA
Community
- Features: Clubhouse, Community Center, Dog Park, Fitness Center, Hiking or Biking Trails, Parks or Open Space, Playground, Pool, Tennis Court(s)
Location
- Region: Colorado Springs
Financial & listing details
- Price per square foot: $236/sqft
- Tax assessed value: $399,591
- Annual tax amount: $3,506
- Date on market: 8/19/2026
- Listing terms: Cash,Conventional,FHA,VA Loan
- Electric utility on property: Yes
Estimated market value
Not available
Estimated sales range
Not available
Not available
Price history
| Date | Event | Price |
|---|---|---|
| 10/1/2026 | Contingent | $340,000$236/sqft |
Source:  elevateMLS #1959485 Report a problem elevateMLS #1959485 Report a problem | ||
| 8/19/2026 | Listed for sale | $340,000-16.7%$236/sqft |
Source: elevateMLS #1959485 Report a problem | ||
| 5/10/2024 | Sold | $408,000+2.3%$283/sqft |
Source: elevateMLS #5348629 Report a problem | ||
| 4/8/2024 | Pending sale | $399,000$277/sqft |
Source:  REcolorado as distributed by MLS GRID #6748324 Report a problem REcolorado as distributed by MLS GRID #6748324 Report a problem | ||
| 4/7/2024 | Contingent | $399,000$277/sqft |
Source: elevateMLS #5348629 Report a problem | ||
| 3/18/2024 | Price change | $399,000-1.5%$277/sqft |
Source: elevateMLS #5348629 Report a problem | ||
| 3/12/2024 | Price change | $405,000-1%$281/sqft |
Source: elevateMLS #5348629 Report a problem | ||
| 3/3/2024 | Price change | $409,000-0.2%$284/sqft |
Source: elevateMLS #5348629 Report a problem | ||
| 12/2/2023 | Listed for sale | $410,000+44%$285/sqft |
Source: elevateMLS #5348629 Report a problem | ||
| 5/13/2021 | Listing removed | -- |
Source: Zillow Rental Manager Report a problem | ||
| 5/5/2021 | Listed for rent | $1,995$1/sqft |
Source: Zillow Rental Manager Report a problem | ||
| 9/5/2019 | Sold | $284,666$198/sqft |
Source: Public Record Report a problem | ||
Public tax history
| Year | Property taxes | Tax assessment |
|---|---|---|
| 2025 | $3,438 +3.1% | $28,170 -1.4% |
| 2024 | $3,333 +27.5% | $28,580 |
| 2023 | $2,614 -2.4% | $28,580 +38.1% |
| 2022 | $2,680 | $20,690 -2.8% |
| 2021 | -- | $21,290 +151.1% |
| 2020 | $2,499 +134% | $8,480 |
| 2019 | $1,068 | $8,480 +4363.2% |
| 2018 | -- | $190 |
Find assessor info on the county website
Monthly payment
Est. payment
Payment breakdown
Explore the cost of this home by adjusting the details. Changes won't be saved.Climate risks
Neighborhood: Falcon
Nearby schools
Schools provided by the listing agent
- Elementary: Inspiration View
- Middle: Skyview
- High: Vista Ridge
- District: District 49
Source: elevateMLS. This data may not be complete. We recommend contacting the local school district to confirm school assignments for this home.
- $435,7003 bd2 ba2.2k sqft9504 Timberlake Loop, Colorado Springs, CO 80927Off Market
- $425,3003 bd2 ba1.9k sqft9516 Timberlake Loop, Colorado Springs, CO 80927Off Market
- $450,0003 bd3 ba2.2k sqft9528 Timberlake Loop, Colorado Springs, CO 80927Pending

- $410,0002 bd3 ba1.4k sqft9510 Timberlake Loop, Colorado Springs, CO 80927Sold
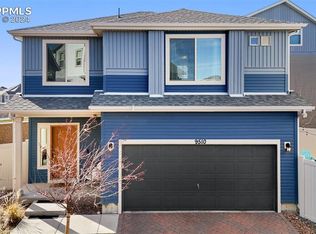
Similar homes
- $348,0002 bd3 ba1.1k sqft9438 Timberlake Loop, Colorado Springs, CO 80927For Sale
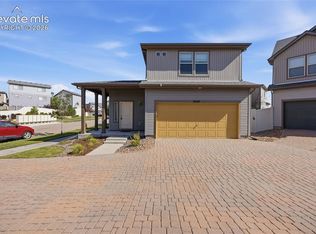
 MLS ID #6873133, Tara Jones, Opendoor Brokerage LLC. elevateMLS
 - $359,9003 bd3 ba1.8k sqft9149 Castlebear Dr, Colorado Springs, CO 80927For Sale
 MLS ID #8992504, Amanda Moss, Coldwell Banker Realty. elevateMLS
 - $369,0002 bd3 ba1.1k sqft6460 John Muir Trl, Colorado Springs, CO 80927For Sale
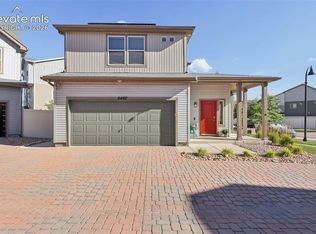 MLS ID #9292832, Lita Abbarno ABR GRI MRP SRES , Coldwell Banker Realty. elevateMLS
 - $400,0002 bd2 ba1.2k sqft6260 Melvick Point, Colorado Springs, CO 80927For Sale
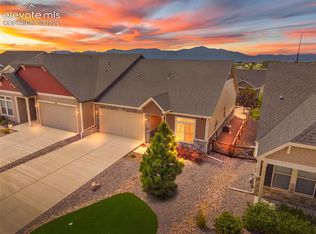 MLS ID #9523025, Jeffrey Johnson, Keller Williams Premier Realty. elevateMLS
 - $399,0003 bd3 ba1.9k sqft6291 John Muir Trl, Colorado Springs, CO 80927For SaleMLS ID #6343371, Nathan Johnson MRP GRI CRS ABR , RE/MAX Real Estate Group LLC. elevateMLS
- $398,9003 bd3 ba1.4k sqft7026 Silvergrass Dr, Colorado Springs, CO 80927For SaleMLS ID #2142046, Mindy Chacon CMRS , Keller Williams Clients Choice Realty. elevateMLS
- $375,0002 bd3 ba1.2k sqft5794 Cassina Dr, Colorado Springs, CO 80923For SaleMLS ID #2832697, Caleb Pence, Black Crown Real Estate. elevateMLS
- $397,8003 bd2 ba1.7k sqft5736 Tramore Ct, Colorado Springs, CO 80927For SaleMLS ID #5736070, Anela Lani Jackson, Exp Realty LLC. elevateMLS
- $467,0003 bd3 ba1.9k sqft6008 Ashmore Ln, Colorado Springs, CO 80927For SaleMLS ID #1344636, Terri Browning, Engel & Voelkers Castle Rock. elevateMLS
- $357,5003 bd2 ba1.2k sqft3021 Virginia Ave, Colorado Springs, CO 80907For SaleMLS ID #5111870, Casey Ann Clark, Realty of America LLC. elevateMLS
- $345,0003 bd3 ba1.6k sqft7649 Grand Fir Point, Colorado Springs, CO 80908For SaleMLS ID #2300231, Jerrell Young, The Platinum Group. elevateMLS
- $464,9003 bd2 ba1.6k sqft5662 Last Chance Dr, Colorado Springs, CO 80927For SaleMLS ID #3424551, Taylor Cardines, LPT Realty LLC. elevateMLS
- $439,9004 bd3 ba1.7k sqft6043 Notch Top Way, Colorado Springs, CO 80927For SaleMLS ID #6818128, Madalyn Tramel, Keller Williams Premier Realty. elevateMLS
- $425,0003 bd4 ba2k sqft4911 Turning Leaf Way, Colorado Springs, CO 80922For SaleMLS ID #4028454, Gregory Luczak, Coldwell Banker Realty. elevateMLS
- $392,5134 bd3 ba1.5k sqft5819 Last Chance Dr, Colorado Springs, CO 80927New ConstructionelevateMLS
- $355,0004 bd4 ba1.9k sqft7358 Maybeck Vw, Peyton, CO 80831For SaleMLS ID #5192673, Zach Inman MRP , REMAX PROPERTIES. elevateMLS
- $389,0002 bd2 ba1.3k sqft4145 Tree Creek Trl, Colorado Springs, CO 80918For SaleMLS ID #9313636, Wayne Pinegar CRS , Engel & Voelkers Pikes Peak. elevateMLS
- $399,9502 bd2 ba1.3k sqft6362 Rollick Dr, Colorado Springs, CO 80924For SaleMLS ID #5109547, Todd McLain, REMAX PROPERTIES. elevateMLS
- $375,0004 bd3 ba2k sqft7221 Boreal Dr, Colorado Springs, CO 80915For SaleMLS ID #2269343, Marisa Lindsay, The Cutting Edge. elevateMLS
- $389,0003 bd3 ba1.3k sqft8034 Brittinger Way, Colorado Springs, CO 80951For SaleMLS ID #3271539, Jamie Krakofsky MRP , Keller Williams Partners. elevateMLS
