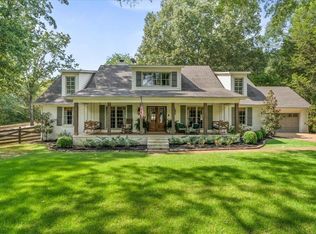
Better than new and move-in ready in sought-after Grays Hollow! Why wait on new construction when this upgraded 5-bedroom, 3-bath home is ready now and priced as one of the best values in the neighborhood? Offering 3,356 square feet, this stunning home features an open-concept floor plan, 9-foot ceilings downstairs, hardwood performance flooring throughout the main level, a custom primary closet, cedar privacy fence, and motorized patio blinds for elevated outdoor living. Spacious, stylish, and loaded with upgrades you won’t find in builder-grade inventory. Owner/Agent
Pending
Price cut: $100 (7/14)
$599,800
9554 Grays Valley Dr, Cordova, TN 38018
5beds
3,356sqft
Single Family Residence
Built in 2024
10,454 Square Feet Lot
$597,500 Zestimate®
$179/sqft
$42/mo HOA
What's special
Cedar privacy fenceOpen-concept floor planCustom primary closet
- 142 days |
- 291 |
- 7 |
Zillow last checked:
Listing updated:
Listed by:
Ginia Williams,
Centric Realty LLC 901-763-6001
Source: MAAR,MLS#: 10217956
Facts & features
Interior
Bedrooms & bathrooms
- Bedrooms: 5
- Bathrooms: 3
- Full bathrooms: 3
Rooms
- Room types: Sun Room, Bonus Room, Attic
Primary bedroom
- Features: Walk-In Closet(s), Smooth Ceiling, Tile Floor, Hardwood Floor
- Area: 658
- Dimensions: 47 x 14
Bedroom 2
- Features: Smooth Ceiling, Hardwood Floor
- Level: Second
- Area: 132
- Dimensions: 12 x 11
Bedroom 3
- Features: Carpet
- Level: Second
- Area: 132
- Dimensions: 12 x 11
Bedroom 4
- Features: Smooth Ceiling, Carpet
- Level: Second
- Area: 140
- Dimensions: 14 x 10
Bedroom 5
- Features: Walk-In Closet(s), Smooth Ceiling, Carpet
- Level: Second
- Area: 168
- Dimensions: 14 x 12
Primary bathroom
- Features: Double Vanity, Separate Shower, Smooth Ceiling, Tile Floor, Full Bath
Dining room
- Features: Separate Dining Room
- Area: 168
- Dimensions: 14 x 12
Kitchen
- Features: Eat-in Kitchen, Pantry, Kitchen Island, Washer/Dryer Connections
- Area: 231
- Dimensions: 21 x 11
Living room
- Features: Separate Living Room
- Dimensions: 0 x 0
Den
- Area: 484
- Dimensions: 22 x 22
Heating
- Central, Natural Gas
Cooling
- Central Air
Appliances
- Included: Gas Water Heater, Vent Hood/Exhaust Fan, Self Cleaning Oven, Double Oven, Gas Cooktop, Disposal, Dishwasher, Microwave
- Laundry: Laundry Room
Features
- 1 or More BR Down, Primary Down, Vaulted/Coffered Primary, Luxury Primary Bath, Double Vanity Bath, Separate Tub & Shower, Full Bath Down, Walk-In Closet(s), Living Room, Dining Room, Den/Great Room, Kitchen, Primary Bedroom, 2nd Bedroom, 2 or More Baths, Laundry Room, Sun Room, 1 Bath, Storage, Square Feet Source: AutoFill (MAARdata) or Public Records (Cnty Assessor Site)
- Flooring: Part Hardwood, Part Carpet
- Windows: Excl Some Window Treatmnt
- Basement: Crawl Space
- Number of fireplaces: 1
- Fireplace features: Living Room
Interior area
- Total interior livable area: 3,356 sqft
Property
Parking
- Total spaces: 3
- Parking features: Driveway/Pad, More than 3 Coverd Spaces, Garage Door Opener
- Has garage: Yes
- Covered spaces: 3
- Has uncovered spaces: Yes
Features
- Stories: 2
- Patio & porch: Screen Porch, Patio, Covered Patio
- Pool features: None
- Fencing: Wood
Lot
- Size: 10,454 Square Feet
- Dimensions: .24
- Features: Landscaped, Professionally Landscaped
Details
- Parcel number: D0221X A00024
Construction
Type & style
- Home type: SingleFamily
- Architectural style: Traditional
- Property subtype: Single Family Residence
Materials
- Brick Veneer
- Roof: Composition Shingles
Condition
- New construction: No
- Year built: 2024
Details
- Warranty included: Yes
Community & HOA
Community
- Features: Lake
- Security: Security System, Smoke Detector(s), Monitored Alarm, Monitored Alarm System
- Subdivision: Gardens Of Grays Hollow
HOA
- Has HOA: Yes
- HOA fee: $500 annually
Location
- Region: Cordova
Financial & listing details
- Price per square foot: $179/sqft
- Tax assessed value: $619,900
- Annual tax amount: $4,169
- Price range: $599.8K - $599.8K
- Date on market: 3/30/2026
- Cumulative days on market: 138 days
- Listing terms: Conventional,FHA,VA Loan
Estimated market value
$597,500
$568,000 - $627,000
$3,115/mo
Price history
| Date | Event | Price |
|---|---|---|
| 7/25/2026 | Pending sale | $599,800$179/sqft |
Source:  MAAR #10217956 Report a problem MAAR #10217956 Report a problem | ||
| 7/14/2026 | Price change | $599,8000%$179/sqft |
Source: MAAR #10217956 Report a problem | ||
| 7/2/2026 | Price change | $599,900-6.1%$179/sqft |
Source: MAAR #10217956 Report a problem | ||
| 6/23/2026 | Price change | $639,000-0.8%$190/sqft |
Source: MAAR #10217956 Report a problem | ||
| 5/22/2026 | Price change | $644,000-0.8%$192/sqft |
Source: MAAR #10217956 Report a problem | ||
| 5/16/2026 | Price change | $649,000-0.1%$193/sqft |
Source: MAAR #10217956 Report a problem | ||
| 3/30/2026 | Listed for sale | $649,900+4.8%$194/sqft |
Source: MAAR #10217956 Report a problem | ||
| 7/11/2024 | Sold | $619,900$185/sqft |
Source: MAAR #10158452 Report a problem | ||
| 6/19/2024 | Pending sale | $619,900$185/sqft |
Source: MAAR #10158452 Report a problem | ||
| 10/10/2023 | Listed for sale | $619,900$185/sqft |
Source: MAAR #10158452 Report a problem | ||
Public tax history
| Year | Property taxes | Tax assessment |
|---|---|---|
| 2025 | $4,169 +207.1% | $154,975 +287% |
| 2024 | $1,358 | $40,050 |
Find assessor info on the county website
Monthly payment
Est. payment
Payment breakdown
Explore the cost of this home by adjusting the details. Changes won't be saved.Climate risks
Neighborhood: 38018
Nearby schools
GreatSchools rating
- 4/10Macon-Hall Elementary SchoolGrades: PK-5Distance: 2.6 mi
- 3/10Mt Pisgah Middle SchoolGrades: 6-9Distance: 3.4 mi
- 6/10Germantown High SchoolGrades: 9-12Distance: 4.7 mi
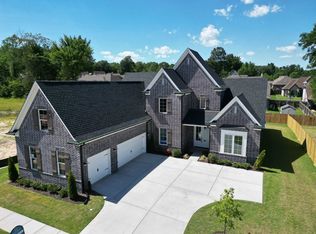
- $619,9005 bd3 ba-- sqft9554 Grays Valley Dr LOT 127, Cordova, TN 38018Sold
- $599,9005 bd4 ba-- sqft9558 Grays Valley Dr LOT 128, Cordova, TN 38018Sold

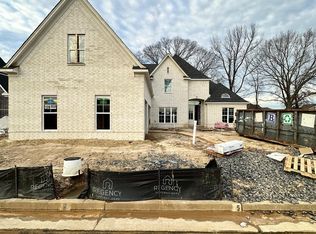
- $599,9005 bd4 ba3.1k sqft9558 Grays Valley Dr, Cordova, TN 38018Sold
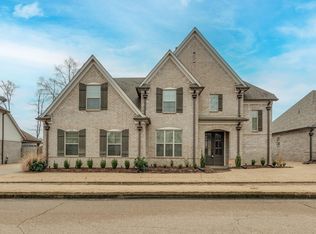
- $450,0004 bd3 ba2.8k sqft9559 Grays Song Dr, Cordova, TN 38018Sold
- $419,9004 bd3 ba2.5k sqft9565 Grays Song Dr, Cordova, TN 38018Sold
- $615,4035 bd3 ba3.3k sqft3 Grays Cross Cv, Cordova, TN 38018Sold
- $615,4035 bd3 ba-- sqft3 Grays Cross Cv LOT 112, Cordova, TN 38018Sold
- $475,8004 bd4 ba3.1k sqft9565 Grays Song, Cordova, TN 38018Off Market
A local agent can set up tours, give advice and negotiate with sellers.
A local lender can help you make sure your offer is ready when you are.
Similar homes
- $625,0004 bd5 ba4.2k sqft428 Greywood Ln, Cordova, TN 38018For Sale
 MLS ID #10213555, Danny Freeman, Crye-Leike, Inc., REALTORS. MAAR
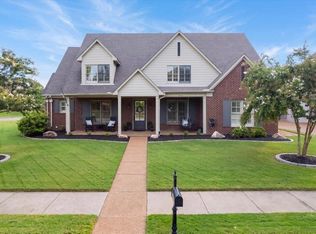
 - $639,0005 bd5 ba4k sqft1736 Shoal Creek Ln, Collierville, TN 38017For Sale
 MLS ID #10228403, Kyle L Couvion, Reid, REALTORS. MAAR
 - from $439,9004 bd3 ba2.3k sqftClark II Plan, Walnut Green, Cordova, TN 38018New Construction
 Regency Homebuilders
 - $698,0005 bd5 ba4.6k sqft501 N Country Way Dr, Cordova, TN 38018For Sale
 MLS ID #10219027, Aubrey D Tilson, Crye-Leike, Inc., REALTORS. MAAR
 - $590,0005 bd4 ba4k sqft1854 Almadale Farms Pkwy, Collierville, TN 38017For SaleMLS ID #10225388, James M Harvey, Keller Williams. MAAR
- $595,0004 bd4 ba3.4k sqft9358 Languille Ln, Germantown, TN 38139For SaleMLS ID #10227252, Julianne P Carney, Keller Williams. MAAR
- $597,5005 bd4 ba3.6k sqft1694 Elk River Dr, Collierville, TN 38017For SaleMLS ID #10220345, Leigh Ann Carkeet, Marx-Bensdorf, REALTORS. MAAR
- $625,0005 bd4 ba4.5k sqft9866 S Houston Oak Dr, Germantown, TN 38139For SaleMLS ID #10223851, Violetta I Couture, Crye-Leike, Inc., REALTORS. MAAR
- $480,0004 bd3 ba3k sqft564 Fern Meadow Cv, Cordova, TN 38018For SaleMLS ID #10222186, Makita Surgeon, Keller Williams. MAAR
- $625,0004 bd3 ba3.5k sqft5241 Madison Valley Cir, Arlington, TN 38002For SaleMLS ID #10228499, Philip Blayde, Keller Williams. MAAR
- $625,0004 bd3 ba3.6k sqft10303 Gray Heron Ln, Arlington, TN 38002For SaleMLS ID #10227027, Regi J Stevenson, Keller Williams. MAAR
- $639,0005 bd4 ba3.7k sqft166 Ivy Brook Ln, Collierville, TN 38017For SaleMLS ID #10218411, Violetta I Couture, Crye-Leike, Inc., REALTORS. MAAR
- $650,0004 bd3 ba3k sqft4275 Highway 196 N, Piperton, TN 38017For SaleMLS ID #10224648, Deborah Brooks, Main Street, REALTORS. MAAR
- $355,0004 bd3 ba2.3k sqft300 Mysen Dr, Cordova, TN 38018For SaleMLS ID #10212872, Violetta I Couture, Crye-Leike, Inc., REALTORS. MAAR
- $476,0004 bd4 ba2.8k sqft1233 Cullendale St, Cordova, TN 38016For SaleMLS ID #10223002, Varma Kosuri, United Real Estate Mid South. MAAR
- $675,0005 bd3 ba3.9k sqft707 Justana Dr, Collierville, TN 38017For SaleMLS ID #10224314, Sissy A Vaughan, BHHS McLemore & Co., Realty. MAAR
- $630,0005 bd4 ba4k sqft425 Alisha Dr, Rossville, TN 38066For SaleMLS ID #10219491, Lauren N Haynes, The Firm. MAAR
- $579,0005 bd3 ba3.5k sqft10245 Babbling Brook Cv, Lakeland, TN 38002For SaleMLS ID #10221154, Lisa K Cannon, Crye-Leike, Inc., REALTORS. MAAR
- $695,0004 bd4 ba4.1k sqft8684 Maple Creek Cv, Germantown, TN 38139For SaleMLS ID #10227423, Kelley Cunningham, Crye-Leike, Inc., REALTORS. MAAR
- $424,0004 bd3 ba3k sqft8499 Woodland Green Ct, Cordova, TN 38016For SaleMLS ID #10226461, Mia K Atkinson, eXp Realty, LLC. MAAR
