Welcome to your dream home, featuring a rare assumable 2.75% VA loan that offers qualified buyers an incredible, historically low interest rate! Inside, the home bursts with character, showcasing gleaming hardwood flooring, elegant granite countertops, and unique custom barnwood paneling. Brand-new double-pane windows throughout ensure year-round energy efficiency. This turn-key property comes fully loaded with a premium French-door refrigerator, all window dressings, new hot water heater, and a built-in Vivint security system for ultimate peace of mind. The highlights continue outside with a spacious, screened-in back patio-perfect for bug-free relaxation with the included patio furniture. Plus, the garage is an organizer's dream, featuring heavy-duty steel shelving that stays with the home. Combining premium updates with an unbeatable financing opportunity, this move-in ready gem won't last long. Schedule your tour today!
Under contract
$250,000
9558 Coolbrook, San Antonio, TX 78250
3beds
1,343sqft
:
Get pre-qualified$1,819/mo
Single Family Residence
Built in 1986
5,488 Square Feet Lot
$247,100 Zestimate®
$186/sqft
$21/mo HOA
What's special
- 59 days |
- 248 |
- 9 |
Zillow last checked:
Listing updated:
Listed by:
Ian Anderson TREC #764733 (830) 660-8017,
eXp Realty
Source: LERA MLS,MLS#: 1970690
Facts & features
Interior
Bedrooms & bathrooms
- Bedrooms: 3
- Bathrooms: 2
- Full bathrooms: 2
Primary bedroom
- Features: Walk-In Closet(s), Ceiling Fan(s), Full Bath
- Area: 304
- Dimensions: 16 x 19
Bedroom 2
- Area: 100
- Dimensions: 10 x 10
Bedroom 3
- Area: 120
- Dimensions: 12 x 10
Primary bathroom
- Features: Tub/Shower Combo, Double Vanity
- Area: 112
- Dimensions: 14 x 8
Dining room
- Area: 130
- Dimensions: 10 x 13
Kitchen
- Area: 144
- Dimensions: 18 x 8
Living room
- Area: 304
- Dimensions: 16 x 19
Heating
- Central, Natural Gas
Cooling
- Central Air, Attic Fan
Appliances
- Included: Cooktop, Built-In Oven, Self Cleaning Oven, Microwave, Range, Refrigerator, Dishwasher, Water Softener Owned, Vented Exhaust Fan, Gas Water Heater
- Laundry: Washer Hookup, Dryer Connection
Features
- One Living Area, Separate Dining Room, Eat-in Kitchen, Pantry, 1st Floor Lvl/No Steps, High Ceilings, Open Floorplan, High Speed Internet, All Bedrooms Downstairs, Master Downstairs, Ceiling Fan(s), Chandelier, Solid Counter Tops, Custom Cabinets
- Flooring: Carpet, Wood
- Windows: Double Pane Windows, Window Coverings
- Has basement: No
- Number of fireplaces: 1
- Fireplace features: One, Living Room, Wood Burning
Interior area
- Total interior livable area: 1,343 sqft
Property
Parking
- Total spaces: 2
- Parking features: Two Car Garage, Garage Door Opener
- Garage spaces: 2
Accessibility
- Accessibility features: No Steps Down, Level Lot, Level Drive, No Stairs, First Floor Bath, Full Bath/Bed on 1st Flr, First Floor Bedroom
Features
- Levels: One
- Stories: 1
- Patio & porch: Covered, Screened
- Pool features: None, Community
Lot
- Size: 5,488 Square Feet
Details
- Additional structures: Shed(s)
- Parcel number: 185010720080
Construction
Type & style
- Home type: SingleFamily
- Property subtype: Single Family Residence
Materials
- Brick, Wood Siding
- Foundation: Slab
- Roof: Composition
Condition
- Pre-Owned
- New construction: No
- Year built: 1986
Utilities & green energy
- Sewer: Sewer System
- Water: Water System
- Utilities for property: Cable Available, City Garbage service
Community & HOA
Community
- Features: Tennis Court(s), Clubhouse, Playground, Sports Court
- Security: Smoke Detector(s), Security System Leased, Carbon Monoxide Detector(s)
- Subdivision: Mil Run
HOA
- Has HOA: Yes
- HOA fee: $250 annually
- HOA name: NORTHWEST CROSSING ASSOCIATION OF SAN ANTONIO
Location
- Region: San Antonio
Financial & listing details
- Price per square foot: $186/sqft
- Tax assessed value: $190,000
- Annual tax amount: $4,351
- Price range: $250K - $250K
- Date on market: 5/28/2026
- Cumulative days on market: 60 days
- Listing terms: Conventional,FHA,VA Loan,Cash,Assumable
Estimated market value
$247,100
$235,000 - $259,000
$1,717/mo
Price history
| Date | Event | Price |
|---|---|---|
| 7/17/2026 | Contingent | $250,000$186/sqft |
Source:  LERA MLS #1970690 Report a problem LERA MLS #1970690 Report a problem | ||
| 6/8/2026 | Listed for sale | $250,000$186/sqft |
Source: LERA MLS #1970690 Report a problem | ||
| 6/4/2026 | Contingent | $250,000$186/sqft |
Source: LERA MLS #1970690 Report a problem | ||
| 5/28/2026 | Listed for sale | $250,000+40.4%$186/sqft |
Source: LERA MLS #1970690 Report a problem | ||
| 8/3/2018 | Sold | -- |
Source: LERA MLS #1324894 Report a problem | ||
| 8/2/2018 | Pending sale | $178,000$133/sqft |
Source: IH 10 Realty #1324894 Report a problem | ||
| 7/12/2018 | Listed for sale | $178,000+54.8%$133/sqft |
Source: IH 10 Realty #1324894 Report a problem | ||
| 6/3/2011 | Sold | -- |
Source: LERA MLS #887230 Report a problem | ||
| 4/19/2011 | Price change | $115,000+0.9%$86/sqft |
Source: D'Ann Harper, Realtors #887230 Report a problem | ||
| 4/13/2011 | Listed for sale | $114,000$85/sqft |
Source: Coldwell Banker D'Ann Harper #887230 Report a problem | ||
| 3/27/2006 | Sold | -- |
Source: LERA MLS #577497 Report a problem | ||
Public tax history
| Year | Property taxes | Tax assessment |
|---|---|---|
| 2025 | $2,510 -13.8% | $190,000 -11.8% |
| 2024 | $2,911 -4.6% | $215,515 +10% |
| 2023 | $3,052 -17.8% | $195,923 +10% |
| 2022 | $3,711 +5.3% | $178,112 +10% |
| 2021 | $3,524 | $161,920 +8.2% |
| 2020 | $3,524 +9.9% | $149,680 +9.6% |
| 2019 | $3,208 | $136,600 +7.2% |
| 2018 | $3,208 +18.7% | $127,440 +1.4% |
| 2017 | $2,703 +9.6% | $125,700 +7.7% |
| 2016 | $2,466 +12.5% | $116,680 +10% |
| 2015 | $2,192 | $106,073 +10% |
| 2014 | $2,192 | $96,430 +6.3% |
| 2013 | -- | $90,690 -2.5% |
| 2012 | -- | $93,060 -9.3% |
| 2011 | -- | $102,580 -0.7% |
| 2010 | -- | $103,300 -2.6% |
| 2009 | -- | $106,100 -4% |
| 2008 | -- | $110,510 -1.7% |
| 2007 | -- | $112,380 +13.8% |
| 2006 | -- | $98,750 +8.3% |
| 2005 | -- | $91,160 |
| 2004 | -- | -- |
| 2003 | -- | -- |
| 2002 | -- | -- |
| 2001 | -- | -- |
| 2000 | -- | -- |
Find assessor info on the county website
Monthly payment
Est. payment
Payment breakdown
Explore the cost of this home by adjusting the details. Changes won't be saved.Climate risks
Neighborhood: Northwest Crossing
Nearby schools
GreatSchools rating
- 6/10Northwest Crossing Elementary SchoolGrades: PK-5Distance: 0.7 mi
- 5/10Connally Middle SchoolGrades: 6-8Distance: 1.1 mi
- 6/10Taft High SchoolGrades: 9-12Distance: 3 mi
Schools provided by the listing agent
- Elementary: Northwest Crossing
- Middle: Connally
- High: Taft
- District: Northside
Source: LERA MLS. This data may not be complete. We recommend contacting the local school district to confirm school assignments for this home.
- $215,6003 bd2 ba1.4k sqft9554 Coolbrook, San Antonio, TX 78250Off Market
- $215,9003 bd2 ba1.3k sqft9562 Coolbrook, San Antonio, TX 78250Off Market
- $213,0003 bd2 ba1.4k sqft9566 Coolbrook, San Antonio, TX 78250Off Market
- $257,1003 bd2 ba2.1k sqft9550 Coolbrook, San Antonio, TX 78250Off Market
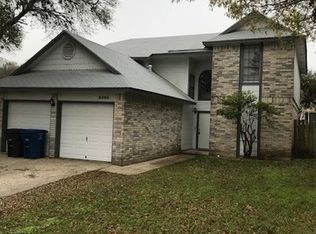
- $223,8003 bd2 ba1.3k sqft9559 Gladeview, San Antonio, TX 78250Off Market
- $223,0003 bd2 ba1.5k sqft9555 Gladeview, San Antonio, TX 78250Off Market
- $233,1003 bd2 ba1.6k sqft9563 Gladeview, San Antonio, TX 78250Off Market
- $221,3003 bd2 ba1.3k sqft9551 Gladeview, San Antonio, TX 78250Off Market
A local agent can set up tours, give advice and negotiate with sellers.
A local lender can help you make sure your offer is ready when you are.
Similar homes
- $254,9003 bd2 ba1.3k sqft8923 PEACEFUL GRV, San Antonio, TX 78250For Sale
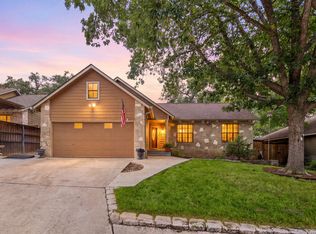
 MLS ID #1967899, Derrell Skillman TREC #639690, Redfin Corporation. LERA MLS
 - $249,0003 bd2 ba1.4k sqft9426 Bowen Dr., San Antonio, TX 78250For Sale
 MLS ID #1990802, Rachael Solis TREC #768251, Compass RE Texas, LLC. LERA MLS
 - $247,5003 bd3 ba1.6k sqft6146 VALLEY CLF, San Antonio, TX 78250For Sale
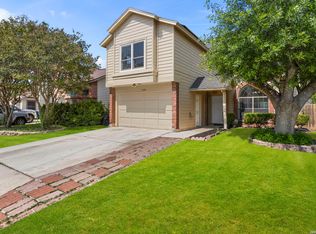 MLS ID #1990823, John Espinosa TREC #713683, Coldwell Banker D'Ann Harper, REALTOR. LERA MLS
 - $255,0003 bd3 ba1.6k sqft8507 TIMBER CREST ST, San Antonio, TX 78250For Sale
 MLS ID #1995018, Michael Schultz TREC #612159, Keller Williams Heritage. LERA MLS
 - $249,9004 bd2 ba1.7k sqft9520 Woodland Hills, San Antonio, TX 78250For SaleMLS ID #1857384, Tonja Grimes TREC #626395, San Antonio Portfolio KW RE. LERA MLS
- $275,0003 bd3 ba1.9k sqft8430 TIMBER CREST ST, San Antonio, TX 78250For SaleMLS ID #1997469, Misty Rodriguez TREC #526210, Phillips & Associates Realty. LERA MLS
- $299,0003 bd3 ba1.9k sqft7306 PARK WEST DR, San Antonio, TX 78250For SaleMLS ID #1965208, David Roque TREC #780493, Coldwell Banker D'Ann Harper. LERA MLS
- $200,0003 bd2 ba1.2k sqft9254 Ridge Shadow, San Antonio, TX 78250For SaleMLS ID #1897401, Lourdes Bishop TREC #684762, Keller Williams City-View. LERA MLS
- $240,0003 bd2 ba1.2k sqft774 Clearview Drive, San Antonio, TX 78228For SaleMLS ID #2002422, Sonia Perez-Olivares TREC #512880, Kuper Sotheby's Int'l Realty. LERA MLS
- $259,9003 bd2 ba1.5k sqft10118 Sandbrook Hill, San Antonio, TX 78254For SaleMLS ID #1941257, Randy Elgin TREC #525639, Keller Williams Legacy. LERA MLS
- $230,0003 bd2 ba1.1k sqft9011 ARCH BRG, San Antonio, TX 78254New ConstructionMLS ID #1962347, Brian Paris TREC #598379, Keller Williams City-View. LERA MLS
- $309,9984 bd3 ba1.7k sqft9263 Ridge Breeze, San Antonio, TX 78250For SaleMLS ID #1993145, Omar Jackson TREC #600181, Coldwell Banker D'Ann Harper, REALTOR. LERA MLS
- $189,9993 bd1 ba1.2k sqft9446 Valley Rdg, San Antonio, TX 78250For SaleMLS ID #1970510, Chelsea Knox TREC #746461, Redfin Corporation. LERA MLS
- $260,0003 bd3 ba1.8k sqft9059 Foxgrove Way, San Antonio, TX 78251For SaleMLS ID #1994824, Christopher Watters TREC #567369, Watters International Realty. LERA MLS
- $280,0003 bd2 ba1.8k sqft9118 Autumn Mdws, San Antonio, TX 78254For SaleMLS ID #1955760, Derrell Skillman TREC #639690, Redfin Corporation. LERA MLS
- $249,9553 bd2 ba1.3k sqft6238 PARSLEY HL, Leon Valley, TX 78238For SaleMLS ID #1997625, Juan Macias TREC #693571, Someday Realty & Property Mgmt. LERA MLS
- $245,0003 bd2 ba1.5k sqft926 Saxonhill Dr, San Antonio, TX 78253For SaleMLS ID #1991940, Alex Garcia TREC #749211, Real Broker, LLC. LERA MLS
- $260,0003 bd2 ba1.2k sqft5707 Ben Casey Dr, San Antonio, TX 78240For SaleMLS ID #1956711, John Barrera TREC #781191, eXp Realty. LERA MLS
- $249,9003 bd3 ba1.6k sqft12239 GWENDOLEN DR, San Antonio, TX 78253For SaleMLS ID #1956292, Andrew Bauer TREC #662113, Orchard Brokerage. LERA MLS
- $249,9004 bd2 ba1.3k sqft311 Haverford, San Antonio, TX 78217For SaleMLS ID #2003317, Kathia Viquez TREC #544845, Viquez Realty, LLC. LERA MLS
