Welcome to this well maintained two-bedroom two-bath Patio home with a dedicated office, perfectly situated on a desirable Waite Park location. Nestled on a beautiful private lot with mature landscaping, this home offers a peaceful setting to relax and enjoy. Inside you'll find comfortable living spaces, a functional floor plan, and the convenience of a home office for work or hobbies. The meticulously maintained grounds provide attractive curb appeal and a serene outdoor atmosphere. Enjoy low-maintenance living while being close to shopping, dining, parks, and all that Waite Park has to offer.
Pending
$299,900
956 Willow Grove Cir, Waite Park, MN 56387
2beds
1,421sqft
:
Get pre-qualified$2,026/mo
(TH) Side x Side
Built in 1996
5,890 Square Feet Lot
$295,100 Zestimate®
$211/sqft
$110/mo HOA
What's special
- 62 days |
- 30 |
- 1 |
Zillow last checked:
Listing updated:
Listed by:
Robert B. Braaten 612-396-0611,
RES Realty,
Matt Braaten 612-220-7017
Source: NorthstarMLS as distributed by MLS GRID,MLS#: 7083830
Facts & features
Interior
Bedrooms & bathrooms
- Bedrooms: 2
- Bathrooms: 2
- Full bathrooms: 1
- 3/4 bathrooms: 1
Bedroom
- Level: Main
- Area: 165 Square Feet
- Dimensions: 11X15
Bedroom 2
- Level: Main
- Area: 120 Square Feet
- Dimensions: 12X10
Bedroom 3
- Level: Main
- Area: 90 Square Feet
- Dimensions: 10X9
Dining room
- Level: Main
- Area: 99 Square Feet
- Dimensions: 09X11
Kitchen
- Level: Main
- Area: 108 Square Feet
- Dimensions: 12X09
Living room
- Level: Main
- Area: 180 Square Feet
- Dimensions: 15X12
Heating
- Forced Air
Cooling
- Central Air
Appliances
- Included: Cooktop, Dishwasher, Dryer, Microwave, Other, Range, Refrigerator, Washer, Water Softener Owned
Features
- Basement: None
- Has fireplace: No
Interior area
- Total structure area: 1,421
- Total interior livable area: 1,421 sqft
- Finished area above ground: 1,421
- Finished area below ground: 0
Property
Parking
- Total spaces: 2
- Parking features: Attached, Garage Door Opener
- Attached garage spaces: 2
- Has uncovered spaces: Yes
Accessibility
- Accessibility features: None
Features
- Levels: One
- Stories: 1
- Pool features: None
- Fencing: None
Lot
- Size: 5,890 Square Feet
- Dimensions: 38 x 155
- Topography: Level
Details
- Foundation area: 1421
- Parcel number: 98614480013
- Zoning description: Residential-Single Family
Construction
Type & style
- Home type: Townhouse
- Property subtype: (TH) Side x Side
- Attached to another structure: Yes
Materials
- Roof: Asphalt
Condition
- New construction: No
- Year built: 1996
Utilities & green energy
- Gas: Natural Gas
- Sewer: City Sewer/Connected
- Water: City Water/Connected
Community & HOA
HOA
- Has HOA: Yes
- Services included: Lawn Care, Snow Removal
- HOA fee: $110 monthly
- HOA name: Home Owners
- HOA phone: 320-492-8108
Location
- Region: Waite Park
Financial & listing details
- Price per square foot: $211/sqft
- Tax assessed value: $254,200
- Annual tax amount: $3,914
- Date on market: 5/31/2026
- Cumulative days on market: 54 days
Estimated market value
$295,100
$280,000 - $310,000
$1,722/mo
Price history
| Date | Event | Price |
|---|---|---|
| 7/2/2026 | Pending sale | $299,900$211/sqft |
Source:  NorthstarMLS as distributed by MLS GRID #7083830 Report a problem NorthstarMLS as distributed by MLS GRID #7083830 Report a problem | ||
| 6/8/2026 | Listed for sale | $299,900+106.8%$211/sqft |
Source: NorthstarMLS as distributed by MLS GRID #7083830 Report a problem | ||
| 6/28/2002 | Sold | $145,000$102/sqft |
Source: Agent Provided Report a problem | ||
Public tax history
| Year | Property taxes | Tax assessment |
|---|---|---|
| 2025 | $3,776 +4.6% | $254,200 +6.2% |
| 2024 | $3,610 +0.7% | $239,300 +2.9% |
| 2023 | $3,586 +21.4% | $232,600 +19.5% |
| 2022 | $2,954 | $194,600 |
| 2021 | $2,954 +12.8% | $194,600 +6.6% |
| 2020 | $2,618 | $182,600 +4.7% |
| 2019 | $2,618 +5.6% | $174,400 +10% |
| 2018 | $2,480 +6.4% | $158,500 +6.6% |
| 2017 | $2,330 +10.5% | $148,700 |
| 2016 | $2,108 | -- |
| 2015 | $2,108 | -- |
| 2014 | $2,108 +15.6% | -- |
| 2013 | $1,824 -3.4% | -- |
| 2012 | $1,888 -2.9% | -- |
| 2011 | $1,944 +2.6% | -- |
| 2010 | $1,894 -0.6% | -- |
| 2009 | $1,906 +2.6% | -- |
| 2008 | $1,858 -8% | -- |
| 2007 | $2,020 +6.3% | -- |
| 2006 | $1,900 +8.4% | -- |
| 2005 | $1,752 +5.7% | -- |
| 2003 | $1,657 +10.4% | -- |
| 2002 | $1,501 -14% | -- |
| 2001 | $1,745 +10% | -- |
| 2000 | $1,587 | -- |
Find assessor info on the county website
Monthly payment
Est. payment
Payment breakdown
Explore the cost of this home by adjusting the details. Changes won't be saved.Climate risks
Neighborhood: 56387
Nearby schools
GreatSchools rating
- 3/10Discovery Community Elementary SchoolGrades: PK-5Distance: 0.4 mi
- 3/10North Junior High SchoolGrades: 6-8Distance: 2.8 mi
- 3/10Apollo Senior High SchoolGrades: 9-12Distance: 2.3 mi
- $335,3003 bd2 ba1.7k sqft961 Willow Grove Cir, Waite Park, MN 56387Off Market
- $300,0002 bd2 ba1.4k sqft952 Willow Grove Cir, Waite Park, MN 56387Sold
- $320,0002 bd2 ba1.5k sqft1025 Diamond Willow Cir, Waite Park, MN 56387Sold

- $332,9002 bd1 ba1.5k sqft1023 Diamond Willow Cir, Waite Park, MN 56387Off Market
- $256,7002 bd1 ba1.3k sqft946 Willow Grove Cir, Waite Park, MN 56387Off Market
- $314,7004 bd1 ba1k sqft912 2nd Ave S, Waite Park, MN 56387Off Market
- $272,0002 bd2 ba1.2k sqft964 Willow Grove Cir, Waite Park, MN 56387Sold
- $260,9002 bd2 ba1.1k sqft1027 Diamond Willow Cir, Waite Park, MN 56387Off Market
A local agent can set up tours, give advice and negotiate with sellers.
Similar homes
- $345,0002 bd2 ba1.7k sqft1227 Willow Pond Dr, Waite Park, MN 56387For Sale
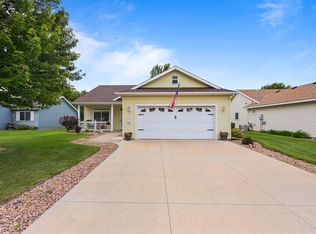
 MLS ID #7099129, Jeremy J. Forsell, Premier Real Estate Services. NorthstarMLS as distributed by MLS GRID
 - $289,9002 bd1 ba1.6k sqft735 10th Ave S, Waite Park, MN 56387For Sale
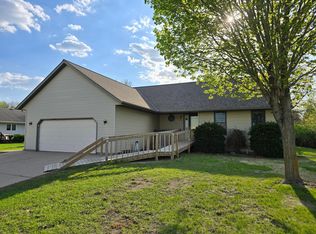 MLS ID #7100812, Chad Walz, Edina Realty, Inc. NorthstarMLS as distributed by MLS GRID
 - $234,9002 bd2 ba1.2k sqft1310 Heritage Ln, Waite Park, MN 56387For Sale
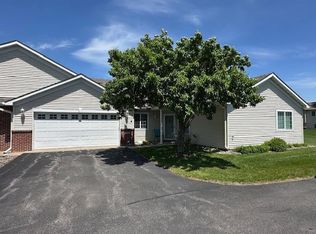 MLS ID #7090800, Amy J Hiltner, VoigtJohnson. NorthstarMLS as distributed by MLS GRID
 - $210,0002 bd2 ba1.3k sqft19 4th Ave N, Waite Park, MN 56387For Sale
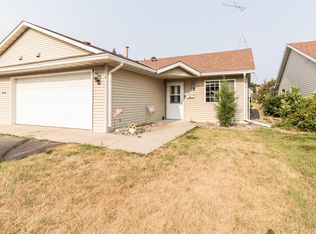 MLS ID #7117612, Neil Theisen, Central MN Realty LLC. NorthstarMLS as distributed by MLS GRID
 - $255,0004 bd2 ba1.4k sqft255 Waite Ave N, Waite Park, MN 56387For SaleMLS ID #7067001, Mark Hoffmann, Century 21 First Realty, Inc.. NorthstarMLS as distributed by MLS GRID
- $285,0004 bd2 ba1.7k sqft149 2nd St N, Waite Park, MN 56387For SaleMLS ID #7099383, Charles Reichensperger, Century 21 First Realty, Inc.. NorthstarMLS as distributed by MLS GRID
- $294,9004 bd2 ba1.8k sqft2630 42nd Ave S, Saint Cloud, MN 56301For SaleMLS ID #7107795, Tina Lake, Better Way Real Estate. NorthstarMLS as distributed by MLS GRID
- $229,9002 bd1 ba1.1k sqft1276 Heritage Ln, Waite Park, MN 56387For SaleMLS ID #7094870, Douglas A. Seanger, Premier Real Estate Services. NorthstarMLS as distributed by MLS GRID
- $209,9002 bd1 ba1k sqft1315 Heritage Ln, Waite Park, MN 56387For SaleMLS ID #6806819, Michael Gerdes, ERA Prospera Real Estate. NorthstarMLS as distributed by MLS GRID
- $364,0002 bd2 ba1.5k sqft40 Waterford Ln, Waite Park, MN 56387For SaleMLS ID #7099554, Sandra Bartel, BRIX Real Estate. NorthstarMLS as distributed by MLS GRID
- $299,9003 bd2 ba1k sqft6642 Old Highway 52, Saint Cloud, MN 56303For SaleMLS ID #7114144, Scott Lynch, Agency North Real Estate, Inc. NorthstarMLS as distributed by MLS GRID
- $339,9003 bd2 ba1.4k sqft45 Waterford Ln, Waite Park, MN 56387For SaleMLS ID #7024279, Jason M. Miller, e-PRO, GRI, Trust Real Estate Company, LLC. NorthstarMLS as distributed by MLS GRID
- $249,9002 bd2 ba1.8k sqft267 Park Ave S, Saint Cloud, MN 56301For SaleMLS ID #7099107, Christopher Hauck, Coldwell Banker Realty. NorthstarMLS as distributed by MLS GRID
- $260,0002 bd2 ba1.4k sqft276 Waite Ave S, Saint Cloud, MN 56301For SaleMLS ID #7107032, DeeDee Fisher, RE/MAX Results. NorthstarMLS as distributed by MLS GRID
- $275,0002 bd2 ba1.5k sqft288 Park Ave S, Saint Cloud, MN 56301For SaleMLS ID #7080388, Emily Schmitt, VoigtJohnson. NorthstarMLS as distributed by MLS GRID
- $274,0003 bd2 ba2k sqft1513 32nd Ave N, Saint Cloud, MN 56303For SaleMLS ID #7111230, Britt Ringstrom, eXp Realty. NorthstarMLS as distributed by MLS GRID
- $289,9003 bd2 ba2k sqft39 Fairfield Ln, Saint Cloud, MN 56303For SaleMLS ID #7098799, Jon Dold, Century 21 First Realty, Inc.. NorthstarMLS as distributed by MLS GRID
- $279,9002 bd2 ba1.2k sqft37 Portage Trl, Sauk Rapids, MN 56379For SaleMLS ID #7043313, Jill Johnson, Parcel Real Estate Inc.. NorthstarMLS as distributed by MLS GRID
- $299,9004 bd2 ba1.8k sqft704 3rd Ave N, Sartell, MN 56377For SaleMLS ID #7110227, Christopher Hauck, Coldwell Banker Realty. NorthstarMLS as distributed by MLS GRID
- $298,0002 bd2 ba1.5k sqft158 Cardinal Ln, Clearwater, MN 55320For SaleMLS ID #7116877, Cheryl Bergstrom, RE/MAX Advantage Plus. NorthstarMLS as distributed by MLS GRID
