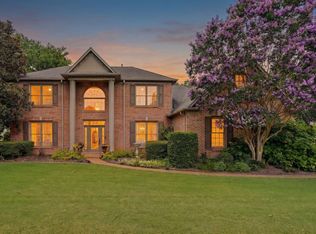
CANCELED*NO OPEN HOUSE*CANCELED* This home offers timeless charm and craftsmanship, and the circular drive welcomes you and all your guests. Step into a beautiful marble foyer that opens to a spacious dining room and vaulted living room filled with natural light and real hardwood floors. Notice the beautiful custom millwork and built-ins by Kerns-Wilcheck! The home features five bedrooms, four and a half baths, and a spacious flex room. Four bedrooms are on the main level. The bright kitchen offers a gas range, double ovens, a breakfast area, and a cozy hearth room with a fireplace. Step outside to an amazing gunite pool with a sun shelf, perfect for relaxing after a long day or entertaining on the weekend. Conveniently located near highly-rated public and private schools, shopping, restaurants, and the Wolf River Greenway. New roof (2024), exterior paint (2021), newer kitchen appliances, and a removable pool safety fence.
Pending
$759,000
9594 Gotten Way, Germantown, TN 38139
5beds
4,261sqft
Single Family Residence
Built in 1995
0.34 Acres Lot
$733,500 Zestimate®
$178/sqft
$-- HOA
What's special
Gas rangeDouble ovensSpacious flex roomBeautiful marble foyerBright kitchenBreakfast areaFive bedrooms
- 6 days |
- 1,195 |
- 76 |
Zillow last checked:
Listing updated:
Listed by:
Holly James,
Coldwell Banker Collins-Maury 901-259-8550
Source: MAAR,MLS#: 10226305
Facts & features
Interior
Bedrooms & bathrooms
- Bedrooms: 5
- Bathrooms: 5
- Full bathrooms: 4
- 1/2 bathrooms: 1
Rooms
- Room types: Play Room, Bonus Room, Entry Hall, Attic
Primary bedroom
- Features: Walk-In Closet(s), Vaulted/Coffered Ceiling, Smooth Ceiling, Hardwood Floor
- Level: First
- Area: 266
- Dimensions: 14 x 19
Bedroom 2
- Features: Walk-In Closet(s), Shared Bath, Smooth Ceiling
- Level: First
- Area: 156
- Dimensions: 12 x 13
Bedroom 3
- Features: Walk-In Closet(s), Smooth Ceiling
- Level: First
- Area: 144
- Dimensions: 12 x 12
Bedroom 4
- Features: Walk-In Closet(s), Built-in Features, Vaulted/Coffered Ceilings
- Level: First
- Area: 168
- Dimensions: 12 x 14
Bedroom 5
- Features: Walk-In Closet(s), Vaulted/Coffered Ceilings, Smooth Ceiling
- Level: Second
- Area: 308
- Dimensions: 14 x 22
Primary bathroom
- Features: Double Vanity, Separate Shower, Smooth Ceiling, Tile Floor, Full Bath
Dining room
- Features: Separate Dining Room
- Area: 208
- Dimensions: 13 x 16
Kitchen
- Features: Updated/Renovated Kitchen, Separate Breakfast Room, Pantry, Kitchen Island
- Area: 224
- Dimensions: 14 x 16
Living room
- Features: Separate Living Room, Separate Den
- Area: 374
- Dimensions: 17 x 22
Bonus room
- Area: 225
- Dimensions: 9 x 25
Den
- Area: 273
- Dimensions: 13 x 21
Heating
- Central
Cooling
- Central Air, Ceiling Fan(s)
Appliances
- Included: Double Oven, Cooktop, Gas Cooktop, Disposal, Dishwasher, Refrigerator
- Laundry: Laundry Room
Features
- 1 or More BR Down, Primary Down, Vaulted/Coffered Primary, Double Vanity Bath, Separate Tub & Shower, Full Bath Down, Half Bath Down, Smooth Ceiling, High Ceilings, Vaulted/Coff/Tray Ceiling, Walk-In Closet(s), Cedar Closet(s), Living Room, Dining Room, Den/Great Room, Kitchen, Primary Bedroom, 2nd Bedroom, 3rd Bedroom, 4th of More Bedrooms, 1/2 Bath, 2 or More Baths, Laundry Room, Keeping/Hearth Room, Breakfast Room, 4th or More Bedrooms, 1 Bath, Play Room/Rec Room, Square Feet Source: Appraisal
- Flooring: Part Hardwood, Part Carpet, Tile, Marble/Terrazzo
- Windows: Wood Frames
- Attic: Attic Access,Walk-In
- Number of fireplaces: 2
Interior area
- Total interior livable area: 4,261 sqft
Video & virtual tour
Property
Parking
- Total spaces: 3
- Parking features: Driveway/Pad, Circular Driveway, More than 3 Coverd Spaces, Garage Faces Side
- Has garage: Yes
- Covered spaces: 3
- Has uncovered spaces: Yes
Features
- Stories: 1.5
- Patio & porch: Patio
- Exterior features: Sidewalks
- Has private pool: Yes
- Pool features: In Ground
- Fencing: Wood,Wood Fence
Lot
- Size: 0.34 Acres
- Dimensions: 100 x 150
- Features: Some Trees, Level, Landscaped
Details
- Parcel number: G0232X H00009
Construction
Type & style
- Home type: SingleFamily
- Architectural style: Traditional
- Property subtype: Single Family Residence
Materials
- Brick Veneer
- Foundation: Slab
- Roof: Composition Shingles
Condition
- New construction: No
- Year built: 1995
Details
- Warranty included: Yes
Utilities & green energy
- Sewer: Public Sewer
Community & HOA
Community
- Subdivision: Dogwood Grove 1st Addition Sec B
Location
- Region: Germantown
Financial & listing details
- Price per square foot: $178/sqft
- Tax assessed value: $729,300
- Annual tax amount: $8,169
- Price range: $759K - $759K
- Date on market: 7/17/2026
- Cumulative days on market: 6 days
Estimated market value
$733,500
$697,000 - $770,000
$5,419/mo
Price history
| Date | Event | Price |
|---|---|---|
| 7/18/2026 | Pending sale | $759,000$178/sqft |
Source:  MAAR #10226305 Report a problem MAAR #10226305 Report a problem | ||
| 7/17/2026 | Listed for sale | $759,000+41.9%$178/sqft |
Source: MAAR #10226305 Report a problem | ||
| 3/24/2021 | Listing removed | -- |
Source: Owner Report a problem | ||
| 3/22/2019 | Sold | $535,000-4.3%$126/sqft |
Source: Public Record Report a problem | ||
| 2/17/2019 | Pending sale | $559,000$131/sqft |
Source: Owner Report a problem | ||
| 1/29/2019 | Listed for sale | $559,000+21.5%$131/sqft |
Source: Owner Report a problem | ||
| 12/23/2013 | Sold | $459,900-3.2%$108/sqft |
Source: MAAR #3283654 Report a problem | ||
| 10/19/2013 | Listed for sale | $475,000+9.2%$111/sqft |
Source: Prudential Collins-Maury, Inc. REALTORS #3283654 Report a problem | ||
| 9/3/2013 | Sold | $435,000$102/sqft |
Source: MAAR #3277773 Report a problem | ||
Public tax history
| Year | Property taxes | Tax assessment |
|---|---|---|
| 2025 | $8,168 +8.7% | $182,325 +26.9% |
| 2024 | $7,513 | $143,700 |
| 2023 | $7,513 | $143,700 |
| 2022 | -- | $143,700 |
| 2021 | -- | $143,700 +28.5% |
| 2020 | $2,180 | $111,800 |
| 2019 | $2,180 -51.9% | $111,800 |
| 2018 | $4,528 -33.4% | $111,800 |
| 2017 | $6,797 +47.3% | $111,800 +5.9% |
| 2016 | $4,614 +165.4% | $105,575 |
| 2014 | $1,738 | $105,575 |
| 2013 | -- | $105,575 -9.8% |
| 2012 | -- | $117,050 |
| 2011 | -- | $117,050 |
| 2010 | -- | $117,050 |
| 2009 | -- | $117,050 +13.6% |
| 2008 | -- | $103,000 |
| 2007 | -- | $103,000 |
| 2006 | -- | $103,000 -15% |
| 2005 | -- | $121,125 +8.6% |
| 2004 | -- | $111,575 |
| 2003 | -- | $111,575 |
| 2002 | -- | $111,575 |
| 2001 | -- | $111,575 +19% |
| 2000 | -- | $93,775 |
Find assessor info on the county website
Monthly payment
Est. payment
Payment breakdown
Explore the cost of this home by adjusting the details. Changes won't be saved.Climate risks
Neighborhood: 38139
Nearby schools
GreatSchools rating
- 10/10Dogwood Elementary SchoolGrades: PK-5Distance: 1.4 mi
- 8/10Houston Middle SchoolGrades: 6-8Distance: 0.3 mi
- 9/10Houston High SchoolGrades: 9-12Distance: 0.3 mi
- $691,9705 bd4 ba4.8k sqft9606 Gotten Way, Germantown, TN 38139Sold
- $798,6004 bd3 ba4.3k sqft9582 Gotten Way, Germantown, TN 38139Off Market
- $585,0004 bd2 ba3.7k sqft9593 Wolf River Blvd, Germantown, TN 38139Sold
- $739,0004 bd3 ba4.2k sqft9614 Gotten Way, Germantown, TN 38139Off Market
- $711,3004 bd3 ba4k sqft9597 Gotten Way, Germantown, TN 38139Off Market
- $813,4004 bd3 ba4.5k sqft9581 Gotten Way, Germantown, TN 38139Off Market
- $774,6005 bd4 ba3.9k sqft9607 Wolf River Blvd, Germantown, TN 38139Off Market
- $673,0004 bd4 ba3.7k sqft9605 Gotten Way, Germantown, TN 38139Sold
A local agent can set up tours, give advice and negotiate with sellers.
A local lender can help you make sure your offer is ready when you are.
Similar homes
- $--4 bd3 ba2.7k sqft2180 Kilbirnie Dr, Germantown, TN 38139Auction
 Auction.com 2
 - $650,0005 bd4 ba3.3k sqft1951 Chelsea Park Dr, Germantown, TN 38139For Sale
 MLS ID #10225308, Stacia R Rosatti, Crye-Leike, Inc., REALTORS. MAAR
 - $649,9005 bd4 ba3.5k sqft9533 Dogwood Estates Dr, Germantown, TN 38139For Sale
 MLS ID #10225682, Jason Wallace, Keller Williams Realty. MAAR
 - $775,0004 bd4 ba4.5k sqft2062 Johnson Rd, Germantown, TN 38139For Sale
 MLS ID #10223127, Amy S Anderson, Crye-Leike, Inc., REALTORS. MAAR
 - $799,0006 bd4 ba4.9k sqft9634 Gotten Way, Germantown, TN 38139For SaleMLS ID #10218636, Cicely R Hendricks, BHHS McLemore & Co., Realty. MAAR
- $625,0004 bd4 ba3.4k sqft2033 W Houston Way, Germantown, TN 38139For SaleMLS ID #10226672, Kalpana Srivastava, Crye-Leike, Inc., REALTORS. MAAR
- $799,5004 bd3 ba3.5k sqft2060 Arden Landing Cv N, Germantown, TN 38139For SaleMLS ID #10226547, Ric Bowman, Weichert, REALTORS-BenchMark. MAAR
- $699,9006 bd5 ba4.9k sqft1944 Shepards Bush Ln, Germantown, TN 38139For SaleMLS ID #10224154, Ric Bowman, Weichert, REALTORS-BenchMark. MAAR
- $835,0004 bd4 ba4.7k sqft9445 Grove Trail Ln, Germantown, TN 38139For SaleMLS ID #10225431, Scott Perryman, The Porter Group. MAAR
- $700,0004 bd4 ba4.2k sqft9675 Spring Hollow Cv, Germantown, TN 38139For SaleMLS ID #10225548, Jody Davis, Myers Cobb Realtors, LLC. MAAR
- $595,0004 bd4 ba4.8k sqft9424 Gotten Way, Germantown, TN 38139For SaleMLS ID #10226258, Taylor Bowen, Opendoor Brokerage, LLC. MAAR
- $815,0004 bd4 ba4.3k sqft9437 Groveview Cv, Germantown, TN 38139For SaleMLS ID #10225368, Joy Williams, Main Street, REALTORS. MAAR
- $929,9005 bd4 ba5.1k sqft9460 Hedgegrove Cv, Germantown, TN 38139For SaleMLS ID #10225805, Edward E Brucker, eXp Realty, LLC. MAAR
- $849,9005 bd6 ba5.3k sqft9469 Plantation Way Ln, Germantown, TN 38139For SaleMLS ID #10221463, Michael W McPherson, C21 Patterson & Assoc. Real Es. MAAR
- $750,0005 bd7 ba5.4k sqft461 Wolf View Cv, Cordova, TN 38018For SaleMLS ID #10226677, Abby T Cook, Keller Williams. MAAR
- $654,9754 bd4 ba3.3k sqft2085 Deerwoods Cv, Germantown, TN 38139For SaleMLS ID #10220058, Joshua D Hisaw, Keller Williams. MAAR
- $700,0005 bd5 ba4.7k sqft2243 W Glenalden Dr, Germantown, TN 38139For SaleMLS ID #10222129, Niki Berry, BHHS McLemore & Co. Realty. MAAR
- $799,0006 bd5 ba6k sqft9443 Dogwood Estates Dr, Germantown, TN 38139For SaleMLS ID #10194841, Stacy A Williams, KAIZEN Realty, LLC. MAAR
- $599,0005 bd4 ba3.8k sqft2195 Houston Pass Cv, Germantown, TN 38139For SaleMLS ID #10225160, Claire Owen, Crye-Leike, Inc., REALTORS. MAAR
- $689,0006 bd5 ba4.6k sqft8970 Farmoor Rd, Germantown, TN 38139For SaleMLS ID #10223856, Elizabeth Batkie, Crye-Leike, Inc., REALTORS. MAAR
