Unique, Inviting & Designed for Gatherings! Welcome to a one-of-a-kind home surrounded by a beautiful garden-filled yard that adds charm and character at every turn. With two garages—one attached and one detached—plus plenty of off-street parking, there’s room for family, friends, guests and all your extras! Inside, the remodeled kitchen is sure to impress, featuring warm, natural-finish Knotty Alder cabinetry, newer kitchen appliances and plenty of space to prepare favorite meals and gather with the people you love. Two inviting gathering spaces—a comfortable living room and a spacious family room—give everyone room to spread out, relax and enjoy time together. Additional updates include a newer hot water heater, making this special home as practical as it is charming. Step outside and enjoy the beautiful garden-filled setting, generous parking and flexible garage space. A truly unique home with warmth, personality and plenty of room to make memories!
For sale
$220,000
960 East Dr, Dayton, OH 45419
2beds
1,476sqft
Single Family Residence
Built in 1945
6,250 Square Feet Lot
$210,700 Zestimate®
$149/sqft
$-- HOA
What's special
Spacious family roomGenerous parkingPlenty of off-street parkingFlexible garage spaceRemodeled kitchenBeautiful garden-filled settingTwo inviting gathering spaces
- 1 day |
- 271 |
- 12 |
Likely to sell faster than
Zillow last checked:
Listing updated:
Listed by:
Georgiana C Nye (937)434-7600,
Coldwell Banker Heritage
Source: DABR MLS,MLS#: 966794 Originating MLS: Dayton Area Board of REALTORS
Originating MLS: Dayton Area Board of REALTORSFacts & features
Interior
Bedrooms & bathrooms
- Bedrooms: 2
- Bathrooms: 2
- Full bathrooms: 1
- 1/2 bathrooms: 1
Bedroom
- Level: Main
- Dimensions: 12 x 11
Bedroom
- Level: Second
- Dimensions: 12 x 20
Bedroom
- Level: Second
- Dimensions: 12 x 20
Entry foyer
- Level: Main
- Dimensions: 20 x 8
Family room
- Level: Main
- Dimensions: 12 x 11
Kitchen
- Level: Main
- Dimensions: 12 x 13
Living room
- Level: Main
- Dimensions: 18 x 14
Utility room
- Level: Main
- Dimensions: 11 x 5
Heating
- Forced Air, Natural Gas
Cooling
- Central Air
Appliances
- Included: Dryer, Dishwasher, Microwave, Range, Refrigerator, Washer, Gas Water Heater
Features
- Pantry, Remodeled, Solid Surface Counters
- Windows: Double Hung, Double Pane Windows, Vinyl
- Basement: Full
- Has fireplace: Yes
- Fireplace features: Stove
Interior area
- Total structure area: 1,476
- Total interior livable area: 1,476 sqft
Video & virtual tour
Property
Parking
- Total spaces: 3
- Parking features: Attached, Detached, Garage, Garage Door Opener, Storage
- Attached garage spaces: 3
Features
- Levels: One and One Half
- Stories: 1
- Exterior features: Fence, Storage
Lot
- Size: 6,250 Square Feet
- Dimensions: 125 x 50
Details
- Additional structures: Shed(s)
- Parcel number: N64008070075
- Zoning: Residential
- Zoning description: Residential
Construction
Type & style
- Home type: SingleFamily
- Architectural style: Ranch
- Property subtype: Single Family Residence
Materials
- Frame, Vinyl Siding
Condition
- Year built: 1945
Utilities & green energy
- Sewer: Storm Sewer
- Water: Public
- Utilities for property: Natural Gas Available, Sewer Available, Water Available
Community & HOA
Community
- Subdivision: Oak Park
HOA
- Has HOA: No
Location
- Region: Dayton
Financial & listing details
- Price per square foot: $149/sqft
- Tax assessed value: $175,260
- Annual tax amount: $3,539
- Date on market: 8/17/2026
Estimated market value
$210,700
$200,000 - $221,000
$1,620/mo
Price history
| Date | Event | Price |
|---|---|---|
| 8/17/2026 | Listed for sale | $220,000$149/sqft |
Source:  DABR MLS #966794 Report a problem DABR MLS #966794 Report a problem | ||
Public tax history
| Year | Property taxes | Tax assessment |
|---|---|---|
| 2025 | $3,539 -0.8% | $61,340 |
| 2024 | $3,567 +1.6% | $61,340 |
| 2023 | $3,512 -11.6% | $61,340 +33% |
| 2022 | $3,975 +9.5% | $46,130 |
| 2021 | $3,631 -0.2% | $46,130 |
| 2020 | $3,640 +32.8% | $46,130 +19.6% |
| 2019 | $2,741 -0.5% | $38,570 |
| 2018 | $2,755 +7.6% | $38,570 |
| 2017 | $2,560 -3.6% | $38,570 +1.6% |
| 2016 | $2,655 +3% | $37,960 |
| 2015 | $2,579 +1.2% | $37,960 |
| 2014 | $2,549 | $37,960 |
Find assessor info on the county website
Monthly payment
Est. payment
Payment breakdown
Explore the cost of this home by adjusting the details. Changes won't be saved.Climate risks
Neighborhood: 45419
Nearby schools
GreatSchools rating
- 7/10Orchard Park Elementary SchoolGrades: K-5Distance: 0.5 mi
- 8/10Van Buren Middle SchoolGrades: 6-8Distance: 1.1 mi
- 7/10Kettering Fairmont High SchoolGrades: 9-12Distance: 0.8 mi
Schools provided by the listing agent
- District: Kettering
Source: DABR MLS. This data may not be complete. We recommend contacting the local school district to confirm school assignments for this home.
- $352,5003 bd3 ba2.4k sqft2905 Acorn Dr, Dayton, OH 45419Sold

- $359,7004 bd4 ba1.9k sqft2925 Acorn Dr, Dayton, OH 45419Off Market
- $219,4003 bd2 ba1.5k sqft950 East Dr, Dayton, OH 45419Off Market

- $136,7002 bd1 ba1k sqft2825 Acorn Dr, Dayton, OH 45419Off Market
- $15,040-- bd-- ba-- sqft2825 Acorn Dr, Dayton, OH 45419Off Market
- $338,0003 bd3 ba-- sqft2909 Acorn Dr, Dayton, OH 45419Sold
- $217,2003 bd2 ba1.7k sqft2904 Harvey Ave, Dayton, OH 45419Off Market
- $12,240-- bd-- ba-- sqft2904 Harvey Ave, Dayton, OH 45419Off Market
A local agent can set up tours, give advice and negotiate with sellers.
Similar homes
- $235,0003 bd2 ba1.4k sqft1120 Eldorado Ave, Dayton, OH 45419For Sale

 MLS ID #966863, Tami Holmes, Tami Holmes Realty. DABR MLS
 - $220,0003 bd1 ba1.1k sqft2313 Candlewood Dr, Dayton, OH 45419For Sale
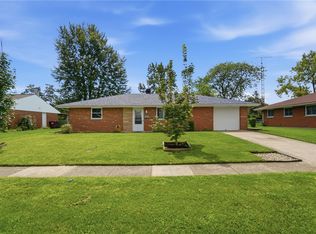 MLS ID #966271, Cynthia A Buckreus, Coldwell Banker Heritage. DABR MLS
 - $214,9003 bd2 ba1.4k sqft2329 Culver Ave, Dayton, OH 45420For Sale
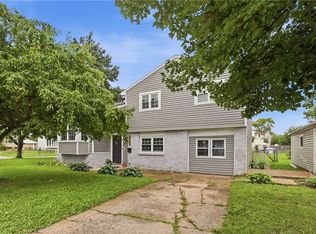 MLS ID #966821, Samantha Middleton, 937 Realty. DABR MLS
 - $239,0003 bd1 ba1.5k sqft900 Devonshire Rd, Dayton, OH 45419For Sale
 MLS ID #965960, Sharon Mostaed, Keller Williams Advisors Rlty. DABR MLS
 - $209,9003 bd2 ba1.7k sqft2816 Hazelwood Ave, Dayton, OH 45419For SaleMLS ID #961219, Sebastian Henner, Trelora Realty, Inc.. DABR MLS
- $208,0003 bd1 ba1k sqft1024 Ansel Dr, Dayton, OH 45419For SaleMLS ID #964015, Tami Holmes, Tami Holmes Realty. DABR MLS
- $248,0003 bd2 ba1.3k sqft2901 Oakley Ave, Kettering, OH 45419For SaleMLS ID #964569, Irene Comeriato Coulter, Coldwell Banker Heritage. DABR MLS
- $189,9003 bd1 ba1.1k sqft554 East Dr, Dayton, OH 45419For SaleMLS ID #966144, Roy Webb, Realtown Realty. DABR MLS
- $240,0003 bd3 ba1.1k sqft715 Broadmoor Dr, Dayton, OH 45419For SaleMLS ID #966574, Tonya Thomason, Glasshouse Realty Group. DABR MLS
- $205,9002 bd1 ba840 sqft2808 Hazelwood Ave, Dayton, OH 45419For Sale By Owner
- $--3 bd2 ba1.4k sqft2716 Mini Ct, Dayton, OH 45420AuctionAuction.com 2
- $268,0003 bd2 ba1.4k sqft3247 Aerial Ave, Dayton, OH 45429For SaleMLS ID #966739, Heather M Bodine, Red 1 Realty. DABR MLS
- $290,0003 bd3 ba1.7k sqft2860 Shafor Blvd, Kettering, OH 45419For SaleMLS ID #966609, Tanza Everding, Howard Hanna Real Estate Serv. DABR MLS
- $235,0003 bd2 ba1.3k sqft928 Broadview Blvd S, Dayton, OH 45419For SaleMLS ID #965562, Sean Pleiman, Irongate Inc.. DABR MLS
- $269,9003 bd2 ba1.2k sqft2759 Rushland Dr, Dayton, OH 45419For SaleMLS ID #963801, Robert C Rait, Comey & Shepherd REALTORS. DABR MLS
- $260,0004 bd2 ba1.2k sqft1733 Aero Ave, Dayton, OH 45429For SaleMLS ID #966395, Juliet Wenzler, eXp Realty. DABR MLS
- $189,9003 bd1 ba1.1k sqft2002 Malcom Dr, Dayton, OH 45420For SaleMLS ID #966678, Robert Hopkins, Glasshouse Realty Group. DABR MLS
- $249,9003 bd2 ba1.1k sqft2119 Shroyer Rd, Dayton, OH 45419For SaleMLS ID #965775, Athena Zois, Keller Williams Advisors Rlty. DABR MLS
- $220,0003 bd1 ba1.1k sqft3608 Valleywood Dr, Dayton, OH 45429For SaleMLS ID #966032, Derek Wallbrown, Howard Hanna Real Estate Serv. DABR MLS
- $210,0003 bd2 ba1.2k sqft813 E Stroop Rd, Dayton, OH 45429For SaleMLS ID #965768, Kory Pierson, BHHS Professional Realty. DABR MLS
