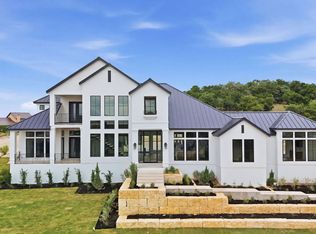
New construction in the Texas Hill Country offering 4,332 square feet of air conditioned living space, 4 bedrooms and 4.5 baths, all on a single level, sited on nearly 0.9 acres among mature oaks. White stucco meets dark stone veneer and horizontal wood siding beneath deep overhangs, with black framed windows rising to double height at the main living volume. Inside, the plan is open and light driven. Ceilings lift dramatically over the main living space where the double height glazing draws the hillside and the sky in, while the balance of the home keeps generous ceiling heights throughout. Sliding glass doors dissolve the wall between the living areas and the covered outdoor rooms, so the interior reads as one continuous volume from the entry through to the loggia. All 4 bedrooms and the primary living spaces sit on one floor with no stairs anywhere in the plan. The layout opens to a 349 square foot loggia and a 200 square foot garden balcony, with 865 square feet of terrace and balcony space overall, a 316 square foot covered entry setting the arrival, and a 3 car attached garage of 898 square feet. Site plans include a 30 by 12 pool with spa, pool deck and fire pit area, to be completed by others and not included in the list price, and landscape and garden wall packages are drawn and available. Images are conceptual renderings of a residence not yet constructed and are subject to change. Buyer to verify all measurements, finishes, specifications, permit status and completion timeline.
New construction
$2,095,000
9619 LENOX HL, San Antonio, TX 78255
4beds
4,332sqft
Single Family Residence
Built in 2027
0.9 Acres Lot
$-- Zestimate®
$484/sqft
$111/mo HOA
What's special
Generous ceiling heights throughoutDeep overhangs
- 1 day
- 189
- 22
Zillow last checked:
Listing updated:
Listed by:
David Garcia TREC #684055 (210) 723-5121,
SERHANT.
Source: LERA MLS,MLS#: 2012049
Facts & features
Interior
Bedrooms & bathrooms
- Bedrooms: 4
- Bathrooms: 5
- Full bathrooms: 4
- 1/2 bathrooms: 1
Primary bedroom
- Features: Split, Walk-In Closet(s), Full Bath
- Area: 289
- Dimensions: 17 x 17
Bedroom 2
- Area: 168
- Dimensions: 12 x 14
Bedroom 3
- Area: 156
- Dimensions: 12 x 13
Bedroom 4
- Area: 168
- Dimensions: 12 x 14
Primary bathroom
- Features: Tub/Shower Separate
- Area: 210
- Dimensions: 15 x 14
Dining room
- Area: 266
- Dimensions: 19 x 14
Family room
- Area: 117
- Dimensions: 13 x 9
Kitchen
- Area: 330
- Dimensions: 22 x 15
Office
- Area: 84
- Dimensions: 12 x 7
Heating
- Central, Natural Gas
Cooling
- Two Central, Zoned
Appliances
- Included: Built-In Oven, Dishwasher
- Laundry: Washer Hookup, Dryer Connection
Features
- Two Living Area, Separate Dining Room, Kitchen Island, Pantry, Study/Library, Utility Room Inside, High Ceilings, Open Floorplan, Master Downstairs, Ceiling Fan(s)
- Flooring: Other
- Has basement: No
- Number of fireplaces: 1
- Fireplace features: One
Interior area
- Total interior livable area: 4,332 sqft
Property
Parking
- Total spaces: 3
- Parking features: Three Car Garage, Attached
- Attached garage spaces: 3
Features
- Levels: One
- Stories: 1
- Has private pool: Yes
- Pool features: In Ground
- Has spa: Yes
- Spa features: Heated
Lot
- Size: 0.9 Acres
Details
- Parcel number: 046961050110
Construction
Type & style
- Home type: SingleFamily
- Architectural style: Contemporary
- Property subtype: Single Family Residence
Materials
- Stone, Stucco
- Foundation: Slab
- Roof: Metal
Condition
- New Construction
- New construction: Yes
- Year built: 2027
Details
- Builder name: Iconic Development
Utilities & green energy
- Sewer: Septic
- Water: Water System
Community & HOA
Community
- Security: Controlled Access
- Subdivision: Cantera Hills
HOA
- Has HOA: Yes
- HOA fee: $332 quarterly
- HOA name: CANTERA HILLS
Location
- Region: San Antonio
Financial & listing details
- Price per square foot: $484/sqft
- Annual tax amount: $3,545
- Price range: $2.1M - $2.1M
- Date on market: 8/27/2026
- Cumulative days on market: 3 days
- Listing terms: Conventional,Cash
Estimated market value
Not available
Estimated sales range
Not available
$5,943/mo
Price history
| Date | Event | Price |
|---|---|---|
| 8/27/2026 | Listed for sale | $2,095,000+30.9%$484/sqft |
Source:  LERA MLS #2012049 Report a problem LERA MLS #2012049 Report a problem | ||
| 9/12/2023 | Listing removed | -- |
Source: LERA MLS #1715725 Report a problem | ||
| 8/31/2023 | Price change | $1,600,000+627.3%$369/sqft |
Source: LERA MLS #1715725 Report a problem | ||
| 8/30/2023 | Price change | $220,000-12%$51/sqft |
Source: LERA MLS #1700395 Report a problem | ||
| 7/3/2023 | Listed for sale | $250,000$58/sqft |
Source: LERA MLS #1700395 Report a problem | ||
| 6/26/2023 | Listing removed | -- |
Source: LERA MLS #1659763 Report a problem | ||
| 1/9/2023 | Listed for sale | $250,000$58/sqft |
Source: LERA MLS #1659763 Report a problem | ||
Public tax history
Tax history is unavailable.
Monthly payment
Est. payment
Payment breakdown
Explore the cost of this home by adjusting the details. Changes won't be saved.Climate risks
Neighborhood: Cross Mountain
Nearby schools
Schools provided by the listing agent
- Elementary: Locke Hill
- Middle: Rawlinson
- High: Clark
- District: Northside
Source: LERA MLS. This data may not be complete. We recommend contacting the local school district to confirm school assignments for this home.
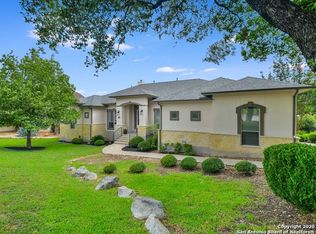
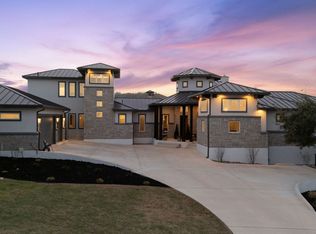
Similar homes
- $2,100,0004 bd5 ba4.5k sqft9625 MIDSOMER PL, San Antonio, TX 78255For Sale
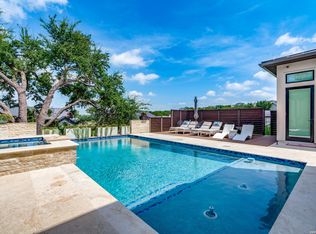
 MLS ID #2005194, Diego Granillo TREC #753093, Realty United. LERA MLS
 - $1,950,0004 bd4 ba4.8k sqft22719 E Range, San Antonio, TX 78255For Sale
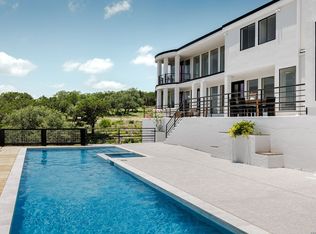 MLS ID #1996932, Benjamin Foote TREC #798926, Compass RE Texas, LLC. LERA MLS
 - $2,050,0004 bd4 ba5.2k sqft10015 Ivory Canyon, San Antonio, TX 78255For Sale
 MLS ID #1960994, Malina Bercher TREC #781687, Kuper Sotheby's Int'l Realty. LERA MLS
 - $2,175,0004 bd5 ba4.3k sqft9651 LENOX HL, San Antonio, TX 78255New Construction
 LERA MLS
 - $1,325,0004 bd4 ba3.8k sqft10038 Ivory Cyn, San Antonio, TX 78255For SaleMLS ID #1999057, Ivan Terrazas TREC #530052, Keller Williams City-View. LERA MLS
- $1,995,0005 bd6 ba6.4k sqft18002 Granite Hill, San Antonio, TX 78255For SaleMLS ID #1934245, M. Matin Tabbakh TREC #500301, SA Luxury Realty. LERA MLS
- $1,450,0004 bd4 ba3.5k sqft22311 White Doe Pass, San Antonio, TX 78255For SaleMLS ID #1965422, Karen Cavaness TREC #605760, BHHS PenFed Realty. LERA MLS
- $2,425,0004 bd5 ba5.4k sqft23510 Avila Ridge, San Antonio, TX 78255For SaleMLS ID #1942943, Blain Johnson TREC #625239, JB Goodwin, REALTORS. LERA MLS
- $1,995,5005 bd6 ba4k sqft23115 Henness Pass, San Antonio, TX 78255For SaleMLS ID #1947292, Miguel Herrera TREC #585892, The Agency San Antonio. LERA MLS
- $1,650,0005 bd5 ba4.6k sqft22964 Cielo Vista Dr, San Antonio, TX 78255For SaleMLS ID #2000928, Alexis Weigand TREC #528450, Real Broker, LLC. LERA MLS
- $1,299,5005 bd4 ba4.4k sqft22630 E Range, San Antonio, TX 78255For SaleMLS ID #1999563, Robert Kukral TREC #562659, Texas Premier Realty. LERA MLS
- $1,900,0004 bd5 ba4.5k sqft17723 Rancho Diana, San Antonio, TX 78255New ConstructionMLS ID #1970424, Juan Chapa TREC #802401, eXp Realty. LERA MLS
- $2,200,0005 bd6 ba5.7k sqft23019 Stallion Ridge, San Antonio, TX 78255For SaleMLS ID #1967388, Blain Johnson TREC #625239, JB Goodwin, REALTORS. LERA MLS
- $1,400,0004 bd6 ba3.7k sqft10107 Emily, San Antonio, TX 78255New ConstructionMLS ID #1911224, Chad Bradshaw TREC #727700, Dalton Wade, Inc. LERA MLS
- $1,900,0005 bd6 ba5.4k sqft19402 Terra Stone, San Antonio, TX 78255For SaleMLS ID #1956743, Martin Tirado TREC #635226, Real Broker, LLC. LERA MLS
- $2,245,0004 bd6 ba5k sqft21664 Cielo Ridge Dr, San Antonio, TX 78256New ConstructionMLS ID #1968603, Mario Hesles TREC #491219, The Hesles Agency. LERA MLS
- $1,475,0004 bd5 ba5.2k sqft8514 Terra Mont Way, San Antonio, TX 78255For SaleMLS ID #1996079, Celeste Hayes TREC #610756, Keller Williams Boerne. LERA MLS
- $1,795,0005 bd5 ba3.9k sqft23610 Messina Cyn, San Antonio, TX 78255For SaleMLS ID #1907316, Mario Hesles TREC #491219, The Hesles Agency. LERA MLS
- $1,799,9004 bd4 ba3.9k sqft7203 Bella Rose, San Antonio, TX 78256For SaleMLS ID #1994397, Binkan Cinaroglu TREC #592614, Kuper Sotheby's Int'l Realty. LERA MLS
