Discover this charming Frisco ISD home featuring 3 bedrooms and 2 baths plus a study, all within an energy-efficient one-story floorplan. Enjoy the cozy gas fireplace and the bright, airy ambiance created by a light white color palette and wood-look flooring throughout—no carpet to worry about!
The kitchen boasts granite countertops, a breakfast bar and a convenient walk-in pantry. The split bedroom layout provides added privacy, while the fenced rear yard with an extended patio offers outdoor relaxation. As a homeowner, you'll have access to a community pool, massive waterpark, playgrounds, parks, trails, a community center and much more. Don’t miss out on this fantastic opportunity!
Pending
$419,900
9620 Tipperary Dr, McKinney, TX 75072
3beds
1,873sqft
:
Get pre-qualified$3,041/mo
Single Family Residence
Built in 2010
5,662 Square Feet Lot
$409,700 Zestimate®
$224/sqft
$61/mo HOA
What's special
Cozy gas fireplaceWood-look flooring throughoutGranite countertopsSplit bedroom layoutBreakfast barConvenient walk-in pantryLight white color palette
- 60 days |
- 119 |
- 6 |
Zillow last checked:
Listing updated:
Listed by:
Eric Stout 0454542 972-947-5500,
Success North Texas Realty 972-947-5500
Source: NTREIS,MLS#: 21290272
Facts & features
Interior
Bedrooms & bathrooms
- Bedrooms: 3
- Bathrooms: 2
- Full bathrooms: 2
Primary bedroom
- Features: Double Vanity, Separate Shower
- Level: First
- Dimensions: 16 x 12
Bedroom
- Level: First
- Dimensions: 12 x 11
Bedroom
- Level: First
- Dimensions: 11 x 10
Dining room
- Level: First
- Dimensions: 13 x 10
Kitchen
- Features: Breakfast Bar, Stone Counters, Walk-In Pantry
- Level: First
- Dimensions: 13 x 12
Living room
- Level: First
- Dimensions: 16 x 15
Office
- Level: First
- Dimensions: 9 x 12
Heating
- Central, Natural Gas
Cooling
- Central Air, Ceiling Fan(s), Electric
Appliances
- Included: Dishwasher, Electric Range, Disposal, Microwave
Features
- Decorative/Designer Lighting Fixtures, High Speed Internet, Cable TV
- Flooring: Luxury Vinyl Plank
- Has basement: No
- Number of fireplaces: 1
- Fireplace features: Gas Log, Gas Starter
Interior area
- Total interior livable area: 1,873 sqft
Video & virtual tour
Property
Parking
- Total spaces: 2
- Parking features: Garage Faces Front, Garage, Garage Door Opener
- Attached garage spaces: 2
Features
- Levels: One
- Stories: 1
- Exterior features: Rain Gutters
- Pool features: None
- Fencing: Back Yard,Wood
Lot
- Size: 5,662 Square Feet
- Features: Interior Lot, Landscaped, Subdivision, Sprinkler System
Details
- Parcel number: R932700D01801
Construction
Type & style
- Home type: SingleFamily
- Architectural style: Traditional,Detached
- Property subtype: Single Family Residence
Materials
- Brick, Fiber Cement
- Foundation: Slab
- Roof: Composition
Condition
- Year built: 2010
Utilities & green energy
- Sewer: Public Sewer
- Water: Public
- Utilities for property: Sewer Available, Underground Utilities, Water Available, Cable Available
Green energy
- Energy efficient items: Appliances, Insulation, Rain/Freeze Sensors, Windows
Community & HOA
Community
- Features: Curbs, Sidewalks
- Security: Security System, Smoke Detector(s)
- Subdivision: Fairways West At Westridge
HOA
- Has HOA: Yes
- Services included: All Facilities, Maintenance Structure
- HOA fee: $363 semi-annually
- HOA name: Assured Management
- HOA phone: 469-480-8000
Location
- Region: Mckinney
Financial & listing details
- Price per square foot: $224/sqft
- Annual tax amount: $5,468
- Date on market: 6/5/2026
- Cumulative days on market: 60 days
- Listing terms: Cash,Conventional,FHA,VA Loan
Estimated market value
$409,700
$389,000 - $430,000
$2,523/mo
Price history
| Date | Event | Price |
|---|---|---|
| 7/19/2026 | Pending sale | $419,900$224/sqft |
Source: NTREIS #21290272 Report a problem | ||
| 6/5/2026 | Listed for sale | $419,900+5%$224/sqft |
Source: NTREIS #21290272 Report a problem | ||
| 12/20/2021 | Sold | -- |
Source: NTREIS #14716271 Report a problem | ||
| 11/25/2021 | Contingent | $399,900$214/sqft |
Source: NTREIS #14716271 Report a problem | ||
| 11/25/2021 | Listed for sale | $399,900$214/sqft |
Source: NTREIS #14716271 Report a problem | ||
Public tax history
Tax history is unavailable.
Monthly payment
Est. payment
Payment breakdown
Explore the cost of this home by adjusting the details. Changes won't be saved.Climate risks
Neighborhood: Westridge
Nearby schools
GreatSchools rating
- 9/10Scott Elementary SchoolGrades: PK-5Distance: 1 mi
- 10/10Roach Middle SchoolGrades: 6-8Distance: 1.4 mi
- 8/10Heritage High SchoolGrades: 9-12Distance: 1.7 mi
Schools provided by the listing agent
- Elementary: Scott
- Middle: Roach
- High: Heritage
- District: Frisco ISD
Source: NTREIS. This data may not be complete. We recommend contacting the local school district to confirm school assignments for this home.
- $403,7003 bd2 ba1.8k sqft9620 Tipperary Dr, McKinney, TX 75070Off Market

- $481,8004 bd3 ba2.9k sqft9616 Tipperary Dr, McKinney, TX 75072Off Market

- $378,7003 bd2 ba1.7k sqft9700 Tipperary Dr, McKinney, TX 75072Off Market

- $411,0004 bd2 ba2k sqft9612 Tipperary Dr, McKinney, TX 75072Off Market
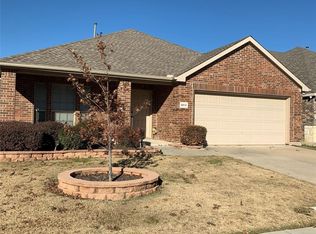
- $372,1003 bd2 ba1.6k sqft9621 Mystic Dunes Dr, McKinney, TX 75072Off Market
- $415,0004 bd2 ba2k sqft9704 Tipperary Dr, McKinney, TX 75072Off Market
- $368,0003 bd2 ba1.4k sqft9617 Mystic Dunes Dr, McKinney, TX 75072Off Market
- $416,2003 bd2 ba2.4k sqft9701 Mystic Dunes Dr, McKinney, TX 75072Off Market
A local agent can set up tours, give advice and negotiate with sellers.
Similar homes
- $429,0003 bd2 ba1.8k sqft200 Ferndale Dr, McKinney, TX 75071For Sale
 MLS ID #21326547, Kelly Calkins. NTREIS
 - $485,0004 bd3 ba2.3k sqft400 Sparrow Hawk, McKinney, TX 75072For Sale
 MLS ID #21300244, Carolina Dusenbery. NTREIS
 - $395,0003 bd2 ba1.8k sqft1514 Sandy Rdg, McKinney, TX 75069For Sale
 MLS ID #21340766, Morgan Beauregard. NTREIS
 - $399,9993 bd3 ba2k sqft7433 Audelia Ln, McKinney, TX 75072For Sale
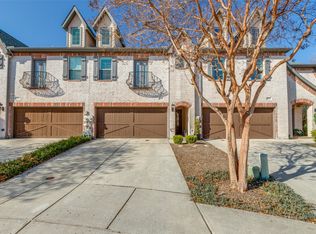 MLS ID #21164748, Todd Sortor. NTREIS
 - $429,0004 bd4 ba2.4k sqft3612 Peachbush Ln, McKinney, TX 75071For SaleMLS ID #21346518, Henrietta Powell. NTREIS
- $420,0003 bd2 ba1.8k sqft816 Cobalt Dr, Celina, TX 75009For SaleMLS ID #21252902, Christie Cannon. NTREIS
- $415,0004 bd3 ba2.4k sqft505 Wichita Trl, McKinney, TX 75071For SaleMLS ID #21283451, Joanna Weigand. NTREIS
- $450,0003 bd2 ba1.9k sqft1609 Whispering Glen Dr, Allen, TX 75002For SaleMLS ID #21336851, Lindsay Harrell. NTREIS
- $439,9504 bd3 ba2.3k sqft813 Lake Cove Dr, Little Elm, TX 75068For SaleMLS ID #21349165, Ty Treadway. NTREIS
- $424,9004 bd3 ba2.1k sqft925 Royal Ln, Celina, TX 75009For SaleMLS ID #21254499, Annette Nebeker. NTREIS
- $447,0003 bd2 ba1.8k sqft436 Gibbons Creek Trl, McKinney, TX 75071For SaleMLS ID #21340390, Jennifer Day. NTREIS
- $509,0004 bd2 ba2k sqft2830 Rosewood Blvd, McKinney, TX 75071For SaleMLS ID #21324542, Katie Dougan. NTREIS
- $410,0003 bd2 ba1.6k sqft525 Smokebrush St, Celina, TX 75009For SaleMLS ID #21244153, Erin Kopke. NTREIS
- $384,5004 bd2 ba1.8k sqft2784 Morning Song Dr, Little Elm, TX 75068For SaleMLS ID #21345404, Amy Holt. NTREIS
- $388,0004 bd3 ba2.1k sqft433 Andalusian Trl, Celina, TX 75009For SaleMLS ID #21304259, TexasTiff Gilbaugh. NTREIS
- $450,0004 bd3 ba2.2k sqft15813 High Line Dr, Prosper, TX 75078For SaleMLS ID #21297154, Nicholas Nordman. NTREIS
- $459,9003 bd2 ba1.7k sqft7833 Crampton Ln, Frisco, TX 75035For SaleMLS ID #21301969, Heather Tinglov. NTREIS
- $400,0004 bd3 ba2.5k sqft1905 Burl Ln, Anna, TX 75409For SaleMLS ID #21347159, Ashley Fetrow. NTREIS
- $430,0004 bd2 ba2.1k sqft1709 Tumbleweed Ct, Celina, TX 75009For SaleMLS ID #21281989, Shawn Ryken. NTREIS
- $425,0005 bd2 ba2.1k sqft3817 Honeycomb Holw, Melissa, TX 75454For SaleMLS ID #21339492, Pam Gossick. NTREIS
