**Multiple offers have been received. An offer deadline has been set for highest & best offers by Monday 7/20 at 3pm.** Welcome to 9623 Westerdale Drive, a beautifully maintained three-level townhome in the Westphalia Row community. Offering one of the largest floor plans in the neighborhood thanks to its rear bump-out, this home combines spacious living, thoughtful updates, and an unbeatable commuter-friendly location. Freshly painted with brand-new carpeting, the home is move-in ready from the moment you arrive. The sun-filled main level showcases gleaming hardwood floors and an open-concept layout designed for both everyday living and entertaining. The additional bump-out creates even more flexible living space, perfect for a sitting area, home office, or expanded dining room. Upstairs, you'll find three generously sized bedrooms, including a spacious primary suite, along with the convenience of bedroom-level laundry. With 3.5 bathrooms and well-appointed living spaces throughout, the layout is both functional and comfortable. Step outside onto the low-maintenance composite deck and enjoy a peaceful, private backdrop of mature woods, an ideal setting for morning coffee or relaxing after a long day. The front-load two-car garage provides plenty of parking and storage, while the home's location just minutes from I-495 makes commuting to Washington, D.C., Northern Virginia, and surrounding Maryland destinations quick and convenient. Residents of Westphalia Row also enjoy access to a community clubhouse with an exercise room, adding to the neighborhood's appeal and convenience. If you've been searching for a home that offers extra space, modern updates, privacy, and an exceptional location, this Westphalia Row gem is ready to welcome you home.
Pending
$465,000
9623 Westerdale Dr, Upper Marlboro, MD 20774
3beds
3,009sqft
Townhouse
Built in 2014
2,256 Square Feet Lot
$464,400 Zestimate®
$155/sqft
$90/mo HOA
What's special
Bedroom-level laundrySun-filled main levelLow-maintenance composite deckFreshly paintedGleaming hardwood floorsSpacious primary suiteWell-appointed living spaces throughout
- 38 days |
- 136 |
- 3 |
Likely to sell faster than
Zillow last checked:
Listing updated:
Listed by:
Lauren McMullen 443-926-4795,
Next Step Realty 4439012200
Source: Bright MLS,MLS#: MDPG2208912
Facts & features
Interior
Bedrooms & bathrooms
- Bedrooms: 3
- Bathrooms: 4
- Full bathrooms: 3
- 1/2 bathrooms: 1
- Main level bathrooms: 1
Basement
- Area: 1003
Heating
- Heat Pump, Natural Gas
Cooling
- Central Air, Electric
Appliances
- Included: Gas Water Heater
- Laundry: Upper Level
Features
- Basement: Full
- Has fireplace: No
Interior area
- Total structure area: 3,009
- Total interior livable area: 3,009 sqft
- Finished area above ground: 2,006
- Finished area below ground: 1,003
Property
Parking
- Total spaces: 4
- Parking features: Garage Faces Front, Attached, Driveway, On Street
- Attached garage spaces: 2
- Uncovered spaces: 2
Accessibility
- Accessibility features: None
Features
- Levels: Three
- Stories: 3
- Pool features: None
Lot
- Size: 2,256 Square Feet
Details
- Additional structures: Above Grade, Below Grade
- Parcel number: 17155515771
- Zoning: RMF48
- Special conditions: Standard
Construction
Type & style
- Home type: Townhouse
- Architectural style: Colonial
- Property subtype: Townhouse
Materials
- Frame
- Foundation: Concrete Perimeter
Condition
- New construction: No
- Year built: 2014
Utilities & green energy
- Sewer: Public Sewer
- Water: Public
Community & HOA
Community
- Subdivision: Westphalia Row
HOA
- Has HOA: Yes
- Amenities included: Clubhouse, Fitness Center
- Services included: Common Area Maintenance
- HOA fee: $90 monthly
Location
- Region: Upper Marlboro
Financial & listing details
- Price per square foot: $155/sqft
- Tax assessed value: $472,967
- Annual tax amount: $6,645
- Date on market: 7/11/2026
- Listing agreement: Exclusive Right To Sell
- Ownership: Fee Simple
Estimated market value
$464,400
$441,000 - $488,000
$3,704/mo
Price history
| Date | Event | Price |
|---|---|---|
| 7/21/2026 | Pending sale | $465,000$155/sqft |
Source:  Bright MLS #MDPG2208912 Report a problem Bright MLS #MDPG2208912 Report a problem | ||
| 7/11/2026 | Listed for sale | $465,000+24.5%$155/sqft |
Source: Bright MLS #MDPG2208912 Report a problem | ||
| 6/16/2014 | Sold | $373,588$124/sqft |
Source: Public Record Report a problem | ||
Public tax history
| Year | Property taxes | Tax assessment |
|---|---|---|
| 2025 | $6,310 +30.2% | $447,200 +2.6% |
| 2024 | $4,847 +2.7% | $435,900 +2.7% |
| 2023 | $4,722 +2.7% | $424,600 +2.7% |
| 2022 | $4,596 +2.1% | $413,300 +2.1% |
| 2021 | $4,503 +2.1% | $404,933 +2.1% |
| 2020 | $4,410 -17.1% | $396,567 +10.7% |
| 2019 | $5,321 | $358,100 |
| 2018 | $5,321 +9.2% | $358,100 +9.2% |
| 2017 | $4,874 | $328,000 +10.1% |
| 2016 | -- | $297,900 +1.4% |
| 2015 | -- | $293,900 +1859.3% |
| 2014 | -- | $15,000 |
| 2013 | -- | $15,000 |
| 2012 | -- | $15,000 |
Find assessor info on the county website
Monthly payment
Est. payment
Payment breakdown
Explore the cost of this home by adjusting the details. Changes won't be saved.Climate risks
Neighborhood: Westphalia
Nearby schools
GreatSchools rating
- 2/10Arrowhead Elementary SchoolGrades: PK-5Distance: 0.6 mi
- 4/10Kettering Middle SchoolGrades: 6-8Distance: 2.6 mi
- 3/10Largo High SchoolGrades: 9-12Distance: 1.8 mi
Schools provided by the listing agent
- District: Prince George's County Public Schools
Source: Bright MLS. This data may not be complete. We recommend contacting the local school district to confirm school assignments for this home.
- $461,6003 bd3 ba1.7k sqft9621 Westerdale Dr, Upper Marlboro, MD 20774Off Market
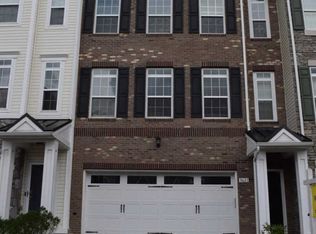
- $546,800-- bd3 ba2.2k sqft9625 Westerdale Dr, Upper Marlboro, MD 20774Off Market
- $501,000-- bd3 ba2k sqft9619 Westerdale Dr, Upper Marlboro, MD 20774Off Market
- $512,500-- bd3 ba2.2k sqft9617 Westerdale Dr, Upper Marlboro, MD 20774Off Market
- $497,2004 bd4 ba2.2k sqft9615 Westerdale Dr, Upper Marlboro, MD 20774Off Market
- $433,1003 bd4 ba1.5k sqft1705 Sansbury Rd, Upper Marlboro, MD 20774Off Market
- $457,600-- bd3 ba1.5k sqft9626 Westerdale Dr, Upper Marlboro, MD 20774Off Market
- $438,100-- bd2 ba1.5k sqft1703 Sansbury Rd, Upper Marlboro, MD 20774Off Market
A local agent can set up tours, give advice and negotiate with sellers.
Similar homes
- $469,0004 bd4 ba1.5k sqft9500 Westerdale Dr, Upper Marlboro, MD 20774For Sale

 MLS ID #MDPG2210040, NWABUEZE OKWODU, Samson Properties. Bright MLS
 - $499,9003 bd3 ba2.8k sqft2009 Whistling Duck Dr, Upper Marlboro, MD 20774For Sale
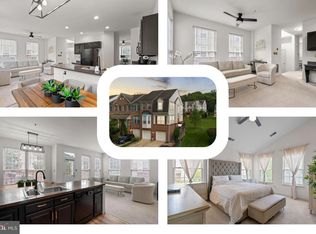 MLS ID #MDPG2214434, Hazel Shakur, Redfin Corp. Bright MLS
 - $525,0003 bd4 ba2.4k sqft3013 Saint Josephs Dr, Upper Marlboro, MD 20774For Sale
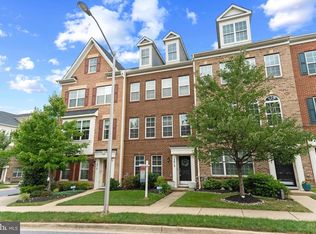 MLS ID #MDPG2212422, Tamika Johnson, RE/MAX United Real Estate. Bright MLS
 - $550,0003 bd4 ba2k sqft14727 Argos Pl, Upper Marlboro, MD 20774For Sale
 MLS ID #MDPG2211762, Tammy Hill, KW Metro Center. Bright MLS
 - $405,0003 bd3 ba2.3k sqftWatkins Place Se, Upper Marlboro, MD 20774For SaleMLS ID #MDPG2207260, Leia Booher, KW Metro Center. Bright MLS
- $485,0003 bd3 ba2.4k sqft5706 Richmanor Ter #E, Upper Marlboro, MD 20772For SaleMLS ID #MDPG2207346, NWABUEZE OKWODU, Samson Properties. Bright MLS
- $489,0003 bd3 ba1.6k sqft4208 Winifred Ln, Upper Marlboro, MD 20772For SaleMLS ID #MDPG2208432, Bob Chew, Samson Properties. Bright MLS
- $440,0003 bd4 ba2.5k sqft8710 Sweet Lauren Ct, Upper Marlboro, MD 20772For SaleMLS ID #MDPG2212154, Tomie Scott-Deleonard, DNS Realty Group. Bright MLS
- $475,0003 bd3 ba1.5k sqft9018 Armstrong Ln #D, Upper Marlboro, MD 20772For SaleMLS ID #MDPG2196794, Alfonso Dyson, Taylor Properties. Bright MLS
- $460,0003 bd4 ba1.6k sqft10209 Balsam Poplar Pl, Bowie, MD 20721For SaleMLS ID #MDPG2210372, Tiffany Dodson, Samson Properties. Bright MLS
- $497,9003 bd4 ba2.4k sqft9810 Smithview Pl, Lanham, MD 20706For SaleMLS ID #MDPG2203754, Glenworth St Vall, KW Metro Center. Bright MLS
- $459,5004 bd4 ba2k sqft30 Arenas Ct, Capitol Heights, MD 20743For SaleMLS ID #MDPG2207072, Debbie McQuaid, TTR Sotheby's International Realty. Bright MLS
- $560,0004 bd4 ba2.9k sqft5501 Manor Park Dr, Upper Marlboro, MD 20772For SaleMLS ID #MDPG2212238, Joi Nicholas, KW Metro Center. Bright MLS
- $590,0004 bd4 ba2.3k sqft2122 Turleygreen Pl, Upper Marlboro, MD 20774For SaleMLS ID #MDPG2213248, Toun Olunlade, Samson Properties. Bright MLS
- $524,9003 bd4 ba2k sqft5000 Forest Pines Dr, Upper Marlboro, MD 20772For SaleMLS ID #MDPG2202900, Chad Morton, Maverick Realty, LLC. Bright MLS
- $444,9003 bd4 ba1.6k sqft7 Thomasson Ct, Capitol Heights, MD 20743For SaleMLS ID #MDPG2207028, Alicia Sharp, EXP Realty, LLC. Bright MLS
- $560,0003 bd4 ba2.2k sqft4028 Ranch Rd, Upper Marlboro, MD 20772For SaleMLS ID #MDPG2200096, Shahab Mastori, Coldwell Banker Realty - Washington. Bright MLS
- $500,0003 bd3 ba2.6k sqft5219 Stream Bank Ln #308, Greenbelt, MD 20770For SaleMLS ID #MDPG2208704, Angela Williams, Northrop Realty. Bright MLS
- $409,9003 bd3 ba2.4k sqftLincolnshire, Capitol Heights, MD 20743For SaleMLS ID #MDPG2209768, Towania Riller, Long & Foster Real Estate, Inc.. Bright MLS
- $379,9003 bd2 ba1.6k sqftKings Grant, Upper Marlboro, MD 20772For SaleMLS ID #MDPG2214058, A. Paul Mcintye, EXIT First Realty. Bright MLS
