This beautiful home is located in a peaceful neighborhood community featuring ample natural light and new hardwood floors throughout the main level.
Inside this lovely home, the main floor features a welcoming owner's suite with an en suite bathroom and his-and-her's closets, easy access to the garage, laundry, and main hallway.
The open-concept kitchen has granite countertops, new stainless appliances, pull-out drawers for storage, and access to the open and light-filled dining room.
The upper floor comprises two additional bedrooms, a spacious fully remodeled bonus room, and one full bath.
The true highlight of the home is an expansive, fully-finished basement with a second full ''owner's suite'' with a sitting area, a gas fireplace, office/flex space, and kitchenette complete with fridge that conveys along with many other features.
The entrance to the two-car garage is through the laundry room, which includes a drop space for conveniently depositing dirty clothes on your way into the house
***Home is under contract with a lease purchase***
Pending
$499,999
9672 Wiltshire Dr, Ooltewah, TN 37363
5beds
4,091sqft
:
Get pre-qualified$3,124/mo
Single Family Residence
Built in 2007
0.25 Acres Lot
$560,900 Zestimate®
$122/sqft
$35/mo HOA
What's special
Gas fireplaceExpansive fully finished basementFlat fenced backyardDrop spaceOpen-concept kitchenFully remodeled bonus roomCompletely remodeled dining room
- 732 days |
- 32 |
- 2 |
Zillow last checked:
Listing updated:
Listed by:
Jill Christy 423-664-2030,
Keller Williams Realty 423-664-1600
Source: Greater Chattanooga Realtors,MLS#: 1396312
Facts & features
Interior
Bedrooms & bathrooms
- Bedrooms: 5
- Bathrooms: 4
- Full bathrooms: 3
- 1/2 bathrooms: 1
Primary bedroom
- Level: First
Bedroom
- Level: Second
Bedroom
- Level: Second
Bathroom
- Description: Full Bathroom
- Level: First
Bathroom
- Description: Bathroom Half
- Level: First
Bathroom
- Description: Full Bathroom
- Level: Second
Bathroom
- Description: Full Bathroom
- Level: Basement
Bonus room
- Level: Second
Bonus room
- Description: In-Law Suite: Level:
- Level: Basement
Bonus room
- Description: “Bedroom Style Room” with closet & extra storage
- Level: Basement
Dining room
- Level: First
Great room
- Level: First
Kitchen
- Level: First
Laundry
- Description: Breakfast Room: Level: First
- Level: First
Heating
- Central, Electric, Natural Gas
Cooling
- Central Air, Electric, Multi Units
Appliances
- Included: Disposal, Dishwasher, Electric Water Heater, Free-Standing Electric Range, Microwave, Refrigerator
- Laundry: Electric Dryer Hookup, Gas Dryer Hookup, Laundry Room, Washer Hookup
Features
- Cathedral Ceiling(s), Double Vanity, Eat-in Kitchen, Granite Counters, High Ceilings, In-Law Floorplan, Open Floorplan, Pantry, Primary Downstairs, Wet Bar, Walk-In Closet(s), Separate Shower, Tub/shower Combo, En Suite, Breakfast Room, Separate Dining Room, Whirlpool Tub
- Flooring: Carpet, Hardwood, Tile
- Windows: Vinyl Frames
- Basement: Finished,Full,Unfinished
- Number of fireplaces: 1
- Fireplace features: Electric, Gas Log, Great Room, Recreation Room
Interior area
- Total structure area: 4,091
- Total interior livable area: 4,091 sqft
- Finished area above ground: 0
- Finished area below ground: 0
Property
Parking
- Total spaces: 2
- Parking features: Garage Door Opener, Off Street, Garage Faces Front, Kitchen Level
- Attached garage spaces: 2
Features
- Levels: Two
- Patio & porch: Deck, Patio
- Exterior features: Fire Pit, Outdoor Grill, Private Yard
- Pool features: Community
- Fencing: Fenced
Lot
- Size: 0.25 Acres
- Dimensions: 86.21 x 122.33
- Features: Gentle Sloping, Level, Sloped, Split Possible
Details
- Parcel number: 140n F 006
Construction
Type & style
- Home type: SingleFamily
- Property subtype: Single Family Residence
Materials
- Brick, Vinyl Siding
- Foundation: Block
- Roof: Asphalt,Shingle
Condition
- New construction: No
- Year built: 2007
Details
- Warranty included: Yes
Utilities & green energy
- Sewer: Public Sewer
- Water: Public
- Utilities for property: Cable Available, Electricity Available, Phone Available, Sewer Connected, Underground Utilities
Community & HOA
Community
- Features: Sidewalks
- Security: Smoke Detector(s)
- Subdivision: Wellesley Sub Unit 2
HOA
- Has HOA: Yes
- HOA fee: $423 annually
Location
- Region: Ooltewah
Financial & listing details
- Price per square foot: $122/sqft
- Tax assessed value: $519,200
- Annual tax amount: $3,288
- Date on market: 9/3/2024
- Listing terms: Cash,Conventional,FHA,Owner May Carry,VA Loan
Estimated market value
$560,900
$533,000 - $589,000
$3,400/mo
Price history
| Date | Event | Price |
|---|---|---|
| 10/8/2024 | Pending sale | $499,999$122/sqft |
Source: Greater Chattanooga Realtors #1396312 Report a problem | ||
| 9/19/2024 | Price change | $499,999-3.7%$122/sqft |
Source: Greater Chattanooga Realtors #1396312 Report a problem | ||
| 9/4/2024 | Price change | $519,000-3%$127/sqft |
Source: Greater Chattanooga Realtors #1396312 Report a problem | ||
| 8/25/2024 | Price change | $535,000-2.7%$131/sqft |
Source: Greater Chattanooga Realtors #1396312 Report a problem | ||
| 7/31/2024 | Listed for sale | $550,000+27.3%$134/sqft |
Source: Greater Chattanooga Realtors #1396312 Report a problem | ||
| 4/30/2021 | Sold | $432,000+0.7%$106/sqft |
Source: Greater Chattanooga Realtors #1331612 Report a problem | ||
| 3/9/2021 | Pending sale | $429,000$105/sqft |
Source: Keller Williams Realty #1331612 Report a problem | ||
| 3/9/2021 | Contingent | $429,000$105/sqft |
Source: Greater Chattanooga Realtors #1331612 Report a problem | ||
| 2/26/2021 | Listed for sale | $429,000+37.5%$105/sqft |
Source: Greater Chattanooga Realtors #1331612 Report a problem | ||
| 1/20/2017 | Sold | $312,000-1.9%$76/sqft |
Source: Greater Chattanooga Realtors #1248270 Report a problem | ||
| 9/30/2016 | Price change | $318,000-0.3%$78/sqft |
Source: Keller Williams - Chattanooga - East Brainerd #1248270 Report a problem | ||
| 7/30/2016 | Price change | $319,000-1.8%$78/sqft |
Source: Keller Williams - Chattanooga - East Brainerd #1248270 Report a problem | ||
| 6/23/2016 | Listed for sale | $325,000+30.5%$79/sqft |
Source: Keller Williams - Chattanooga - East Brainerd #1248270 Report a problem | ||
| 7/16/2009 | Sold | $249,000-9.1%$61/sqft |
Source: Public Record Report a problem | ||
| 4/2/2009 | Listed for sale | $273,900+5.3%$67/sqft |
Source: Prudential Real Estate #1125297 Report a problem | ||
| 8/27/2007 | Sold | $260,000$64/sqft |
Source: Public Record Report a problem | ||
Public tax history
| Year | Property taxes | Tax assessment |
|---|---|---|
| 2025 | $3,364 +2.3% | $129,800 +49.9% |
| 2024 | $3,289 | $86,600 |
| 2023 | $3,289 +4.4% | $86,600 |
| 2022 | $3,150 +62.6% | $86,600 |
| 2021 | $1,938 -7.3% | $86,600 +14.6% |
| 2020 | $2,090 | $75,600 |
| 2019 | $2,090 | $75,600 |
| 2018 | $2,090 -31.5% | $75,600 |
| 2017 | $3,052 +3.1% | $75,600 |
| 2016 | $2,960 | -- |
| 2015 | $2,960 | $71,350 |
| 2014 | $2,960 | -- |
| 2013 | -- | $71,350 -2% |
| 2012 | -- | $72,825 |
| 2011 | -- | $72,825 |
| 2010 | -- | $72,825 |
| 2009 | -- | $72,825 +5.5% |
| 2008 | -- | $69,025 +56.4% |
| 2007 | -- | $44,125 |
Find assessor info on the county website
Monthly payment
Est. payment
Payment breakdown
Explore the cost of this home by adjusting the details. Changes won't be saved.Climate risks
Neighborhood: 37363
Nearby schools
GreatSchools rating
- 7/10Wolftever Creek Elementary SchoolGrades: PK-5Distance: 1.2 mi
- 7/10Ooltewah Middle SchoolGrades: 6-8Distance: 1.1 mi
- 5/10Ooltewah High SchoolGrades: 9-12Distance: 3 mi
Schools provided by the listing agent
- Elementary: Wolftever Elementary
- Middle: Ooltewah Middle
- High: Ooltewah
Source: Greater Chattanooga Realtors. This data may not be complete. We recommend contacting the local school district to confirm school assignments for this home.
- $593,2004 bd4 ba3.6k sqft9660 Wiltshire Dr, Ooltewah, TN 37363Off Market
- $578,7003 bd3 ba2.9k sqft9678 Wiltshire Dr, Ooltewah, TN 37363Off Market
- $555,300-- bd2 ba2.6k sqft9597 Hastings Way, Ooltewah, TN 37363Off Market
- $630,0005 bd4 ba4.9k sqft9677 Wiltshire Dr, Ooltewah, TN 37363Sold

- $585,5004 bd3 ba3.9k sqft9654 Wiltshire Dr, Ooltewah, TN 37363Off Market
- $467,100-- bd2 ba1.8k sqft9589 Hastings Way, Ooltewah, TN 37363Off Market
- $522,8004 bd3 ba3k sqft9684 Wiltshire Dr, Ooltewah, TN 37363Off Market
- $605,900-- bd3 ba3.3k sqft9665 Wiltshire Dr, Ooltewah, TN 37363Off Market
A local agent can set up tours, give advice and negotiate with sellers.
Similar homes
- $529,0004 bd3 ba3.1k sqft9304 Oak St, Ooltewah, TN 37363For Sale
 MLS ID #1536507, Beth Reed. Greater Chattanooga Realtors
 - $525,0004 bd3 ba2.7k sqft7278 Meredith Ct, Ooltewah, TN 37363For Sale
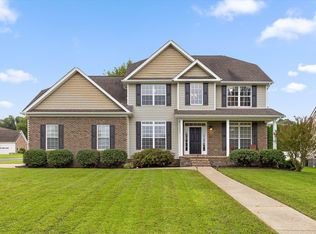 MLS ID #1539244, Grace Edrington. Greater Chattanooga Realtors
 - $599,0005 bd5 ba5.1k sqft4037 Platinum Way, Ooltewah, TN 37363For Sale
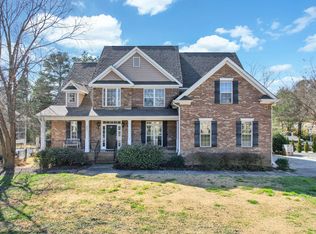 MLS ID #1528978, Darren Miller. Greater Chattanooga Realtors
 - $485,0004 bd3 ba2.2k sqft8324 Grinder Creek Pl, Chattanooga, TN 37421For Sale
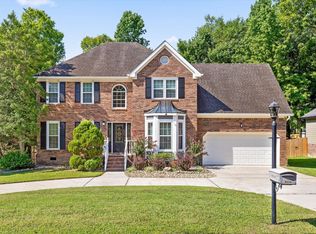 MLS ID #1539866, Neal C Spann. Greater Chattanooga Realtors
 - $499,9003 bd3 ba2.9k sqft8749 Cody Dan Ct, Ooltewah, TN 37363For SaleMLS ID #1533360, Yajaira F Cuesta. Greater Chattanooga Realtors
- $534,9755 bd4 ba2.9k sqft6508 Satjanon Dr, Ooltewah, TN 37363For SaleMLS ID #1538068, Collin Rogers. Greater Chattanooga Realtors
- $449,9003 bd2 ba2.2k sqft9711 Imperial Dr, Ooltewah, TN 37363For SaleMLS ID #1530522, Rachel C Bruner. Greater Chattanooga Realtors
- $450,0004 bd3 ba2.3k sqft8105 Kaitlin Ln, Ooltewah, TN 37363For SaleMLS ID #1538618, Ryan Spiva. Greater Chattanooga Realtors
- $454,9004 bd3 ba2.1k sqft8510 Gracie Mac Ln, Ooltewah, TN 37363For SaleMLS ID #1538248, Laura Ledbetter. Greater Chattanooga Realtors
- $489,9004 bd3 ba2.1k sqft8004 Perfect Vw, Ooltewah, TN 37363For SaleMLS ID #1529673, Raymond Welch. Greater Chattanooga Realtors
- $540,0004 bd4 ba2.6k sqft9157 Standifer Gap Rd, Chattanooga, TN 37421For SaleMLS ID #1531710, Sabrena Smedley. Greater Chattanooga Realtors
- $480,0004 bd3 ba2.5k sqft8485 Gracie Mac Ln, Ooltewah, TN 37363For SaleMLS ID #1533937, Vickie Basham. Greater Chattanooga Realtors
- $486,0003 bd4 ba2.4k sqft7922 Burgundy Cir #95, Chattanooga, TN 37421For SaleMLS ID #1537651, Wade Trammell. Greater Chattanooga Realtors
- $469,9005 bd3 ba2.2k sqft8624 George Town Trace Ln, Chattanooga, TN 37421For SaleMLS ID #1537093, Daniel McKee. Greater Chattanooga Realtors
- $525,0004 bd3 ba2.8k sqft2648 Churchill Downs Cir, Chattanooga, TN 37421For SaleMLS ID #1538421, Niki Chambers. Greater Chattanooga Realtors
- $399,9004 bd3 ba2.4k sqft7728 Prince Dr, Ooltewah, TN 37363For SaleMLS ID #1539263, Donna Belvin. Greater Chattanooga Realtors
- $469,0004 bd3 ba2.1k sqft7762 Lynnle Way, Hixson, TN 37343For SaleMLS ID #1539812, Leatha Eaves. Greater Chattanooga Realtors
- $395,0004 bd3 ba2.2k sqft7358 Pfizer Dr, Ooltewah, TN 37363For SaleMLS ID #1539148, Erin Bolinger. Greater Chattanooga Realtors
- $399,0003 bd3 ba2.1k sqft6129 Oilskin Dr, Ooltewah, TN 37363For SaleMLS ID #1539374, Laura Ledbetter. Greater Chattanooga Realtors
- $465,0004 bd3 ba2.7k sqft8907 Potomac Dr, Chattanooga, TN 37421For SaleMLS ID #1534422, Eric Tidmore. Greater Chattanooga Realtors
