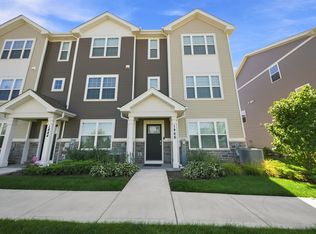
Welcome to this fabulous end-unit townhome in desirable Tuscany Woods! Offering 3 bedrooms, 2.5 bathrooms, and approximately 1,770 square feet of beautifully designed living space, this home combines style, comfort, and convenience in a wonderful neighborhood setting. Step inside to find gorgeous hardwood flooring throughout the main level, an inviting open living room, and an elegant wrought-iron spindle staircase that adds architectural charm. The sparkling kitchen features granite countertops, breakfast bar, soft-close cabinetry, ample storage, and a spacious eating area with sliding glass doors leading to an extended patio. Enjoy outdoor dining, entertaining, or simply relaxing with peaceful open space behind you and no rear neighbors! Upstairs, you'll find the spacious primary suite is a relaxing retreat, complete with two walk-in closets, a private bathroom featuring dual sinks and a tiled shower, plus a lovely pond view from the bedroom. Two additional bedrooms, a full hallway bathroom, and convenient second-floor laundry complete the upper level. An attached two-car garage provides additional storage and everyday convenience. Enjoy low-maintenance living with association services that include exterior maintenance, lawn care, and snow removal. Tuscany Woods offers a wonderful neighborhood atmosphere with nearby Rackow Park, featuring baseball and softball fields, recreational opportunities, and beautiful open spaces. Enjoy easy access to Hampshire's charming downtown, local restaurants, shopping, community events, and additional parks and recreation through the Hampshire Township Park District. Convenient access to Route 72, Route 47, and I-90 makes commuting and exploring the surrounding communities a breeze. Beautifully maintained, thoughtfully designed, and ideally situated with scenic views and added privacy, this exceptional end-unit townhome is ready to welcome you home. You will be impressed! Agent related to seller
Contingent
$300,000
968 Tuscany Trl, Hampshire, IL 60140
3beds
1,770sqft
Townhouse, Single Family Residence
Built in 2016
-- sqft lot
$-- Zestimate®
$169/sqft
$238/mo HOA
What's special
Two additional bedroomsFull hallway bathroomExtended patioAmple storageSparkling kitchenBreakfast barGranite countertops
- --
- 766
- views
- 83
- saves
Likely to sell faster than
Zillow last checked:
Listing updated:
Listed by:
Maureen Forgette, ABR,AHWD,CRS,E-PRO,PMN,PSA,SRES (815)354-4236,
Century 21 Integra
Source: MRED as distributed by MLS GRID,MLS#: 12790024
Facts & features
Interior
Bedrooms & bathrooms
- Bedrooms: 3
- Bathrooms: 3
- Full bathrooms: 2
- 1/2 bathrooms: 1
Rooms
- Room types: Foyer
Primary bedroom
- Features: Flooring (Carpet), Window Treatments (Blinds, Curtains/Drapes), Bathroom (Full, Double Sink, Shower Only)
- Level: Second
- Area: 221 Square Feet
- Dimensions: 17X13
Bedroom 2
- Features: Flooring (Carpet), Window Treatments (Blinds, Curtains/Drapes)
- Level: Second
- Area: 132 Square Feet
- Dimensions: 12X11
Bedroom 3
- Features: Flooring (Carpet), Window Treatments (Blinds, Curtains/Drapes)
- Level: Second
- Area: 110 Square Feet
- Dimensions: 10X11
Dining room
- Features: Flooring (Hardwood), Window Treatments (Curtains/Drapes)
- Level: Main
- Area: 96 Square Feet
- Dimensions: 12X8
Foyer
- Features: Flooring (Hardwood)
- Level: Main
- Area: 72 Square Feet
- Dimensions: 6X12
Kitchen
- Features: Kitchen (Eating Area-Breakfast Bar, Pantry-Closet, Granite Counters), Flooring (Hardwood)
- Level: Main
- Area: 180 Square Feet
- Dimensions: 15X12
Laundry
- Features: Flooring (Vinyl)
- Level: Second
- Area: 60 Square Feet
- Dimensions: 10X06
Living room
- Features: Flooring (Hardwood), Window Treatments (Blinds, Curtains/Drapes)
- Level: Main
- Area: 247 Square Feet
- Dimensions: 19X13
Heating
- Forced Air
Cooling
- Central Air
Appliances
- Included: Range, Microwave, Dishwasher, Refrigerator, Washer, Dryer, Disposal
- Laundry: Upper Level, In Unit
Features
- Cathedral Ceiling(s), Walk-In Closet(s)
- Flooring: Hardwood
- Basement: None
Interior area
- Total structure area: 1,770
- Total interior livable area: 1,770 sqft
Property
Parking
- Total spaces: 2
- Parking features: Asphalt, Garage Door Opener, Yes, Attached, Garage
- Attached garage spaces: 2
- Has uncovered spaces: Yes
Accessibility
- Accessibility features: No Disability Access
Features
- Patio & porch: Patio
Lot
- Dimensions: 32X152X100X145
- Features: Backs to Open Grnd
Details
- Parcel number: 0126152068
- Special conditions: None
- Other equipment: Ceiling Fan(s)
Construction
Type & style
- Home type: Townhouse
- Property subtype: Townhouse, Single Family Residence
Materials
- Vinyl Siding
- Roof: Asphalt
Condition
- New construction: No
- Year built: 2016
Details
- Builder model: COURTNEY
Utilities & green energy
- Electric: 100 Amp Service
- Sewer: Public Sewer
- Water: Public
Community & HOA
Community
- Subdivision: Tuscany Woods
HOA
- Has HOA: Yes
- Amenities included: Park
- Services included: Insurance, Exterior Maintenance, Lawn Care, Snow Removal
- HOA fee: $238 monthly
Location
- Region: Hampshire
Financial & listing details
- Price per square foot: $169/sqft
- Tax assessed value: $262,404
- Annual tax amount: $6,393
- Date on market: 10/22/2026
- Ownership: Fee Simple w/ HO Assn.
Estimated market value
Not available
Estimated sales range
Not available
Not available
Price history
| Date | Event | Price |
|---|---|---|
| 12/31/2024 | Sold | $285,000+61.5%$161/sqft |
Source: Public Record Report a problem | ||
| 4/19/2016 | Sold | $176,500$100/sqft |
Source: Public Record Report a problem | ||
Public tax history
| Year | Property taxes | Tax assessment |
|---|---|---|
| 2025 | $6,393 +3.2% | $87,468 +8.5% |
| 2024 | $6,194 +4.8% | $80,646 +11.2% |
| 2023 | $5,911 +3.4% | $72,543 +8.8% |
| 2022 | $5,716 +1.1% | $66,669 +1.9% |
| 2021 | $5,652 +19.5% | $65,405 +2.8% |
| 2020 | $4,729 +1.6% | $63,618 +3.4% |
| 2019 | $4,657 -18.4% | $61,538 +5.8% |
| 2018 | $5,708 +24% | $58,142 |
| 2017 | $4,602 +16.5% | $58,142 +36.3% |
| 2016 | $3,951 | $42,643 |
Find assessor info on the county website
Monthly payment
Est. payment
Payment breakdown
Explore the cost of this home by adjusting the details. Changes won't be saved.Climate risks
Neighborhood: 60140
Nearby schools
Schools provided by the listing agent
- Elementary: Hampshire Elementary School
- Middle: Hampshire Middle School
- High: Hampshire High School
- District: 300
Source: MRED as distributed by MLS GRID. This data may not be complete. We recommend contacting the local school district to confirm school assignments for this home.

Similar homes
- $309,9002 bd3 ba1.7k sqft1263 Derry Ln, Hampshire, IL 60140Active
 MLS ID #12791381, Judy Cox, ABR,CRS,E-PRO,GRI,SRES, Results Realty ERA Powered. MRED as distributed by MLS GRID
- $335,0003 bd3 ba1.8k sqft1446 Yosemite Way, Pingree Grove, IL 60140Active
 MLS ID #12799841, Davidson K Zigah, Greensafe Real Estate & Consult. MRED as distributed by MLS GRID
- $387,5002 bd2 ba1.6k sqft1352 Evergreen Ln, Hampshire, IL 60140New
 MLS ID #12802848, Tyler Lewke, Keller Williams Success Realty. MRED as distributed by MLS GRID
- $341,0003 bd3 ba1.8k sqft673 Anchorage Ct, Pingree Grove, IL 60140Active
 MLS ID #12772006, Ginny Leamy, Compass. MRED as distributed by MLS GRID
