GREAT LOCATION & HUGE DECK: This 4 bedroom, 2-1/2 bath home is about a 1/4 mile to the LARSEN LAKE BEACH, which includes a playground, tennis courts, 1/2 basketball court, and more! This well-kept home features a 34' x 22' deck that comes with a screened 10'x12' gazebo, a floor-to-ceiling stone-faced wood-burning fireplace, and a lower level gaming area/den. The basement also features a bar with mini-fridge & keg setup, a wood stove, full laundry room, mudroom, & a pool table. The house also comes fully furnished! In addition to being only a 1/4 mile from the Larsen Beach you gain access to all the amenities of this well-known vacation community such as boating, fishing, swimming, beach volleyball, ice skating, & more! Other BBLCA amenities include the Outdoor Pool complex, which has a heated outdoor pool, basketball court, tennis & pickleball courts, a splash pad, snack bar, clubhouse, & playground. Other amenities include a 2nd beach, a total of 3 lakes, an Indoor Pool Complex featuring a heated indoor pool, sledding & tubing hill, dry sauna, fitness room, locker rooms, a snack stand, & more! BBLCA is conveniently located near Interstate 380 & Pocono attractions such as casinos, restaurants, skiing, indoor & outdoor waterparks, & more. Taxes & measurements approximate. Total real estate taxes just over $3,000/year.
Pending
$400,000
97 Norton Dr, Gouldsboro, PA 18424
4beds
1,960sqft
Single Family Residence
Built in 1978
1.2 Acres Lot
$387,000 Zestimate®
$204/sqft
$202/mo HOA
What's special
Splash padFull laundry roomFloor-to-ceiling stone-faced wood-burning fireplaceWood stovePool table
- 114 days |
- 43 |
- 1 |
Zillow last checked:
Listing updated:
Listed by:
Michael P Crawley, Jr. 570-656-6776,
Big Bass Lake Realty, Inc. 570-842-3117
Source: PMAR,MLS#: PM-140832
Facts & features
Interior
Bedrooms & bathrooms
- Bedrooms: 4
- Bathrooms: 3
- Full bathrooms: 2
- 1/2 bathrooms: 1
Primary bedroom
- Description: Rear corner bedroom with private bath
- Level: First
- Area: 135.3
- Dimensions: 12.3 x 11
Bedroom 2
- Description: Bunk bed room
- Level: First
- Area: 91.67
- Dimensions: 10.3 x 8.9
Bedroom 4
- Level: Lower
- Area: 106.2
- Dimensions: 11.8 x 9
Primary bathroom
- Description: Walk-in shower
- Level: First
- Area: 36
- Dimensions: 8 x 4.5
Bathroom 2
- Description: Hall Bath, tub/shower combo
- Level: First
- Area: 40
- Dimensions: 8 x 5
Bathroom 3
- Description: Half bath
- Level: Lower
- Area: 30
- Dimensions: 6 x 5
Dining room
- Description: Next to kitchen, living, & sliding door to deck
- Level: First
- Area: 99.75
- Dimensions: 10.5 x 9.5
Other
- Description: Front lower level entry area
- Level: Lower
- Area: 103.53
- Dimensions: 11.9 x 8.7
Game room
- Description: Pool table, dry bar, wood stove
- Level: Lower
- Area: 462.5
- Dimensions: 25 x 18.5
Kitchen
- Level: First
- Area: 90
- Dimensions: 10 x 9
Laundry
- Level: Lower
- Area: 52.08
- Dimensions: 9.3 x 5.6
Living room
- Description: Cathedral, fireplace, ceiling fan
- Level: First
- Area: 243.2
- Dimensions: 16 x 15.2
Other
- Description: Under Steps - unfinished, HWH, water pressure tank
- Level: Lower
- Area: 27.3
- Dimensions: 7 x 3.9
Utility room
- Description: Unfinished, shelving
- Level: Lower
- Area: 44.25
- Dimensions: 7.5 x 5.9
Heating
- Baseboard, Wood Stove, Electric
Cooling
- Ceiling Fan(s), Wall Unit(s)
Appliances
- Included: Electric Range, Refrigerator, Water Heater, Bar Fridge, Dishwasher, Microwave, Washer, Dryer
- Laundry: Lower Level, See Remarks
Features
- Bar, Cathedral Ceiling(s), Other
- Flooring: Carpet, Ceramic Tile, Plank, Vinyl
- Windows: Screens
- Basement: Full,Partially Finished,Heated,Concrete,French Drain,Other
- Number of fireplaces: 2
- Fireplace features: Basement, Living Room, Free Standing, Wood Burning
- Common walls with other units/homes: No Common Walls
Interior area
- Total structure area: 2,080
- Total interior livable area: 1,960 sqft
- Finished area above ground: 1,040
- Finished area below ground: 920
Property
Parking
- Total spaces: 10
- Parking features: Open
- Uncovered spaces: 10
Features
- Stories: 2
- Patio & porch: Patio, Deck, Covered, See Remarks
- Exterior features: Outdoor Grill
Lot
- Size: 1.2 Acres
- Dimensions: 150 x 350
- Features: Sloped, See Remarks
Details
- Additional structures: Other
- Parcel number: 23401040007
- Zoning description: Residential
- Special conditions: Standard
Construction
Type & style
- Home type: SingleFamily
- Architectural style: Raised Ranch
- Property subtype: Single Family Residence
Materials
- T1-11
- Foundation: Block, Permanent
- Roof: Tar/Gravel
Condition
- Year built: 1978
Utilities & green energy
- Electric: 200+ Amp Service, Circuit Breakers
- Sewer: On Site Septic, Septic Tank
- Water: Private, Well
Community & HOA
Community
- Subdivision: Big Bass Lake
HOA
- Has HOA: Yes
- Amenities included: Security, Gated, Clubhouse, Picnic Area, Playground, Recreation Facilities, Game Room, Outdoor Ice Skating, Outdoor Pool, Indoor Pool, Fitness Center, Trail(s), Tennis Court(s), Pickleball, Basketball Court, Game Court Exterior
- Services included: Trash, Security, Maintenance Road
- HOA fee: $2,420 annually
Location
- Region: Gouldsboro
Financial & listing details
- Price per square foot: $204/sqft
- Tax assessed value: $11,214
- Annual tax amount: $3,077
- Date on market: 4/30/2026
- Listing terms: Cash,Conventional
- Road surface type: Paved, See Remarks
Estimated market value
$387,000
$368,000 - $406,000
$2,568/mo
Price history
| Date | Event | Price |
|---|---|---|
| 7/13/2026 | Pending sale | $400,000$204/sqft |
Source: PMAR #PM-140832 Report a problem | ||
| 4/30/2026 | Listed for sale | $400,000+23.1%$204/sqft |
Source: PMAR #PM-140832 Report a problem | ||
| 9/19/2023 | Sold | $325,000$166/sqft |
Source:  GSBR as distributed by MLS GRID #231898 Report a problem GSBR as distributed by MLS GRID #231898 Report a problem | ||
| 7/26/2023 | Pending sale | $325,000$166/sqft |
Source: GSBR as distributed by MLS GRID #23-1898 Report a problem | ||
| 6/25/2023 | Price change | $325,000-6.9%$166/sqft |
Source: GSBR as distributed by MLS GRID #23-1898 Report a problem | ||
| 6/9/2023 | Price change | $349,000-3%$178/sqft |
Source: GSBR as distributed by MLS GRID #23-1898 Report a problem | ||
| 5/18/2023 | Listed for sale | $359,900-4%$184/sqft |
Source: GSBR as distributed by MLS GRID #23-1898 Report a problem | ||
| 10/10/2022 | Listing removed | -- |
Source: PMAR #PM-97040 Report a problem | ||
| 8/2/2022 | Price change | $375,000-6.1%$191/sqft |
Source: PMAR #PM-97040 Report a problem | ||
| 7/1/2022 | Price change | $399,500-3.7%$204/sqft |
Source: PMAR #PM-97040 Report a problem | ||
| 6/3/2022 | Price change | $415,000-2.4%$212/sqft |
Source: PMAR #PM-97040 Report a problem | ||
| 5/13/2022 | Listed for sale | $425,000+226.9%$217/sqft |
Source: PMAR #PM-97040 Report a problem | ||
| 6/24/2016 | Sold | $130,000+4%$66/sqft |
Source: PMAR #PM-34966 Report a problem | ||
| 5/3/2016 | Listed for sale | $125,000-3.1%$64/sqft |
Source: Big Bass Lake Realty, Inc. #PM-34966 Report a problem | ||
| 12/31/2015 | Listing removed | $129,000$66/sqft |
Source: RE/MAX RESULTS #PM-20201 Report a problem | ||
| 11/24/2015 | Price change | $129,000-7.8%$66/sqft |
Source: RE/MAX Results #PM-20201 Report a problem | ||
| 7/22/2015 | Price change | $139,900-5.4%$71/sqft |
Source: RE/MAX Results #PM-20201 Report a problem | ||
| 5/20/2015 | Price change | $147,900-4.5%$75/sqft |
Source: RE/MAX Results #PM-20201 Report a problem | ||
| 4/26/2015 | Listed for sale | $154,900-8.9%$79/sqft |
Source: RE/MAX Results #PM-20201 Report a problem | ||
| 4/18/2008 | Sold | $170,000$87/sqft |
Source: Public Record Report a problem | ||
Public tax history
| Year | Property taxes | Tax assessment |
|---|---|---|
| 2025 | $2,980 +14.3% | $11,214 |
| 2024 | $2,607 +4.3% | $11,214 |
| 2023 | $2,498 +3.4% | $11,214 |
| 2022 | $2,416 +1.6% | $11,214 |
| 2021 | $2,379 +6.6% | $11,214 |
| 2020 | $2,231 +1.7% | $11,214 |
| 2018 | $2,194 +50.9% | $11,214 |
| 2017 | $1,453 | $11,214 |
| 2016 | -- | $11,214 |
| 2015 | -- | $11,214 |
| 2014 | -- | $11,214 |
| 2013 | -- | $11,214 |
| 2012 | -- | $11,214 |
| 2011 | -- | $11,214 |
| 2010 | -- | $11,214 |
| 2009 | -- | $11,214 |
| 2008 | -- | $11,214 |
| 2007 | -- | $11,214 |
| 2006 | -- | $11,214 -60.9% |
| 2005 | -- | $28,648 |
| 2004 | -- | $28,648 |
| 2003 | -- | $28,648 |
| 2002 | -- | $28,648 |
| 2000 | -- | $28,648 |
Find assessor info on the county website
Monthly payment
Est. payment
Payment breakdown
Explore the cost of this home by adjusting the details. Changes won't be saved.Climate risks
Neighborhood: 18424
Nearby schools
GreatSchools rating
- 5/10North Pocono Intmd SchoolGrades: 4-5Distance: 6.4 mi
- 7/10North Pocono Middle SchoolGrades: 6-8Distance: 6.4 mi
- 7/10North Pocono High SchoolGrades: 9-12Distance: 6.4 mi
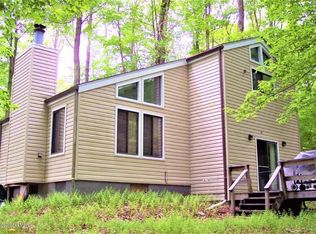
- $307,9003 bd2 ba1.2k sqft93 Norton Dr, Gouldsboro, PA 18424Off Market
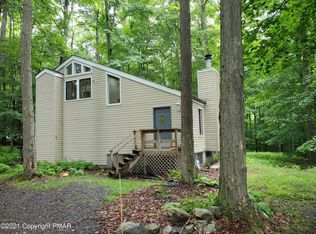
- $305,6003 bd2 ba1.2k sqft93 Norton Dr, Clifton Township, PA 18424Off Market
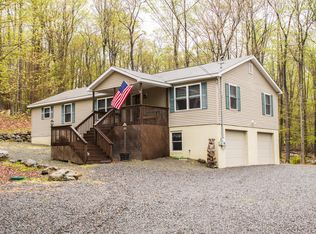
- $456,2003 bd3 ba2.7k sqft103 Norton Dr, Gouldsboro, PA 18424Off Market
- $418,8004 bd3 ba4.9k sqft82 Norton, Gouldsboro, PA 18424Off Market
- $365,0003 bd2 ba1.9k sqft108 Norton Drive, Gouldsboro, PA 18424Sold
- $476,8005 bd4 ba3k sqft109 Norton Dr, Clifton, PA 18424Off Market
- $261,0003 bd2 ba1.6k sqft120 Lc Larsen Dr, Gouldsboro, PA 18424Sold
- $261,0003 bd3 ba1.7k sqft120 Lc Larson Dr, Gouldsboro, PA 18424Sold
A local agent can set up tours, give advice and negotiate with sellers.
A local lender can help you make sure your offer is ready when you are.
Similar homes
- $424,9004 bd2 ba2.3k sqft62 E Creek View Dr, Gouldsboro, PA 18424For Sale
 MLS ID #PM-143166, Liliya Malanyuk, Market Force Realty. PMAR
 - $425,0004 bd2 ba1.6k sqft65 Louis Ln, Gouldsboro, PA 18424For Sale
 MLS ID #PM-142341, Suzanne Kasperski, Christian Saunders Real Estate. PMAR
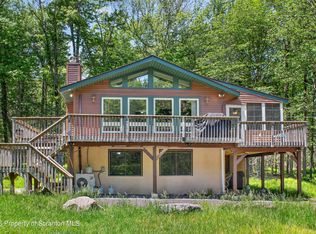
 - $350,0004 bd2 ba1.7k sqft31 Adventure Dr #T2326, Gouldsboro, PA 18424For Sale
 MLS ID #SC262726, Bernie L. Wright, Cobblestone Real Estate LLC. GSBR as distributed by MLS GRID
 - $365,0002 bd2 ba1k sqft6 Ingrid Dr, Clifton Township, PA 18424For Sale
 MLS ID #PM-141609, Alec Santiago, HomeSmart Realty Advisors. PMAR
 - $359,0003 bd2 ba1.4k sqft7 Leah Ln, Clifton Township, PA 18424For SaleMLS ID #PM-139211, Sabrina Wilson, Cobblestone Real Estate, LLC. PMAR
- $319,0003 bd2 ba1.4k sqft21 Cherry Ct, Clifton Township, PA 18424For SaleMLS ID #PM-141022, Michael P Crawley, Jr., Big Bass Lake Realty, Inc.. PMAR
- $444,0003 bd1 ba1.3k sqft1061 Ridge Dr, Gouldsboro, PA 18424For SaleMLS ID #PM-141552, Thomas Patrick Sodano, Jr., Lake Naomi Real Estate. PMAR
- $379,0004 bd2 ba1.7k sqft1970 Aberdeen Rd, Madison Township, PA 18444For SaleMLS ID #PM-143525, Ewa Zaba, Smart Way America Realty. PMAR
- $299,0003 bd2 ba1.8k sqft98 Bender Rd, Gouldsboro, PA 18424For SaleMLS ID #PM-139014, Michael Feite Jr, USA Realty. PMAR
- $315,0003 bd2 ba1.4k sqft113 Mountainside Dr, Gouldsboro, PA 18424For SaleMLS ID #PM-131545, Michael P Crawley, Jr., Big Bass Lake Realty, Inc.. PMAR
- $265,0003 bd2 ba1.2k sqft44 Big Bass Dr #B-309, Gouldsboro, PA 18424For SaleMLS ID #PM-138876, Moira M Sjolund, Berkshire Hathaway HomeServices Fox & Roach Realtors - Bethlehem. PMAR
- $575,0003 bd2 ba2.1k sqft53 Hemlock Ct, Clifton, PA 18424For SaleMLS ID #PM-141676, Jeremiah Noll, Investment Real Estate of the Poconos. PMAR
- $399,8505 bd3 ba2.5k sqft4126 Firefly Ct, Pocono Lake, PA 18347For SaleMLS ID #PM-141247, Rick Cordisco, Pocono Mountain Lakes Realty - Blakeslee. PMAR
- $425,0004 bd3 ba2.4k sqft1150 Placid Ln, Tobyhanna, PA 18466For SaleMLS ID #PM-143688, Brendan G Galligan, Keller Williams Real Estate - Stroudsburg 803 Main. PMAR
- $399,0003 bd2 ba1.3k sqft3102 Neshaming Dr, Pocono Lake, PA 18347For SaleMLS ID #PM-143733, John Napoliello, Pocono Mountain Lakes Realty - Blakeslee. PMAR
- $316,9004 bd3 ba2.5k sqft69 Floral Dr, Thornhurst, PA 18424For SaleMLS ID #26-3116, Tina Aquilina, Lewith & Freeman, Kingston. Luzerne County AOR
- $435,0004 bd3 ba2.7k sqft1271 Kilmer Rd, Tobyhanna, PA 18466For SaleMLS ID #PM-143556, Miguel Caceres Concepcion, Keller Williams Real Estate - Tannersville. PMAR
- $359,9004 bd3 ba2k sqft6137 Victoria Dr, Tobyhanna, PA 18466For SaleMLS ID #PM-142226, Maria T Mancuso, Smart Way America Realty. PMAR
- $415,0003 bd3 ba2k sqft290 King Arthur, Pocono Lake, PA 18347For SaleMLS ID #PM-140351, Robert McKnight, Perry Wellington Realty, LLC - Pocono Lake. PMAR
- $290,0004 bd3 ba2k sqft7470 Leila Ct, Tobyhanna, PA 18466For SaleMLS ID #PM-144053, Grace Moro, Wilkins & Associates Real Estate, Inc.. PMAR
