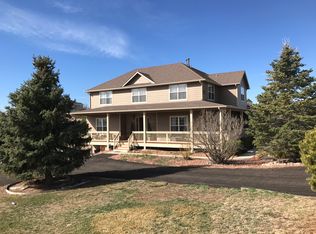
Extraordinary custom victorian estate in the prestigious Todd Creek Farms community of Brighton. Perfectly positioned on a sprawling 1.6 acre corner lot, this breathtaking home blends refined luxury with serene outdoor living. From the moment you enter the grand foyer, you're greeted by a stunning staircase and catwalk, setting the tone for the craftsmanship found throughout. The home has been beautifully remodeled and showcases knotty alder doors, baseboards, and casings, adding warmth and character to every space. Expansive windows flood the home with incredible natural light. Designed for both entertaining and everyday living, the remodeled kitchen is a showpiece featuring two large islands, rich hickory and knotty wood cabinetry/shelves, and abundant prep and gathering space. With 4 spacious bedrooms, two additional "bonus" rooms, a workout room and 5 full bathrooms, including a private ADU with separate entrance, this home offers exceptional flexibility for multi-generational living, guests, or rental potential. The luxurious primary suite is a true retreat, offering generous space and a large walk-in closet. The fully remodeled 2023 primary bath rivals a spa experience with heated floors, dual vanities, a freestanding soaking tub with heated backrest, and an expansive walk-in shower featuring dual towers of body sprayers. The walkout basement is built for entertaining, complete with a wet bar and seamless access to the incredible backyard oasis. Step outside to your own private retreat featuring a wraparound porch, built-in exterior sound system, tranquil pond with waterfall and stream, firepit, pergola-covered brick paver patio, and gardening shed - all surrounded by the beauty and privacy of over 1.6 acres. This custom masterpiece offers luxury, space, and lifestyle in one of Brighton's most sought-after communities. A rare opportunity to own a truly breathtaking home.
Pending
Price cut: $60K (5/29)
$1,290,000
9700 E 148th Pl, Brighton, CO 80602
6beds
5,876sqft
:
Get pre-qualified$7,687/mo
Single Family Residence
Built in 2000
1.68 Acres Lot
$-- Zestimate®
$220/sqft
$64/mo HOA
What's special
Wraparound porchGardening shedGrand foyerStunning staircase and catwalkWorkout roomBuilt-in exterior sound systemPergola-covered brick paver patio
- 16 days |
- 103 |
- 3 |
Zillow last checked:
Listing updated:
Listed by:
Theda McDonald 303-520-4458,
Distinct Real Estate LLC
Source: IRES as distributed by MLS GRID,MLS#: 1061125
Facts & features
Interior
Bedrooms & bathrooms
- Bedrooms: 6
- Bathrooms: 5
- Full bathrooms: 4
- 3/4 bathrooms: 1
- Main level bathrooms: 1
Rooms
- Room types: Loft
Primary bedroom
- Description: Carpet
- Features: Full Primary Bath
- Level: Upper
- Area: 280 Square Feet
- Dimensions: 14 x 20
Bedroom 2
- Description: Carpet
- Level: Upper
Bedroom 3
- Description: Carpet
- Level: Upper
Bedroom 4
- Description: Carpet
- Level: Upper
Bedroom 5
- Description: Carpet
- Level: Basement
Bedroom 6
- Description: Carpet
- Level: Basement
Dining room
- Description: Wood
- Level: Main
Family room
- Description: Wood
- Level: Main
Great room
- Description: Carpet
- Level: Basement
Kitchen
- Description: Wood
- Level: Main
- Area: 196 Square Feet
- Dimensions: 14 x 14
Laundry
- Description: Tile
- Level: Main
Living room
- Description: Tile
- Level: Main
Heating
- Forced Air
Cooling
- Central Air, Ceiling Fan(s)
Appliances
- Included: Double Oven, Dishwasher, Refrigerator, Washer, Dryer, Microwave
Features
- Eat-in Kitchen, Separate Dining Room, Cathedral Ceiling(s), Pantry, Walk-In Closet(s)
- Basement: Full,Partially Finished,Walk-Out Access
- Has fireplace: Yes
- Fireplace features: Gas
Interior area
- Total structure area: 4,048
- Total interior livable area: 5,876 sqft
- Finished area above ground: 4,048
Video & virtual tour
Property
Parking
- Total spaces: 3
- Parking features: Attached
- Attached garage spaces: 3
- Details: Attached
Features
- Levels: Two
- Stories: 2
- Patio & porch: Deck
Lot
- Size: 1.68 Acres
- Features: Corner Lot, Fire Hydrant within 500 Feet, Mineral Rights Excluded
Details
- Parcel number: R0117729
- Zoning: A-1
- Special conditions: Private Owner
Construction
Type & style
- Home type: SingleFamily
- Architectural style: Victorian
- Property subtype: Single Family Residence
Materials
- Frame
- Roof: Composition
Condition
- New construction: No
- Year built: 2000
Utilities & green energy
- Electric: United Power
- Sewer: Septic Tank
- Water: District
- Utilities for property: Electricity Available
Community & HOA
Community
- Security: Fire Alarm
- Subdivision: Todd Creek Farms
HOA
- Has HOA: Yes
- Services included: Trash
- HOA fee: $193 quarterly
- HOA name: Todd Creek Farms
- HOA phone: 720-673-3800
Location
- Region: Brighton
Financial & listing details
- Price per square foot: $220/sqft
- Tax assessed value: $1,291,000
- Annual tax amount: $8,333
- Date on market: 7/8/2026
- Listing terms: Cash,Conventional,FHA,VA Loan
- Exclusions: Sellers Personal Property and Mineral Rights
- Electric utility on property: Yes
Estimated market value
Not available
Estimated sales range
Not available
Not available
Price history
| Date | Event | Price |
|---|---|---|
| 6/8/2026 | Pending sale | $1,290,000$220/sqft |
Source:  REcolorado as distributed by MLS GRID #7926175 Report a problem REcolorado as distributed by MLS GRID #7926175 Report a problem | ||
| 5/29/2026 | Price change | $1,290,000-4.4%$220/sqft |
Source: REcolorado as distributed by MLS GRID #7926175 Report a problem | ||
| 4/13/2026 | Price change | $1,350,000-1.5%$230/sqft |
Source: REcolorado as distributed by MLS GRID #7926175 Report a problem | ||
| 3/4/2026 | Listed for sale | $1,370,000$233/sqft |
Source: REcolorado as distributed by MLS GRID #7926175 Report a problem | ||
Public tax history
| Year | Property taxes | Tax assessment |
|---|---|---|
| 2025 | $7,847 +0.5% | $80,690 +1.9% |
| 2024 | $7,808 +35.6% | $79,160 -11.6% |
| 2023 | $5,759 +7.3% | $89,510 +60.4% |
| 2022 | $5,365 | $55,810 -2.8% |
| 2021 | -- | $57,430 -6.3% |
| 2020 | $5,623 | $61,300 -0.2% |
| 2019 | $5,623 +24.6% | $61,410 +25.6% |
| 2018 | $4,511 | $48,910 |
| 2017 | $4,511 | $48,910 -0.1% |
| 2016 | -- | $48,950 -8.4% |
| 2015 | $4,956 | $53,440 +10.1% |
| 2014 | -- | $48,550 |
| 2013 | -- | $48,550 +6.1% |
| 2012 | -- | $45,740 |
| 2011 | -- | $45,740 -9.8% |
| 2010 | -- | $50,700 |
| 2009 | -- | $50,700 +1% |
| 2008 | -- | $50,190 |
| 2007 | -- | $50,190 -2.4% |
| 2006 | -- | $51,420 |
| 2005 | -- | $51,420 +2% |
| 2004 | -- | $50,410 |
| 2003 | $5,117 +150% | $50,410 +1.1% |
| 2002 | $2,047 +53% | $49,840 +352.7% |
| 2001 | $1,338 | $11,010 |
Find assessor info on the county website
Monthly payment
Est. payment
Payment breakdown
Explore the cost of this home by adjusting the details. Changes won't be saved.Climate risks
Neighborhood: 80602
Nearby schools
GreatSchools rating
- 6/10Brantner Elementary SchoolGrades: PK-5Distance: 2.3 mi
- 4/10Rodger Quist Middle SchoolGrades: 6-8Distance: 1.8 mi
- 5/10Riverdale Ridge High SchoolGrades: 9-12Distance: 1.8 mi
Schools provided by the listing agent
- Elementary: Brantner
- Middle: Rodger Quist
- High: Riverdale Ridge High School
Source: IRES as distributed by MLS GRID. This data may not be complete. We recommend contacting the local school district to confirm school assignments for this home.
- $1,018,0004 bd4 ba5.2k sqft9750 E 148th Pl, Brighton, CO 80602Off Market
- $925,2004 bd4 ba2.9k sqft9569 E 147th Ave, Brighton, CO 80602Off Market
- $966,7003 bd2 ba2.7k sqft9599 E 147th Ave, Brighton, CO 80602Off Market
- $1,567,8005 bd6 ba7.2k sqft14960 Clinton St, Brighton, CO 80602Off Market

- $1,000,2004 bd3 ba3.2k sqft14951 Clinton St, Brighton, CO 80602Off Market
- $850,1003 bd2 ba2.5k sqft9727 E 148th Pl, Brighton, CO 80602Off Market
- $1,111,9004 bd4 ba5.6k sqft9649 E 147th Ave, Brighton, CO 80602Off Market
- $1,013,3004 bd4 ba4k sqft9820 E 148th Pl #0, Brighton, CO 80602Off Market
A local agent can set up tours, give advice and negotiate with sellers.
Similar homes
- $1,285,0004 bd4 ba3.3k sqft9025 E 138th Court, Brighton, CO 80602For Sale

 MLS ID #4459666, Misty Acker, Atlas Real Estate Group. REcolorado as distributed by MLS GRID
 - $1,150,0004 bd4 ba3.6k sqft10253 E 150th Ave, Brighton, CO 80602For Sale

 MLS ID #1063547, Colleen Vandendriessche, PRO. IRES as distributed by MLS GRID
 - $900,0004 bd5 ba3.6k sqft8420 E 160th Place, Brighton, CO 80602For Sale
 MLS ID #7269814, EmpowerHome Team Colorado, Keller Williams Realty Northern Colorado. REcolorado as distributed by MLS GRID
 - $1,275,0004 bd4 ba3.4k sqft13968 Downing Street, Brighton, CO 80602For Sale
 MLS ID #8603965, Lisa Rowe, RE/MAX Alliance. REcolorado as distributed by MLS GRID
 - $795,0003 bd3 ba3.8k sqft8510 E 145th Place, Brighton, CO 80602For SaleMLS ID #7391064, Twila Filipiak, HomeSmart. REcolorado as distributed by MLS GRID
- $945,0004 bd4 ba4.3k sqft16021 Verbena St, Brighton, CO 80602For SaleMLS ID #1056722, Judith Pfeifer, RE/MAX Momentum. IRES as distributed by MLS GRID
- $1,498,0004 bd4 ba3.9k sqft14447 Madison St, Thornton, CO 80602For SaleMLS ID #1058809, Michael Alexander, Hayden Outdoors - Windsor. IRES as distributed by MLS GRID
- $700,0005 bd4 ba3.2k sqft13638 Valentia Street, Thornton, CO 80602For SaleMLS ID #2387038, Denise Franks, LIV Sotheby's International Realty. REcolorado as distributed by MLS GRID
- $1,100,0004 bd4 ba4.8k sqft14476 N Maywood Court, Brighton, CO 80603For SaleMLS ID #6758885, Steve Novak, LoKation Real Estate. REcolorado as distributed by MLS GRID
- $1,150,0004 bd4 ba4k sqft35880 E 149th Court, Hudson, CO 80642For SaleMLS ID #6658049, Brian Lee Burke, Keller Williams DTC. REcolorado as distributed by MLS GRID
- $1,275,0005 bd4 ba5.8k sqft1744 Edgewater Pl, Longmont, CO 80504For SaleMLS ID #1061444, Carly Mayer, Compass - Boulder. IRES as distributed by MLS GRID
- $779,0005 bd4 ba3.8k sqft6825 E 131st Drive, Thornton, CO 80602For SaleMLS ID #3347169, Eugeny Pomirchy, PMG Realty. REcolorado as distributed by MLS GRID
- $1,390,0005 bd3 ba4.3k sqft14149 Whitney Circle, Broomfield, CO 80023For SaleMLS ID #5535492, Kellen Harmon, Home Savings Realty. REcolorado as distributed by MLS GRID
- $1,599,9994 bd3 ba6.5k sqft15585 Edna Drive, Brighton, CO 80603For SaleMLS ID #4522635, Nicci Beauprez, DAY AND COMPANY INC. REcolorado as distributed by MLS GRID
- $1,349,0005 bd4 ba5.5k sqft10585 W 69th Place, Arvada, CO 80004For SaleMLS ID #4499718, Michelle Bartell, RE/MAX Momentum. REcolorado as distributed by MLS GRID
- $689,9004 bd3 ba4.2k sqft7183 E 131st Drive, Brighton, CO 80602For SaleMLS ID #8862596, Bob Bell, Milehiproperty. REcolorado as distributed by MLS GRID
- $1,550,0003 bd3 ba4.2k sqft14795 Fenton St, Broomfield, CO 80020For SaleMLS ID #1058179, Paul Dart, RE/MAX of Boulder, Inc. IRES as distributed by MLS GRID
- $1,149,0005 bd3 ba6k sqft123 Pipit Lake Court, Erie, CO 80516For SaleMLS ID #4134808, Vien Chittarath, Mitchell Platte Brokerage,LLC. REcolorado as distributed by MLS GRID
- $1,275,0005 bd6 ba5.7k sqft1848 Sundance Dr, Longmont, CO 80504For SaleMLS ID #1062535, Amy Neb, Dwellings Colorado Real Estate. IRES as distributed by MLS GRID
- $1,385,0005 bd4 ba3.6k sqft1598 Ridgeview Dr, Louisville, CO 80027For SaleMLS ID #1063166, Lisa Rice, WK Real Estate. IRES as distributed by MLS GRID
