Under contract-accepting backup offers. Tucked away on a quiet country lane, hidden behind lush mature landscaping and embraced by five private acres, this exceptional Konkol Custom Homes estate at 9718 Quiet Lane is more than a home. It is a sanctuary. A place where mornings begin with birdsong, afternoons are spent watching butterflies drift through the wildflower garden, and evenings end around the fire pit beneath a canopy of stars. Designed for both everyday living and effortless entertaining, this beautifully maintained residence offers a desirable three-way split floor plan with four bedrooms on the main level. Thoughtfully designed desk areas in each of the secondary bedrooms provide dedicated spaces for studying, working from home, or creative pursuits, making the home as functional as it is beautiful. The owner's retreat serves as a peaceful haven, complete with a private office, gym, or nursery, an expansive walk-in closet, and a beautifully updated spa-inspired bath. At the heart of the home, the thoughtfully renovated kitchen overlooks the inviting family room and fireplace, showcasing stunning leathered quartzite countertops, adding warmth, texture, and timeless sophistication throughout the living spaces. The renovated secondary bath with polished quartzite offers both style and convenience for family and guests alike. Upstairs, a generous bonus room with a full bath offers endless possibilities as a fifth bedroom, home theater, game room, craft studio, or private guest suite. An oversized walk-in floored attic provides exceptional storage today while offering exciting potential for future expansion. Step outside and discover where this property truly comes alive. The screened saltwater pool and heated spa create a private resort overlooking the peaceful acreage beyond. Wander through vibrant wildflower gardens, gather around the fire pit with family and friends, or simply unwind while birds, butterflies, and bunny rabbits make their daily appearances. Every inch of the grounds has been thoughtfully cultivated to create a setting that feels worlds away from the pace of everyday life. Additional features include a circular driveway, side-entry garage, storage shed, and complete privacy from the street. Yet despite its secluded ambiance, this remarkable estate enjoys one of Winter Garden's most sought-after locations, perfectly situated between Historic Downtown Winter Garden and Hamlin with convenient access to State Road 429 and everything Central Florida has to offer. If you've been searching for a place to escape the hustle and bustle without sacrificing convenience, welcome home to your own private refuge.
Under contract
$1,300,000
9718 QUIET LANE, WINTER GARDEN, FL 34787
4beds
2,738sqft
:
Get pre-qualified$8,456/mo
Single Family Residence
Built in 2001
5.28 Acres Lot
$1,226,500 Zestimate®
$475/sqft
$17/mo HOA
What's special
Five private acresThoughtfully renovated kitchenQuiet country laneStorage shedStunning leathered quartzite countertopsSide-entry garageBeautifully updated spa-inspired bath
- 6 days |
- 599 |
- 66 |
Likely to sell faster than
Zillow last checked:
Listing updated:
Listed by:
Matthew McKee 407-948-0658,
COMPASS FLORIDA LLC 407-203-9441,
Alex McKee 407-765-4488,
COMPASS FLORIDA LLC
Source: Stellar MLS,MLS#: O6427038 Originating MLS: Osceola
Originating MLS: Osceola
Facts & features
Interior
Bedrooms & bathrooms
- Bedrooms: 4
- Bathrooms: 3
- Full bathrooms: 3
Rooms
- Room types: Attic, Bonus Room, Den/Library/Office, Loft, Storage Rooms
Primary bedroom
- Features: Walk-In Closet(s)
- Level: First
Bedroom 2
- Features: Built-in Closet
- Level: First
Bedroom 3
- Features: Built-in Closet
- Level: First
Bonus room
- Features: Storage Closet
- Level: Second
Kitchen
- Level: First
Living room
- Level: First
Heating
- Central, Electric
Cooling
- Central Air
Appliances
- Included: Convection Oven, Cooktop, Dishwasher, Dryer, Refrigerator, Washer
- Laundry: Inside, Laundry Room
Features
- Crown Molding, Eating Space In Kitchen, Kitchen/Family Room Combo, Open Floorplan, Walk-In Closet(s)
- Flooring: Carpet, Tile, Hardwood
- Doors: Sliding Doors
- Has fireplace: Yes
- Fireplace features: Family Room, Wood Burning
Interior area
- Total structure area: 3,870
- Total interior livable area: 2,738 sqft
Video & virtual tour
Property
Parking
- Total spaces: 2
- Parking features: Garage - Attached
- Attached garage spaces: 2
Features
- Levels: Two
- Stories: 2
- Patio & porch: Covered, Front Porch, Patio, Rear Porch
- Exterior features: Fire Pit, Garden, Other, Private Yard, Storage
- Has private pool: Yes
- Pool features: Heated, In Ground, Salt Water
- Has spa: Yes
- Spa features: Heated, In Ground
Lot
- Size: 5.28 Acres
- Residential vegetation: Mature Landscaping, Trees/Landscaped
Details
- Parcel number: 132326000200006600
- Zoning: A
- Special conditions: None
Construction
Type & style
- Home type: SingleFamily
- Property subtype: Single Family Residence
Materials
- Block, Stucco, Wood Siding
- Foundation: Slab
- Roof: Shingle
Condition
- New construction: No
- Year built: 2001
Utilities & green energy
- Sewer: Septic Tank
- Water: Well
- Utilities for property: BB/HS Internet Available
Community & HOA
Community
- Pet fee: $0 monthly
- Subdivision: VALLEY VIEW
HOA
- Has HOA: Yes
- HOA fee: $17 monthly
- HOA name: Liz Slater
- HOA phone: 407-692-1039
Location
- Region: Winter Garden
Financial & listing details
- Price per square foot: $475/sqft
- Tax assessed value: $958,246
- Annual tax amount: $5,389
- Date on market: 7/22/2026
- Cumulative days on market: 6 days
- Ownership: Fee Simple
- Total actual rent: 0
- Road surface type: Asphalt
Estimated market value
$1,226,500
$1.17M - $1.29M
$3,591/mo
Price history
| Date | Event | Price |
|---|---|---|
| 7/25/2026 | Contingent | $1,300,000$475/sqft |
Source:  Stellar MLS #O6427038 Report a problem Stellar MLS #O6427038 Report a problem | ||
| 7/22/2026 | Listed for sale | $1,300,000+2263.6%$475/sqft |
Source: Stellar MLS #O6427038 Report a problem | ||
| 4/18/2000 | Sold | $55,000$20/sqft |
Source: Public Record Report a problem | ||
Public tax history
| Year | Property taxes | Tax assessment |
|---|---|---|
| 2025 | $5,389 +2.4% | $391,380 +2.9% |
| 2024 | $5,261 +6% | $380,350 +3% |
| 2023 | $4,965 +5.8% | $369,280 +3% |
| 2022 | $4,692 +0.4% | $358,530 +3% |
| 2021 | $4,674 +0.6% | $348,095 +1.4% |
| 2020 | $4,647 -2.8% | $343,289 +2.3% |
| 2019 | $4,780 +4.1% | $335,571 +1.9% |
| 2018 | $4,590 | $329,315 +2.1% |
| 2017 | $4,590 +2.3% | $322,542 +12% |
| 2016 | $4,484 +10.2% | $287,882 +0.7% |
| 2015 | $4,069 -2.8% | $285,881 +0.8% |
| 2014 | $4,185 +18.1% | $283,613 +1.5% |
| 2013 | $3,545 +0.8% | $279,422 +1.7% |
| 2012 | $3,517 +4% | $274,752 +3.4% |
| 2011 | $3,381 -4.5% | $265,790 -2.3% |
| 2010 | $3,541 -31.3% | $272,139 -28.3% |
| 2009 | $5,158 -16.3% | $379,658 -15% |
| 2008 | $6,162 -4.8% | $446,682 -1.6% |
| 2007 | $6,475 -2.1% | $453,879 +12.8% |
| 2006 | $6,616 +35.9% | $402,462 +37.3% |
| 2005 | $4,869 +22.7% | $293,179 |
| 2004 | $3,969 +7% | -- |
| 2003 | $3,710 +344.2% | $214,970 +7.5% |
| 2002 | $835 | $200,058 +285.9% |
| 2001 | $835 +17.8% | $51,837 +17.4% |
| 2000 | $709 | $44,158 |
Find assessor info on the county website
Monthly payment
Est. payment
Payment breakdown
Explore the cost of this home by adjusting the details. Changes won't be saved.Climate risks
Neighborhood: 34787
Nearby schools
GreatSchools rating
- 7/10Lost Lake Elementary SchoolGrades: PK-5Distance: 4.2 mi
- 6/10Windy Hill Middle SchoolGrades: 6-8Distance: 2.9 mi
- 5/10East Ridge High SchoolGrades: 9-12Distance: 4.6 mi
Schools provided by the listing agent
- Elementary: Lost Lake Elem
- Middle: Windy Hill Middle
- High: East Ridge High
Source: Stellar MLS. This data may not be complete. We recommend contacting the local school district to confirm school assignments for this home.
- $972,5005 bd3 ba2.1k sqft9750 Quiet Ln, Winter Garden, FL 34787Off Market
- $1,408,1004 bd3 ba3.7k sqft9630 Quiet Ln, Winter Garden, FL 34787Off Market
- $--5.26 AcresQuiet Ln, Winter Garden, FL 34787Off Market

- $1,017,5005 bd3 ba2.7k sqft9711 Tower Pine Dr, Winter Garden, FL 34787Off Market
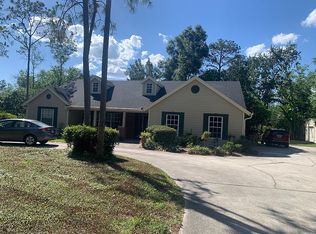
- $1,285,5004 bd3 ba3.6k sqft9715 Quiet Ln, Winter Garden, FL 34787Off Market
- $1,326,4005 bd4 ba3.8k sqft9816 Quiet Ln, Winter Garden, FL 34787Off Market
- $1,103,1004 bd2 ba2.5k sqft9546 Quiet Ln, Winter Garden, FL 34787Off Market
- $870,8003 bd2 ba400 sqft9625 Tower Pine Dr, Winter Garden, FL 34787Off Market
A local agent can set up tours, give advice and negotiate with sellers.
Similar homes
- $1,390,0005 bd4 ba3.7k sqft1324 VIC KAY COURT, WINTER GARDEN, FL 34787For Sale

 MLS ID #O6427278, Erica Diaz, HOMEVEST REALTY. Stellar MLS
 - $1,300,0005 bd4 ba3k sqft243 ZACHARY WADE STREET, WINTER GARDEN, FL 34787For Sale
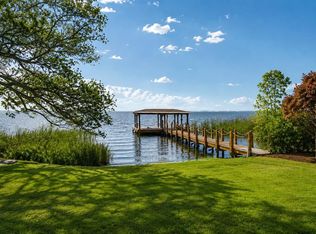 MLS ID #O6391909, Alexis Anderson, REGENCY REAL ESTATE LLC. Stellar MLS
 - $1,099,0004 bd5 ba3.5k sqft4708 WEATHERBELL ROAD, WINTER GARDEN, FL 34787For Sale
 MLS ID #O6422574, Jill Tebeau, EXP REALTY LLC. Stellar MLS
 - $1,165,0004 bd4 ba2.6k sqft925 EASLEY AVENUE, WINTER GARDEN, FL 34787For Sale
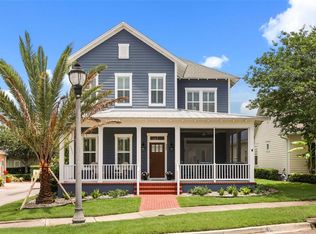 MLS ID #O6412977, Matthew McKee, COMPASS FLORIDA LLC. Stellar MLS
 - $1,299,0003 bd3 ba2.9k sqft10336 LAKE LOUISA ROAD, CLERMONT, FL 34711For SaleMLS ID #G5105515, Vicki Thomas, COLDWELL BANKER HUBBARD HANSEN. Stellar MLS
- $1,225,0005 bd4 ba3.5k sqft844 OAKLAND PARK BOULEVARD, WINTER GARDEN, FL 34787For SaleMLS ID #O6419976, Sophia Gordon, COLDWELL BANKER REALTY. Stellar MLS
- $996,9753 bd3 ba2.3k sqft14140 COUNTRY ESTATE DRIVE, WINTER GARDEN, FL 34787For SaleMLS ID #O6397262, Erin Rison, CHARLES RUTENBERG REALTY ORLANDO. Stellar MLS
- $1,025,0005 bd4 ba3.3k sqft13536 SUNSET LAKES CIRCLE, WINTER GARDEN, FL 34787For SaleMLS ID #O6399227, Diane Sterling, KELLER WILLIAMS ADVANTAGE REALTY. Stellar MLS
- $1,046,0005 bd4 ba3.8k sqft1711 AMSEL FALLS PARK TERRACE, WINTER GARDEN, FL 34787For SaleMLS ID #G5114517, Jay Winston, LPT REALTY, LLC. Stellar MLS
- $1,289,0004 bd3 ba2.4k sqft10273 COVE LAKE DRIVE, ORLANDO, FL 32836For SaleMLS ID #O6411605, Mathew Kelly, TURN-KEY MOVES REALTY. Stellar MLS
- $1,250,0004 bd3 ba2.8k sqft6124 FOXFIELD COURT, WINDERMERE, FL 34786For SaleMLS ID #O6419393, Bo Julian, JULIAN PROPERTIES, INC.. Stellar MLS
- $799,0004 bd4 ba3k sqft14321 WABASSO LOOP, WINTER GARDEN, FL 34787For SaleMLS ID #S5145413, Ana Pagotto, LPT REALTY, LLC. Stellar MLS
- $999,9904 bd4 ba2.9k sqft10007 LITTLE ALCOVE LOOP, WINTER GARDEN, FL 34787For SaleMLS ID #S5132434, Victor Barroeta, MBT REALTY LLC. Stellar MLS
- $739,9004 bd3 ba2.2k sqft16082 HAMPTON CROSSING DRIVE, WINTER GARDEN, FL 34787For SaleMLS ID #O6420606, Tiffany Vazquez, WEICHERT REALTORS HALLMARK PRO. Stellar MLS
- $1,060,0004 bd4 ba3.4k sqft14951 THOROUGHBRED LN, MONTVERDE, FL 34756For SaleMLS ID #G5112347, Katie Dodd, ARELLANO REALTY & INVESTMENTS. Stellar MLS
- $1,125,0004 bd3 ba2.4k sqft250 N WALKER STREET, OAKLAND, FL 34760For SaleMLS ID #G5110973, Alaina Dimare, COAST TO COAST REAL ESTATE PRO. Stellar MLS
- $1,449,0005 bd4 ba3.4k sqft12718 WINDERMERE ISLES PLACE, WINDERMERE, FL 34786For SaleMLS ID #O6399958, Patricia Zimath, LLC, CHARLES RUTENBERG REALTY ORLANDO. Stellar MLS
- $1,500,0004 bd5 ba3.8k sqft17060 SECRET HOLLOW LOOP, CLERMONT, FL 34711For SaleMLS ID #O6401874, Tennille Biggers, KELLER WILLIAMS ELITE PARTNERS III REALTY. Stellar MLS
- $1,400,0005 bd4 ba3.9k sqft1700 LAKE ROBERTS COURT, WINDERMERE, FL 34786For SaleMLS ID #O6410847, David Johnston, CREEGAN GROUP. Stellar MLS
- $1,049,9005 bd4 ba3.9k sqft3208 SAILING PIER AVENUE, WINTER GARDEN, FL 34787For SaleMLS ID #O6402332, Mireille Stewart, COLDWELL BANKER REALTY. Stellar MLS
