DISCOVER YOUR PERFECT POOLSIDE OASIS IN REGAL PARK! This beautifully maintained, single-family home at 9745 Doriath Circle offers the IDEAL BLEND of comfortable living and FLORIDA LIFESTYLE in the desirable Regal Park community. Situated on a beautifully tree lined street, this 3-bedroom, 2-bath residence features 1,815 square feet of living space and delivers Privacy, Functionality, and Effortless Enjoyment through its SCREENED POOL and Spa, large FENCED BACK YARD, and thoughtful UPDATES. Step inside to an inviting OPEN FLOOR PLAN centered around a STANDOUT KITCHEN that serves as the heart of the home. Custom SHAKER CABINETS, granite countertops, a stunning glass-tiled backsplash, and stainless steel appliances — including a wine fridge — create the perfect space for everyday meals and entertaining guests. Wide-plank Laminate flooring abounds offering a rich and consistent feel throughout the majority of the home. Fresh interior paint and other updates reflect the current owners’ METICULOUS CARE. The spacious master retreat includes a WALK IN CLOSET with CUSTOM ORGANIZERS and an UPDATED en-suite bath featuring a dual vanity and seamless glass shower. Two additional bedrooms provide flexibility for family, guests, or a home office. Converted garage space has been thoughtfully transformed into an air conditioned bonus room/office (with the remaining garage area used for storage), adding versatile living space while maintaining the home’s practical layout. Outside, the real magic happens. Relax on the SCREENED LANAI overlooking the sparkling in-ground pool surrounded by a large backyard enclosed by a vinyl fence for lots of privacy. This setup is ideal for family gatherings, weekend barbecues, or simply unwinding in your own private retreat. Regal Park offers a strong sense of community with low HOA fees of just $267.78 annually. Many will appreciate being walking distance to highly rated Cypress Springs Elementary School, with Legacy Middle and University High also serving the area. The location provides excellent convenience — quick access to SR 408 and 417 puts you minutes from Waterford Lakes, Downtown Orlando, UCF, Lake Nona, and all the shopping, dining, and entertainment the area has to offer. Whether you’re looking for a move-in-ready starter home, a comfortable downsizing option, or a low-maintenance second/vacation home with strong rental potential, this property checks every box. Recent upgrades include a new HVAC system (1 year old) and a roof installed in 2016. In summary, this is a rare opportunity to own a turnkey pool home in a prime Orlando location. Come experience the lifestyle for yourself — privacy, updates, and convenience all in one welcoming package. MAKE SURE TO CLICK ON THE 3D VIRTUAL TOUR TO CHECK OUT YOUR NEW HOME THEN RUN, DON'T WALK, TO SEE IT IN PERSON BEFORE THIS OPPORTUNITY SLIPS AWAY.
Pending
$475,000
9745 DORIATH CIRCLE, ORLANDO, FL 32825
3beds
1,815sqft
:
Get pre-qualified$3,200/mo
Single Family Residence
Built in 2004
7,126 Square Feet Lot
$-- Zestimate®
$262/sqft
$22/mo HOA
What's special
Screened pool and spaScreened lanaiGranite countertopsFresh interior paintSpacious master retreatInviting open floor planCustom shaker cabinets
- 26 days |
- 2,680 |
- 278 |
Likely to sell faster than
Zillow last checked:
Listing updated:
Listed by:
Warren Bonett 407-864-2559,
KELLER WILLIAMS ADVANTAGE REALTY 407-977-7600,
Jeremy Seymour 407-284-7469,
KELLER WILLIAMS ADVANTAGE REALTY
Source: Stellar MLS,MLS#: O6423203 Originating MLS: Orlando Regional
Originating MLS: Orlando Regional
Facts & features
Interior
Bedrooms & bathrooms
- Bedrooms: 3
- Bathrooms: 2
- Full bathrooms: 2
Rooms
- Room types: Bonus Room, Utility Room
Primary bedroom
- Features: Ceiling Fan(s), Walk-In Closet(s)
- Level: First
- Area: 192 Square Feet
- Dimensions: 12x16
Bedroom 2
- Features: Ceiling Fan(s), Built-in Closet
- Level: First
- Area: 132 Square Feet
- Dimensions: 11x12
Bedroom 3
- Features: Built-in Closet
- Level: First
- Area: 110 Square Feet
- Dimensions: 10x11
Primary bathroom
- Features: Dual Sinks, Shower No Tub
- Level: First
- Area: 110 Square Feet
- Dimensions: 10x11
Bathroom 2
- Features: Tub With Shower
- Level: First
- Area: 40 Square Feet
- Dimensions: 5x8
Balcony porch lanai
- Features: Ceiling Fan(s)
- Level: First
- Area: 132 Square Feet
- Dimensions: 11x12
Dining room
- Level: First
- Area: 198 Square Feet
- Dimensions: 11x18
Kitchen
- Level: First
- Area: 198 Square Feet
- Dimensions: 11x18
Laundry
- Level: First
- Area: 42 Square Feet
- Dimensions: 6x7
Living room
- Features: Ceiling Fan(s)
- Level: First
- Area: 299 Square Feet
- Dimensions: 13x23
Office
- Level: First
- Area: 190 Square Feet
- Dimensions: 10x19
Heating
- Central, Electric
Cooling
- Central Air
Appliances
- Included: Dishwasher, Disposal, Dryer, Electric Water Heater, Microwave, Range, Refrigerator, Washer, Wine Refrigerator
- Laundry: Inside, Laundry Room
Features
- Cathedral Ceiling(s), Ceiling Fan(s), High Ceilings, Living Room/Dining Room Combo, Open Floorplan, Solid Wood Cabinets, Split Bedroom, Stone Counters, Thermostat, Walk-In Closet(s)
- Flooring: Carpet, Ceramic Tile, Laminate
- Doors: Sliding Doors
- Windows: Skylight(s)
- Has fireplace: No
Interior area
- Total structure area: 2,418
- Total interior livable area: 1,815 sqft
Property
Parking
- Total spaces: 2
- Parking features: Converted Garage, Driveway, Garage Door Opener
- Attached garage spaces: 2
- Has uncovered spaces: Yes
- Details: Garage Dimensions: 20x21
Features
- Levels: One
- Stories: 1
- Patio & porch: Covered
- Exterior features: Irrigation System, Sidewalk
- Has private pool: Yes
- Pool features: Child Safety Fence, Gunite, In Ground, Screen Enclosure
- Has spa: Yes
- Spa features: In Ground
- Fencing: Fenced,Vinyl
- Has view: Yes
- View description: Pool
Lot
- Size: 7,126 Square Feet
- Features: In County, Landscaped, Level, Near Golf Course, Near Public Transit, Sidewalk
- Residential vegetation: Mature Landscaping, Trees/Landscaped
Details
- Parcel number: 052331195000070
- Zoning: R-2
- Special conditions: None
Construction
Type & style
- Home type: SingleFamily
- Architectural style: Contemporary,Florida,Ranch
- Property subtype: Single Family Residence
Materials
- Block, Stone, Stucco
- Foundation: Slab
- Roof: Shingle
Condition
- New construction: No
- Year built: 2004
Utilities & green energy
- Sewer: Public Sewer
- Water: Public
- Utilities for property: BB/HS Internet Available, Cable Available, Electricity Connected, Fiber Optics, Public, Sewer Connected, Street Lights, Underground Utilities, Water Connected
Green energy
- Energy efficient items: Appliances, HVAC
Community & HOA
Community
- Features: Community Mailbox, Sidewalks
- Security: Closed Circuit Camera(s), Smoke Detector(s)
- Pet fee: $0 monthly
- Subdivision: REGAL PARK
HOA
- Has HOA: Yes
- HOA fee: $22 monthly
- HOA name: Tiffany Marshall
- HOA phone: 407-256-5273
Location
- Region: Orlando
Financial & listing details
- Price per square foot: $262/sqft
- Tax assessed value: $375,953
- Annual tax amount: $4,675
- Date on market: 7/8/2026
- Cumulative days on market: 27 days
- Listing terms: Cash,Conventional,FHA,VA Loan
- Ownership: Fee Simple
- Total actual rent: 0
- Electric utility on property: Yes
- Road surface type: Paved
Estimated market value
Not available
Estimated sales range
Not available
Not available
Price history
| Date | Event | Price |
|---|---|---|
| 7/18/2026 | Pending sale | $475,000$262/sqft |
Source:  Stellar MLS #O6423203 Report a problem Stellar MLS #O6423203 Report a problem | ||
| 7/8/2026 | Listed for sale | $475,000+43.9%$262/sqft |
Source: Stellar MLS #O6423203 Report a problem | ||
| 10/14/2019 | Sold | $330,200+1.6%$182/sqft |
Source: Public Record Report a problem | ||
| 8/24/2019 | Pending sale | $325,000$179/sqft |
Source: Coldwell Banker Residential Real Estate #O5807287 Report a problem | ||
| 8/22/2019 | Listed for sale | $325,000+16.9%$179/sqft |
Source: COLDWELL BANKER RESIDENTIAL RE #O5807287 Report a problem | ||
| 3/9/2017 | Sold | $278,000+1.1%$153/sqft |
Source: Public Record Report a problem | ||
| 1/31/2017 | Price change | $275,000+1.1%$152/sqft |
Source: Owner Report a problem | ||
| 1/28/2017 | Listed for sale | $272,000$150/sqft |
Source: Owner Report a problem | ||
| 1/24/2017 | Pending sale | $272,000$150/sqft |
Source: Owner Report a problem | ||
| 1/23/2017 | Price change | $272,000+3%$150/sqft |
Source: Owner Report a problem | ||
| 1/21/2017 | Listed for sale | $264,000+14.3%$145/sqft |
Source: Owner Report a problem | ||
| 8/13/2015 | Sold | $231,000-5.7%$127/sqft |
Source: Public Record Report a problem | ||
| 6/4/2015 | Pending sale | $245,000$135/sqft |
Source: THE REAL ESTATE STORE INC #O5367986 Report a problem | ||
| 5/20/2015 | Listed for sale | $245,000+2.6%$135/sqft |
Source: THE REAL ESTATE STORE INC #O5367986 Report a problem | ||
| 9/27/2004 | Sold | $238,700$132/sqft |
Source: Public Record Report a problem | ||
Public tax history
| Year | Property taxes | Tax assessment |
|---|---|---|
| 2024 | $4,452 +7% | $287,474 +3% |
| 2023 | $4,159 +3.9% | $279,101 +3% |
| 2022 | $4,003 +1.6% | $270,972 +3% |
| 2021 | $3,940 -2% | $263,080 -1.4% |
| 2020 | $4,020 +17.2% | $266,895 +17.3% |
| 2019 | $3,430 +1.2% | $227,461 +1.9% |
| 2018 | $3,390 | $223,220 +5.4% |
| 2017 | $3,390 +5.1% | $211,839 +7.9% |
| 2016 | $3,224 -11.8% | $196,282 +4.3% |
| 2015 | $3,656 +63% | $188,167 +7.9% |
| 2014 | $2,243 +2.1% | $174,399 +17.2% |
| 2013 | $2,197 +1.1% | $148,769 +6% |
| 2012 | $2,173 -5.2% | $140,375 -4.5% |
| 2011 | $2,291 -5.2% | $146,950 -7.2% |
| 2010 | $2,416 | $158,430 -17.4% |
| 2009 | -- | $191,901 -23% |
| 2008 | $3,060 -2.3% | $249,378 -11.3% |
| 2007 | $3,130 -5.6% | $281,225 +16.8% |
| 2006 | $3,318 +1% | $240,758 +27.8% |
| 2005 | $3,287 +420% | $188,433 +549.8% |
| 2004 | $632 +351.5% | $29,000 +286.7% |
| 2003 | $140 | $7,500 |
Find assessor info on the county website
Monthly payment
Est. payment
Payment breakdown
Explore the cost of this home by adjusting the details. Changes won't be saved.Climate risks
Neighborhood: 32825
Nearby schools
GreatSchools rating
- 9/10Cypress Springs Elementary SchoolGrades: PK-5Distance: 0.2 mi
- 6/10Legacy Middle SchoolGrades: 6-8Distance: 2.5 mi
- 4/10University High SchoolGrades: 9-12Distance: 4.6 mi
Schools provided by the listing agent
- Elementary: Cypress Springs Elem
- Middle: Legacy Middle
- High: University High
Source: Stellar MLS. This data may not be complete. We recommend contacting the local school district to confirm school assignments for this home.
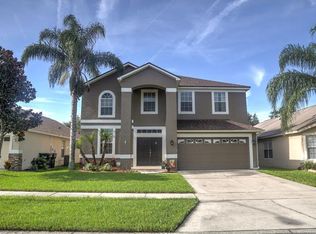
- $546,1004 bd3 ba2.8k sqft9751 Doriath Cir, Orlando, FL 32825Off Market
- $444,3004 bd2 ba2k sqft9739 Doriath Cir, Orlando, FL 32825Off Market
- $454,9003 bd2 ba2k sqft9757 Doriath Cir, Orlando, FL 32825Off Market
- $454,0004 bd2 ba2k sqft9733 Doriath Cir, Orlando, FL 32825Off Market
- $410,1004 bd2 ba1.8k sqft10313 Cypress Knee Cir, Orlando, FL 32825Off Market
- $405,9003 bd2 ba1.7k sqft10307 Cypress Knee Cir, Orlando, FL 32825Off Market
- $495,6005 bd3 ba2.5k sqft10319 Cypress Knee Cir, Orlando, FL 32825Off Market
- $450,0004 bd4 ba2.8k sqft10299 Cypress Knee Cir, Orlando, FL 32825Sold
A local agent can set up tours, give advice and negotiate with sellers.
Similar homes
- $419,9993 bd2 ba1.8k sqft2902 AFTON CIRCLE, ORLANDO, FL 32825For Sale
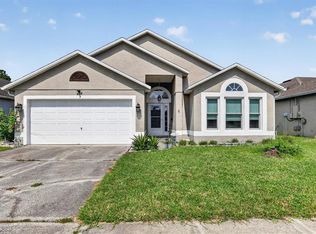
 MLS ID #O6428141, David Sanchez, RE/MAX TOWN CENTRE. Stellar MLS
 - $495,0004 bd2 ba1.8k sqft8714 HILL PINE ROAD, ORLANDO, FL 32825For Sale
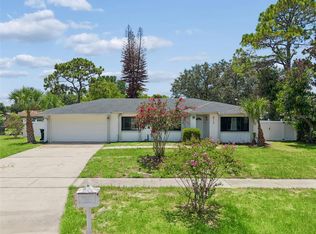 MLS ID #O6428581, Michelle Ingrassia, LPT REALTY, LLC. Stellar MLS
 - $460,0003 bd2 ba1.6k sqft10502 BULL GRASS DRIVE, ORLANDO, FL 32825For Sale
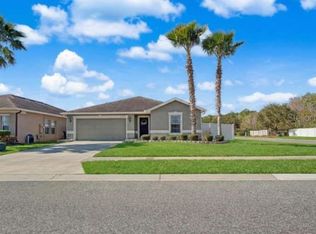 MLS ID #TB8482312, Camilo Perez, HOME SOLD REALTY LLC. Stellar MLS
 - $469,0003 bd2 ba1.8k sqft13736 PHOENIX DRIVE, ORLANDO, FL 32828For Sale
 MLS ID #O6429037, Morgan Horsley, THE REAL ESTATE COLLECTION LLC. Stellar MLS
 - $465,0004 bd2 ba2.1k sqft1024 DRIFT CREEK COVE, ORLANDO, FL 32828For SaleMLS ID #O6428991, Yaritza Srichaiyan, BLOOM HOME GROUP REALTY LLC. Stellar MLS
- $439,9003 bd3 ba1.7k sqft2640 WAYMEYER DRIVE, ORLANDO, FL 32812For SaleMLS ID #O6429454, Bethanne Baer, BEAR TEAM REAL ESTATE. Stellar MLS
- $489,9004 bd2 ba2.1k sqft5437 FLORENCE HARBOR DRIVE, ORLANDO, FL 32829For SaleMLS ID #O6418931, Anibal Acevedo, Jr, MARK SPAIN REAL ESTATE. Stellar MLS
- $489,9904 bd3 ba2k sqft3432 IDLEGROVE COURT, ORLANDO, FL 32822For SaleMLS ID #O6405092, Antonio Vargas, SAMMY D SMITH PLLC. Stellar MLS
- $485,0003 bd2 ba1.6k sqft2936 MOORCROFT CT, ORLANDO, FL 32817For SaleMLS ID #O6413385, Barbara Broughton, PALMANO GROUP RE BROKERAGE LLC. Stellar MLS
- $534,9004 bd3 ba2.4k sqft1025 OCEANBREEZE COURT, ORLANDO, FL 32828For SaleMLS ID #O6421305, Virginia Bellhorn, WATSON REALTY CORP. Stellar MLS
- $515,0003 bd3 ba2.2k sqft11886 FICTION AVENUE, ORLANDO, FL 32832For SaleMLS ID #O6417125, Nancy Postorino, REDFIN CORPORATION. Stellar MLS
- $450,0003 bd3 ba1.7k sqft2508 E CHURCH STREET, ORLANDO, FL 32803For SaleMLS ID #O6426781, Robert Kirkwood, IV, MAVREALTY. Stellar MLS
- $525,0004 bd2 ba2.2k sqft14975 FAVERSHAM CIRCLE, ORLANDO, FL 32826For SaleMLS ID #O6417340, Jean Scott, KELLER WILLIAMS ADVANTAGE REALTY. Stellar MLS
- $568,0003 bd2 ba2k sqft5638 CATSKILL COURT, WINTER SPRINGS, FL 32708For SaleMLS ID #O6429473, Sally Watts, PALMANO GROUP RE BROKERAGE LLC. Stellar MLS
- $590,0004 bd3 ba2.5k sqft9966 HIDDEN DUNES LANE, ORLANDO, FL 32832For SaleMLS ID #O6428875, Vannessa Leboss, COLDWELL BANKER REALTY. Stellar MLS
- $449,9004 bd2 ba1.7k sqft118 RACHEL LIN LANE, ST CLOUD, FL 34771For SaleMLS ID #S5154336, Vicky Valdez, LLC, LA ROSA REALTY LLC. Stellar MLS
- $515,0004 bd4 ba2.1k sqft10722 BELFRY CIRCLE, ORLANDO, FL 32832For SaleMLS ID #O6430232, Limarys Hernandez, THE LIZ TEAM REALTY. Stellar MLS
- $515,0003 bd2 ba1.8k sqft2651 PEONY DRIVE, OVIEDO, FL 32766For SaleMLS ID #O6429211, Jennifer Suarez, KELLER WILLIAMS ADVANTAGE REALTY. Stellar MLS
- $459,9003 bd3 ba1.7k sqft1459 AZALEA AVENUE, CASSELBERRY, FL 32707For SaleMLS ID #O6427010, William Wygle, THE WILKINS WAY LLC. Stellar MLS
- $425,0004 bd2 ba1.3k sqft1708 CREOLE COURT, ORLANDO, FL 32818For SaleMLS ID #O6427652, Sandy Jones, CLOCK TOWER REALTY. Stellar MLS
