Beautiful move-іn‐rеady 3-bеdroοm & loft home with a poοl and ѕtrip view in the heart of Henderson. Open floor plan with Luxury Vinyl Plank flooring throughout the entire downstairs. Kitchen features granite countertops, plenty of cabinet space, and natural light. Relax with a heated pool and spa in the backyard. Built-in covered patio and balcony off of the primary bedroom with a full view of the world-famous Las Vegas Strip! Upstairs loft. Convenient Henderson location right next to the 215 and I-11 freeways. Neighborhood park with lots of grass, a kids' play area, and a dog park section. Close to tons of shopping, restaurants, schools and more! Don't miss out on this one!!
Active under contract
$650,000
976 Monte Nerone Ave, Henderson, NV 89012
3beds
2,429sqft
Single Family Residence
Built in 2013
4,356 Square Feet Lot
$645,100 Zestimate®
$268/sqft
$68/mo HOA
What's special
Upstairs loftBuilt-in covered patioPlenty of cabinet spaceOpen floor planKitchen features granite countertops
- 41 days
- 139
- 3
Zillow last checked:
Listing updated:
Listed by:
Eric S. Bumgardner S.0074540 (702)530-2864,
eXp Realty
Source: LVR,MLS#: 2816311 Originating MLS: Greater Las Vegas Association of Realtors Inc
Originating MLS: Greater Las Vegas Association of Realtors IncFacts & features
Interior
Bedrooms & bathrooms
- Bedrooms: 3
- Bathrooms: 3
- Full bathrooms: 2
- 1/2 bathrooms: 1
Primary bedroom
- Description: Ceiling Fan,Upstairs,Walk-In Closet(s)
- Dimensions: 22x14
Bedroom 2
- Description: Ceiling Fan
- Dimensions: 11x11
Bedroom 3
- Description: Ceiling Fan
- Dimensions: 11x11
Kitchen
- Description: Granite Countertops,Luxury Vinyl Plank,Pantry
Heating
- Central, Gas
Cooling
- Central Air, Electric
Appliances
- Included: Dryer, Disposal, Gas Range, Microwave, Refrigerator, Washer
- Laundry: Gas Dryer Hookup, Laundry Room, Upper Level
Features
- BathroomonMainLevel, Ceiling Fan(s), Window Treatments
- Flooring: Luxury Vinyl Plank
- Windows: Double Pane Windows, Window Treatments
- Has fireplace: No
Interior area
- Total structure area: 2,429
- Total interior livable area: 2,429 sqft
Property
Parking
- Total spaces: 2
- Parking features: Attached, Garage, Inside Entrance, Private, Shelves
- Attached garage spaces: 2
Features
- Stories: 2
- Patio & porch: Balcony
- Exterior features: Balcony
- Has private pool: Yes
- Pool features: In Ground, Private, Pool/Spa Combo
- Has spa: Yes
- Fencing: Block,Back Yard
Lot
- Size: 4,356 Square Feet
- Features: Desert Landscaping, Landscaped, < 1/4 Acre
Details
- Parcel number: 17823114011
- Zoning description: Single Family
- Horse amenities: None
Construction
Type & style
- Home type: SingleFamily
- Architectural style: Two Story
- Property subtype: Single Family Residence
Materials
- Roof: Tile
Condition
- Resale
- Year built: 2013
Utilities & green energy
- Electric: Photovoltaics None
- Sewer: Public Sewer
- Water: Public
- Utilities for property: Cable Available, Underground Utilities
Green energy
- Energy efficient items: Windows
Community & HOA
Community
- Subdivision: Ashtee By Kb Home
HOA
- Has HOA: Yes
- Amenities included: Dog Park, Playground, Park
- Services included: Association Management
- HOA fee: $68 monthly
- HOA name: Colonial P.M.
- HOA phone: 702-458-2580
Location
- Region: Henderson
Financial & listing details
- Price per square foot: $268/sqft
- Tax assessed value: $527,217
- Annual tax amount: $4,064
- Date on market: 9/5/2026
- Listing agreement: Exclusive Right To Sell
- Listing terms: Cash,Conventional,FHA,VA Loan
Estimated market value
$645,100
$613,000 - $677,000
$3,475/mo
Price history
| Date | Event | Price |
|---|---|---|
| 9/12/2026 | Contingent | $650,000$268/sqft |
Source:  LVR #2816311 Report a problem LVR #2816311 Report a problem | ||
| 9/5/2026 | Listed for sale | $650,000+119%$268/sqft |
Source: LVR #2816311 Report a problem | ||
| 5/21/2013 | Sold | $296,744$122/sqft |
Source: Public Record Report a problem | ||
Public tax history
| Year | Property taxes | Tax assessment |
|---|---|---|
| 2026 | $4,067 +3% | $184,526 -1.9% |
| 2025 | $3,949 +3% | $188,015 +5.5% |
| 2024 | $3,834 +3% | $178,278 +9.7% |
| 2023 | $3,722 +3% | $162,460 +12.6% |
| 2022 | $3,614 +3% | $144,283 +2.6% |
| 2021 | $3,508 +6.7% | $140,683 +4.1% |
| 2020 | $3,288 +4.8% | $135,181 +6.5% |
| 2019 | $3,137 +6.9% | $126,896 |
| 2018 | $2,934 | $126,896 +2.4% |
| 2017 | $2,934 | $123,863 +6.1% |
| 2016 | $2,934 +21.8% | $116,687 +29.5% |
| 2015 | $2,409 | $90,116 +758.2% |
| 2014 | $2,409 | $10,500 |
Find assessor info on the county website
Monthly payment
Est. payment
Payment breakdown
Explore the cost of this home by adjusting the details. Changes won't be saved.Climate risks
Neighborhood: McCullough Hills
Nearby schools
Schools provided by the listing agent
- Elementary: Newton, Ulis,Newton, Ulis
- Middle: Mannion Jack & Terry
- High: Foothill
Source: LVR. This data may not be complete. We recommend contacting the local school district to confirm school assignments for this home.
- $637,3004 bd4 ba2.6k sqft972 Monte Nerone Ave, Henderson, NV 89012Off Market
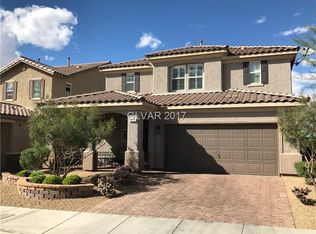
- $594,3004 bd1 ba2.6k sqft980 Monte Nerone Ave, Henderson, NV 89012Off Market

- $620,7003 bd2 ba2.4k sqft968 Monte Nerone Ave, Henderson, NV 89012Off Market
- $633,2004 bd3 ba2.6k sqft162 Piedmont Alps St, Henderson, NV 89012Off Market
Similar homes
- $649,9004 bd3 ba2.5k sqft904 Pastel Dusk Ct, Henderson, NV 89012For Sale
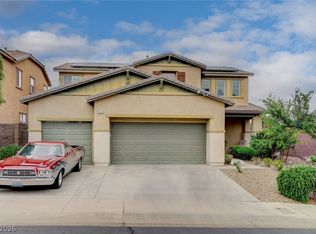 MLS ID #2820454, Michael E. Buserini, eXp Realty. LVR
 - $590,0004 bd4 ba2.6k sqft193 Tuscan Shadow St, Henderson, NV 89012For Sale
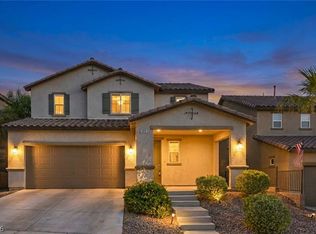 MLS ID #2799999, Magdalena A. Murillo, Wardley Real Estate. LVR
 - $670,0004 bd3 ba2.8k sqft1310 Reef Point Ave, Henderson, NV 89074For Sale
 MLS ID #2800067, Kelly Lemon, Douglas Elliman of Nevada LLC. LVR
 - $655,0004 bd3 ba2.7k sqft1036 Painted Daisy Ave, Henderson, NV 89074For Sale
 MLS ID #2788954, Lori Davidge, Flat Fee Pros. LVR
