This newly listed home offers flexible living close to the Sheridan Station in a rapidly changing part of the Two Creeks Neighborhood in Lakewood. Whether you're looking for a fixer-upper, a starter home or space for multi-generational living, this 3/2 single family home offers a versatile floor plan with separate ADU, detached 2-car garage on a tree lined 1/3- acre lot. Priced at $699,000.
The home still touts many of its original features from 1922 and some modern features like solar power to reduce utility costs, and has been under one ownership since 1989. The 15,290 square foot lot is zoned Mixed Use-Core-Transit (M-C-T) in Lakewood, which is a flexible mixed-use zoning encouraging density near transit hubs while allowing live/work, group home, clubs, bar/restaurant uses. New developments have a minimum height requirement of 3-stories which is perfect for townhomes and has a maximum of height of 10-stories (120 feet) allowing all manner of mixed-uses like apartments or hotels.
The 2,700 SF main residence offers 1,700 +/- square feet on the main floor living area with 2 covered patios in a 2/1 layout. The 1,000 +/- square foot lower level is partially finished with a bath room and washer/dryer area with hook-ups and could be easily configured into its own unit with separate entrance for extended family, guests, renters or roommates. The 1/1 ADU offers 600 square feet of living space and is rented to a long time tenant on a month to month basis.
980 Benton places you in an up and coming neighborhood just short walk or bike ride to three parks and over 180 miles of trails, bike paths. This central location linked by RTD transit systems placing you minutes from shopping entertainment, Auraria campus, downtown and the mountains.
For sale
Street View
$699,000
980 Benton Street #982, Denver, CO 80214
2beds
2,702sqft
:
Get pre-qualified$4,368/mo
Single Family Residence
Built in 1922
0.35 Acres Lot
$-- Zestimate®
$259/sqft
$-- HOA
What's special
- 10 hours |
- 27 |
- 2 |
Zillow last checked:
Listing updated:
Listed by:
Julie Leins 720-474-0928 julieleins@kw.com,
Keller Williams Advantage Realty LLC,
Win King 303-376-6333,
Keller Williams Realty Urban Elite
Source: REcolorado as distributed by MLS GRID,MLS#: 2851547
Facts & features
Interior
Bedrooms & bathrooms
- Bedrooms: 2
- Bathrooms: 2
- Full bathrooms: 2
- Main level bathrooms: 1
- Main level bedrooms: 2
Bedroom
- Level: Main
Bedroom
- Description: Second
- Features: Primary Suite
- Level: Main
Bathroom
- Description: Shared
- Features: Primary Suite
- Level: Main
Bathroom
- Level: Basement
Utility room
- Level: Basement
Heating
- Forced Air
Cooling
- Central Air
Appliances
- Included: Electric Water Heater
- Laundry: In Unit
Features
- Built-in Features
- Flooring: Carpet, Wood
- Basement: Bath/Stubbed,Full,Interior Entry
Interior area
- Total structure area: 2,702
- Total interior livable area: 2,702 sqft
- Finished area above ground: 1,694
- Finished area below ground: 480
Property
Parking
- Total spaces: 2
- Parking features: Garage
- Garage spaces: 2
Features
- Levels: One
- Stories: 1
- Patio & porch: Covered, Front Porch, Patio
- Fencing: Partial
Lot
- Size: 0.35 Acres
- Features: Corner Lot, Level, Near Public Transit
Details
- Parcel number: 058348
- Zoning: M-C-T, Lakewood
- Special conditions: Standard
Construction
Type & style
- Home type: SingleFamily
- Architectural style: Traditional
- Property subtype: Single Family Residence
Materials
- Brick, Frame
- Foundation: Concrete Perimeter
Condition
- Fixer
- Year built: 1922
Utilities & green energy
- Sewer: Public Sewer
- Water: Public
- Utilities for property: Cable Available, Electricity Connected, Internet Access (Wired), Natural Gas Connected, Phone Connected
Community & HOA
Community
- Security: Carbon Monoxide Detector(s), Smoke Detector(s)
- Subdivision: Golf Club Acres
HOA
- Has HOA: No
Location
- Region: Denver
Financial & listing details
- Price per square foot: $259/sqft
- Annual tax amount: $3,796
- Date on market: 7/31/2026
- Listing terms: Cash,Conventional
- Exclusions: Tenant Personal Property
- Ownership: Individual
- Electric utility on property: Yes
- Road surface type: Paved
Estimated market value
Not available
Estimated sales range
Not available
Not available
Price history
| Date | Event | Price |
|---|---|---|
| 7/31/2026 | Listed for sale | $699,000$259/sqft |
Source:  REcolorado as distributed by MLS GRID #2851547 Report a problem REcolorado as distributed by MLS GRID #2851547 Report a problem | ||
Public tax history
Tax history is unavailable.
Monthly payment
Est. payment
Payment breakdown
Explore the cost of this home by adjusting the details. Changes won't be saved.Climate risks
Neighborhood: Two Creeks
Nearby schools
GreatSchools rating
- 2/10Lumberg Elementary SchoolGrades: PK-6Distance: 1.5 mi
- 3/10Jefferson High SchoolGrades: 7-12Distance: 1.5 mi
Schools provided by the listing agent
- Elementary: Lumberg
- Middle: Jefferson
- High: Jefferson
- District: Jefferson County R-1
Source: REcolorado as distributed by MLS GRID. This data may not be complete. We recommend contacting the local school district to confirm school assignments for this home.
- $480,1002 bd2 ba660 sqft980 Benton St, Lakewood, CO 80214Off Market
- $522,9004 bd2 ba1.6k sqft970 Benton St, Lakewood, CO 80214Off Market
- $--2 bd2 ba-- sqft5375 W 10th Ave #F320A52C6, Denver, CO 80214Off Market
- $--1 bd1 ba-- sqft5375 W 10th Ave #776F18CCB, Denver, CO 80214Off Market
- $--2 bd2 ba1k sqft5375 W 10th Ave, Denver, CO 80214Off Market
- $483,1003 bd2 ba1.9k sqft995 Benton St, Lakewood, CO 80214Off Market
- $640,9004 bd2 ba1.8k sqft985 Benton St, Lakewood, CO 80214Off Market
- $653,1002 bd1 ba1.1k sqft975 Benton St, Lakewood, CO 80214Off Market
A local agent can set up tours, give advice and negotiate with sellers.
Similar homes
- $735,0004 bd3 ba2.3k sqft5955 W 7th Ave, Denver, CO 80214For Sale
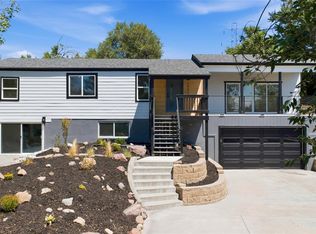
 MLS ID #7325710, Silvia Avila, Megastar Realty. REcolorado as distributed by MLS GRID
 - $699,0002 bd3 ba1.9k sqft1571 Sheridan Boulevard, Denver, CO 80214For Sale
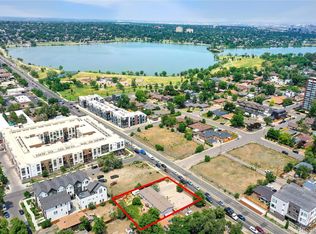 MLS ID #9285102, Julie Leins, Keller Williams Advantage Realty LLC. REcolorado as distributed by MLS GRID
 - $515,0003 bd1 ba1.8k sqft1019 Lamar Street, Denver, CO 80214For Sale
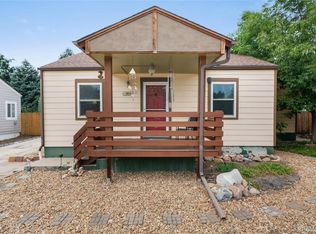 MLS ID #2771400, Tammy Breeser, Coldwell Banker Realty 54. REcolorado as distributed by MLS GRID
 - $765,0005 bd2 ba2.2k sqft1660 Ingalls Street, Lakewood, CO 80214For Sale
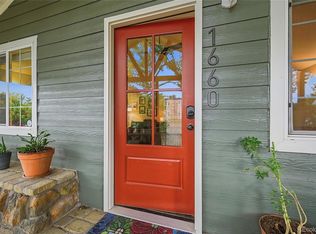 MLS ID #7870459, Siera Stevens, Resident Realty North Metro LLC. REcolorado as distributed by MLS GRID
 - $784,5003 bd2 ba1.7k sqft2305 Ames Street, Edgewater, CO 80214For SaleMLS ID #5673194, Shelby Sampson, The Agency - Denver. REcolorado as distributed by MLS GRID
- $699,9004 bd2 ba2.4k sqft2280 Newland Street, Edgewater, CO 80214For SaleMLS ID #7948262, Samantha Gilbert, Corken + Company Real Estate Group, LLC. REcolorado as distributed by MLS GRID
- $674,0003 bd2 ba1.6k sqft2564 Fenton Street, Edgewater, CO 80214For SaleMLS ID #9926376, Monica Cespedes, Keller Williams Realty Downtown LLC. REcolorado as distributed by MLS GRID
- $575,0004 bd2 ba1.9k sqft121 S Chase Street, Denver, CO 80226For SaleMLS ID #9221494, Laura Seitz, Compass - Denver. REcolorado as distributed by MLS GRID
- $550,0005 bd2 ba2.2k sqft7380 W 12th Avenue, Lakewood, CO 80214For SaleMLS ID #7562645, Ashley Schrock, Guide Real Estate. REcolorado as distributed by MLS GRID
- $675,0004 bd2 ba2k sqft1597 Julian Street, Denver, CO 80204For SaleMLS ID #8059443, Lexie White, HomeSmart. REcolorado as distributed by MLS GRID
- $629,0004 bd3 ba2.7k sqft5400 W 1st Avenue, Denver, CO 80226For SaleMLS ID #2515552, Adriana Ireta, Keller Williams DTC. REcolorado as distributed by MLS GRID
- $660,0003 bd2 ba2k sqft2251 Depew Street, Edgewater, CO 80214For SaleMLS ID #7923061, Meg Pitkin, Milehimodern. REcolorado as distributed by MLS GRID
- $465,0002 bd3 ba1.7k sqft6305 W 6th Avenue #D27, Denver, CO 80214For SaleMLS ID #2784998, Torrey Drake, Guide Real Estate. REcolorado as distributed by MLS GRID
- $725,0005 bd2 ba2.7k sqft1418 Perry Street, Denver, CO 80204For SaleMLS ID #6335418, Grant Dolby, Dolby Haas. REcolorado as distributed by MLS GRID
- $849,5004 bd3 ba1.9k sqft1985 Fenton Street, Denver, CO 80214For SaleMLS ID #2239638, Kimberly Johnson, Keller Williams Realty Downtown LLC. REcolorado as distributed by MLS GRID
- $650,0005 bd3 ba2.1k sqft4885 W 11th Avenue, Denver, CO 80204For SaleMLS ID #3568818, Alan Casavantes, 8z Real Estate. REcolorado as distributed by MLS GRID
- $618,2003 bd2 ba1.6k sqft2192 Harlan Street, Denver, CO 80214For SaleMLS ID #4899342, Kathleen Haas, Colorado Realty 4 Less, LLC. REcolorado as distributed by MLS GRID
- $600,0004 bd2 ba1.5k sqft1372 Zenobia Street, Denver, CO 80204For SaleMLS ID #3754797, EmpowerHome Team Colorado, Keller Williams Realty Northern Colorado. REcolorado as distributed by MLS GRID
- $600,0004 bd2 ba1.5k sqft1370 Zenobia Street, Denver, CO 80204For SaleMLS ID #8497897, EmpowerHome Team Colorado, Keller Williams Realty Northern Colorado. REcolorado as distributed by MLS GRID
- $739,0003 bd3 ba1.7k sqft2493 Eaton Street, Edgewater, CO 80214For SaleMLS ID #6986127, Alexis Martinez, Keyrenter Property Management Denver. REcolorado as distributed by MLS GRID
