**LUXURY LIVING AT ITS FINEST!** Construction by Coastal Homes, this stunning 2019 custom-built residence offers an exceptional blend of elegance, craftsmanship, and modern comfort with 4 bedrooms and 3.5 baths. From the moment you enter the welcoming foyer, you’ll appreciate the soaring ceilings, abundant natural light, beautiful crown molding, and thoughtfully designed open floor plan. As you step onto the tiled front porch and enter the home The impressive living spaces feature 12-foot ceilings, creating an incredible sense of openness and grandeur. The spacious family room is anchored by a beautiful fireplace and flows seamlessly into the gourmet kitchen and breakfast area. The chef-inspired kitchen showcases custom cabinetry, quartz countertops, stainless steel appliances, and a convenient eat-at bar, while a separate dining room provides the perfect setting for more formal gatherings. The luxurious primary suite offers a peaceful retreat with a tray ceiling and his-and-hers walk-in closets. The spa-like primary bath features granite countertops, double vanities, a cultured marble soaking/garden tub, and a separate shower. Every detail has been thoughtfully designed for comfort and style. One of the home's standout features is the **brand-new custom-built sunroom**, complete with heating and cooling, creating a beautiful year-round space for relaxing, entertaining, or enjoying the abundance of natural light. Step outside to discover a beautifully landscaped, fenced backyard featuring a stunning pergola—perfect for outdoor gatherings and quiet evenings at home. The property also features custom landscaping, a sprinkler system, storm windows, and shutters for added convenience and peace of mind. Built as a **Silver Fortified home**, this residence combines quality construction with added durability and efficiency, With its luxurious finishes, soaring ceilings, custom details, exceptional indoor-outdoor living, and meticulously maintained landscaping, this Coastal Homes masterpiece is truly a home you will be proud to call your own. Home is equipped with a generator for added peace
Pending
$405,000
9807 Maxwell Run, Mobile, AL 36608
4beds
2,452sqft
Single Family Residence, Residential
Built in ----
0.33 Acres Lot
$405,700 Zestimate®
$165/sqft
$21/mo HOA
What's special
Meticulously maintained landscapingBeautiful fireplaceSeparate dining roomBeautiful crown moldingConvenient eat-at barDouble vanitiesHis-and-hers walk-in closets
- 32 days
- 306
- 7
Zillow last checked:
Listing updated:
Listed by:
Casady Johnson 251-458-3355,
Rezults Real Estate Services LLC -Mobile
Source: GCMLS,MLS#: 7836058
Facts & features
Interior
Bedrooms & bathrooms
- Bedrooms: 4
- Bathrooms: 4
- Full bathrooms: 3
- 1/2 bathrooms: 1
Heating
- Central
Cooling
- Central Air
Appliances
- Included: Dishwasher, Gas Range, Microwave, Refrigerator
- Laundry: Laundry Room
Features
- Entrance Foyer, High Ceilings 9 ft Main, His and Hers Closets, Walk-In Closet(s)
- Flooring: Ceramic Tile, Laminate
- Windows: Shutters, Storm Window(s)
- Basement: None
- Has fireplace: Yes
- Fireplace features: Family Room, Gas Starter
Interior area
- Total structure area: 2,452
- Total interior livable area: 2,452 sqft
Video & virtual tour
Property
Parking
- Total spaces: 2
- Parking features: Garage
- Garage spaces: 2
Accessibility
- Accessibility features: None
Features
- Levels: One
- Patio & porch: Covered, Front Porch, Rear Porch
- Exterior features: Awning(s), Other
- Pool features: None
- Spa features: None
- Fencing: Back Yard
- Has view: Yes
- Waterfront features: None
Lot
- Size: 0.33 Acres
- Dimensions: 79 x 169 x 79 x 161
- Features: Back Yard, Landscaped
Details
- Additional structures: Pergola, Other
- Parcel number: 2705220000008041
Construction
Type & style
- Home type: SingleFamily
- Architectural style: Traditional
- Property subtype: Single Family Residence, Residential
Materials
- Brick
- Foundation: Slab
Utilities & green energy
- Electric: 220 Volts
- Sewer: Public Sewer
- Water: Public
- Utilities for property: Cable Available, Electricity Available, Natural Gas Available, Sewer Available, Water Available
Green energy
- Energy efficient items: Windows
Community & HOA
Community
- Features: None
- Subdivision: Maxwell Place
HOA
- Has HOA: Yes
- HOA fee: $250 annually
Location
- Region: Mobile
Financial & listing details
- Price per square foot: $165/sqft
- Tax assessed value: $349,800
- Annual tax amount: $676
- Date on market: 9/10/2026
- Electric utility on property: Yes
- Road surface type: Asphalt
Estimated market value
$405,700
$385,000 - $426,000
$2,477/mo
Price history
| Date | Event | Price |
|---|---|---|
| 9/12/2026 | Pending sale | $405,000$165/sqft |
Source:  GCMLS #7836058 Report a problem GCMLS #7836058 Report a problem | ||
| 9/11/2026 | Listed for sale | $405,000+37.8%$165/sqft |
Source: GCMLS #7836058 Report a problem | ||
| 4/30/2019 | Sold | $294,000+684%$120/sqft |
Source: Public Record Report a problem | ||
| 9/28/2018 | Sold | $37,500$15/sqft |
Source: Public Record Report a problem | ||
Public tax history
| Year | Property taxes | Tax assessment |
|---|---|---|
| 2025 | $1,428 +0.8% | $34,980 +0.8% |
| 2024 | $1,416 +4.2% | $34,700 +4.1% |
| 2023 | $1,359 +14.1% | $33,340 +13.6% |
| 2022 | $1,191 | $29,340 |
| 2021 | $1,191 +4.5% | $29,340 +4.3% |
| 2020 | $1,140 +193.8% | $28,120 +251.5% |
| 2019 | $388 | $8,000 |
| 2018 | $388 | $8,000 |
Find assessor info on the county website
Monthly payment
Est. payment
Payment breakdown
Explore the cost of this home by adjusting the details. Changes won't be saved.Climate risks
Neighborhood: Melrose
Nearby schools
Schools provided by the listing agent
- Elementary: Elsie Collier
- Middle: Bernice J Causey
- High: Baker
Source: GCMLS. This data may not be complete. We recommend contacting the local school district to confirm school assignments for this home.
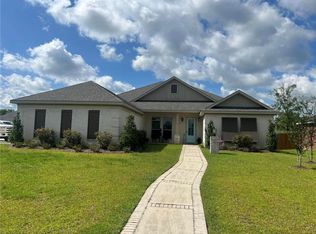

Similar homes
- $339,0004 bd3 ba2.3k sqft1250 Falling Creek Ct, Mobile, AL 36608For Sale
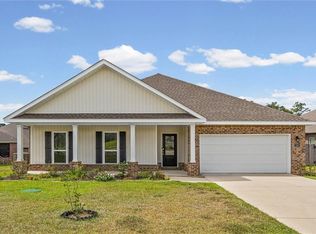 MLS ID #7852663, Brittney Filion, Real Broker LLC. GCMLS
 - $373,9003 bd3 ba2.5k sqft424 Hounds Run W, Mobile, AL 36608For Sale
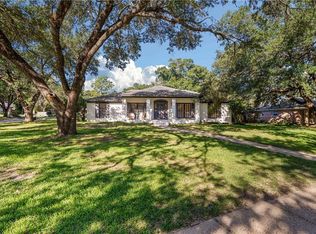 MLS ID #7841287, Tiffany Perkins, 1702 Real Estate. GCMLS
 - $430,0004 bd3 ba3k sqft10715 Hunters Ct E, Mobile, AL 36695For Sale
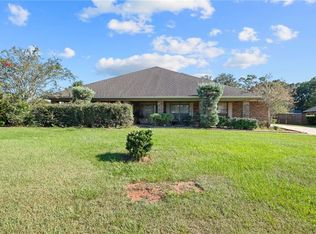 MLS ID #7846886, Patti Thornburg, Wellhouse Real Estate West LLC. GCMLS
 - $399,0004 bd3 ba2.8k sqft2151 Elliot Ct, Mobile, AL 36695For Sale
 MLS ID #7827620, Dylan Thomas, Revitalize Realty LLC. GCMLS
