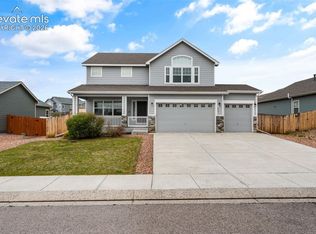
Previously the model home, this beautifully maintained Huntington ranch-style home offers an open and inviting floor plan from the moment you step inside. The main level features 3 bedrooms and 2 bathrooms, including a spacious primary suite with a luxurious 5-piece bath, double vanity, and large walk-in closet. The corner kitchen opens seamlessly to the family room and showcases staggered cabinetry, stainless steel appliances including a side-by-side refrigerator, and a large island with breakfast bar seating. Enjoy a fully landscaped and fenced backyard, 3-car garage, and central A/C for year-round comfort.
Pending
Price cut: $4.1K (7/9)
$424,900
9817 Beckham St, Peyton, CO 80831
3beds
1,602sqft
:
Get pre-qualified$2,606/mo
Single Family Residence
Built in 2018
9,578 Square Feet Lot
$-- Zestimate®
$265/sqft
$-- HOA
What's special
Spacious primary suiteStainless steel appliancesSide-by-side refrigeratorStaggered cabinetryLarge walk-in closetDouble vanityCorner kitchen
- 56 days |
- 711 |
- 38 |
Likely to sell faster than
Zillow last checked:
Listing updated:
Listed by:
Candace Hollon 812-508-1133,
Real Broker, LLC DBA Real
Source: elevateMLS,MLS#: 8297766
Facts & features
Interior
Bedrooms & bathrooms
- Bedrooms: 3
- Bathrooms: 2
- Full bathrooms: 2
Other
- Level: Main
- Area: 210 Square Feet
- Dimensions: 14 x 15
Heating
- Natural Gas
Cooling
- Ceiling Fan(s), Central Air
Appliances
- Included: Dishwasher, Dryer, Microwave, Range, Refrigerator, Washer
- Laundry: Electric Hook-up, Main Level
Features
- 5-Pc Bath, 9Ft + Ceilings, Breakfast Bar, High Speed Internet, Pantry
- Has basement: No
- Has fireplace: No
- Fireplace features: None
Interior area
- Total structure area: 1,602
- Total interior livable area: 1,602 sqft
- Finished area above ground: 1,602
- Finished area below ground: 0
Property
Parking
- Total spaces: 3
- Parking features: Attached, Concrete Driveway
- Attached garage spaces: 3
Features
- Patio & porch: Concrete
- Exterior features: Auto Sprinkler System
- Fencing: Back Yard
Lot
- Size: 9,578 Square Feet
- Features: Level, Near Schools, Landscaped
Details
- Parcel number: 5225311022
- Other equipment: Sump Pump
Construction
Type & style
- Home type: SingleFamily
- Architectural style: Ranch
- Property subtype: Single Family Residence
Materials
- Masonite, Framed on Lot, Frame
- Foundation: Crawl Space
- Roof: Composite Shingle
Condition
- Existing Home
- New construction: No
- Year built: 2018
Utilities & green energy
- Water: Assoc/Distr
- Utilities for property: Electricity Connected, Natural Gas Connected, Phone Available
Community & HOA
Location
- Region: Peyton
Financial & listing details
- Price per square foot: $265/sqft
- Tax assessed value: $466,037
- Annual tax amount: $2,888
- Date on market: 5/28/2026
- Listing terms: Cash,Conventional,FHA,VA Loan
- Electric utility on property: Yes
Estimated market value
Not available
Estimated sales range
Not available
Not available
Price history
| Date | Event | Price |
|---|---|---|
| 7/13/2026 | Pending sale | $424,900$265/sqft |
Source:  elevateMLS #8297766 Report a problem elevateMLS #8297766 Report a problem | ||
| 7/9/2026 | Price change | $424,900-1%$265/sqft |
Source: elevateMLS #8297766 Report a problem | ||
| 6/15/2026 | Price change | $429,000-1.2%$268/sqft |
Source: elevateMLS #8297766 Report a problem | ||
| 6/12/2026 | Price change | $434,000-1.1%$271/sqft |
Source: elevateMLS #8297766 Report a problem | ||
| 6/2/2026 | Price change | $439,000-2.2%$274/sqft |
Source: elevateMLS #8297766 Report a problem | ||
| 5/28/2026 | Listed for sale | $449,000+32.5%$280/sqft |
Source: elevateMLS #8297766 Report a problem | ||
| 8/23/2019 | Sold | $338,913$212/sqft |
Source: Public Record Report a problem | ||
Public tax history
| Year | Property taxes | Tax assessment |
|---|---|---|
| 2024 | $3,669 +62% | $31,230 |
| 2023 | $2,265 -2.1% | $31,230 +35.6% |
| 2022 | $2,314 | $23,030 -2.8% |
| 2021 | -- | $23,690 +2.2% |
| 2020 | $2,252 -29.8% | $23,180 |
| 2019 | $3,208 | $23,180 +157.6% |
| 2018 | -- | $9,000 +121.7% |
| 2017 | $1,269 | $4,060 |
Find assessor info on the county website
Monthly payment
Est. payment
Payment breakdown
Explore the cost of this home by adjusting the details. Changes won't be saved.Climate risks
Neighborhood: 80831
Nearby schools
GreatSchools rating
- 6/10Bennett Ranch Elementary SchoolGrades: PK-5Distance: 0.2 mi
- 5/10Falcon Middle SchoolGrades: 6-8Distance: 0.1 mi
- 5/10Falcon High SchoolGrades: 9-12Distance: 2.5 mi
Schools provided by the listing agent
- Elementary: Bennett
- Middle: Falcon
- High: Falcon
- District: District 49
Source: elevateMLS. This data may not be complete. We recommend contacting the local school district to confirm school assignments for this home.
- $461,8004 bd1 ba1.7k sqft9827 Beckham St, Peyton, CO 80831Off Market
- $565,6004 bd3 ba3.3k sqft9807 Beckham St, Peyton, CO 80831Off Market

- $446,4003 bd2 ba1.9k sqft9837 Beckham St, Peyton, CO 80831Off Market
- $437,5002 bd2 ba1.4k sqft9807 Jaggar Way, Peyton, CO 80831Off Market

- $595,4004 bd3 ba3.6k sqft9815 Jagger, Peyton, CO 80831Off Market
- $575,0005 bd3 ba3.1k sqft10085 Exeter Trl, Peyton, CO 80831Sold
- $511,1003 bd2 ba2.3k sqft9777 Beckham St, Peyton, CO 80831Off Market
- $472,0004 bd3 ba1.9k sqft9815 Jaggar Way, Peyton, CO 80831Off Market
A local agent can set up tours, give advice and negotiate with sellers.
Similar homes
- $430,0003 bd3 ba2.2k sqft12206 Sleeping Bear Rd, Peyton, CO 80831For Sale

 MLS ID #9636281, Raquel Robison MRP , The Platinum Group. elevateMLS
 - $535,0003 bd3 ba2.3k sqft10092 Moorcroft Drive, Peyton, CO 80831For Sale
 MLS ID #7927631, Jed Johnson. eXp Realty
 - $419,9973 bd2 ba1.6k sqft10993 Avena Rd, Peyton, CO 80831For Sale
 MLS ID #2068509, Ryan Crittenden ABR GRI MRP PSA RENE SRS , PREMIER PROPERTIES REALTY GROU. elevateMLS
 - $419,9993 bd3 ba1.6k sqft12956 Casa De Campo Rd, Peyton, CO 80831For Sale
 MLS ID #6644717, Laura Swearingen, LPT Realty LLC. elevateMLS
 - $465,0003 bd3 ba1.9k sqft10032 Jaggar Way, Peyton, CO 80831For SaleMLS ID #5393859, Michelle Pace SRES , RE/MAX Real Estate Group LLC. elevateMLS
- $480,0004 bd3 ba2k sqft10024 Jaggar Way, Peyton, CO 80831For SaleMLS ID #7565898, J.P. Speers, Berkshire Hathaway HomeServices Rocky M. Royal Gorge AOR
- $399,8993 bd2 ba1.4k sqft9350 Morfontaine Rd, Peyton, CO 80831For SaleMLS ID #7515249, Anthony Nicandro, Better Homes and Gardens Real Estate Kenney & Company. elevateMLS
- $415,0003 bd3 ba1.5k sqft12633 Pine Valley Cir, Peyton, CO 80831For SaleMLS ID #4018532, Cameron McClellan, Exp Realty LLC. elevateMLS
- $389,9003 bd2 ba1.4k sqft12860 Casa De Campo Rd, Peyton, CO 80831For SaleMLS ID #5288882, Robert Deyoung MRP , Harmony Real Estate Group, Inc. elevateMLS
- $425,0003 bd3 ba1.7k sqft10957 Avena Rd, Peyton, CO 80831For SaleMLS ID #7737961, Janie Howard CRS MRP SRES , Woodleaf Realty Co.. elevateMLS
- $449,9003 bd2 ba1.7k sqft12820 Stone Valley Dr, Peyton, CO 80831For SaleMLS ID #9502846, Erin Eckert, Premier Real Estate Colorado LLC. elevateMLS
- $435,0003 bd3 ba1.9k sqft8088 Nico Way, Peyton, CO 80831For SaleMLS ID #7976430, Dana Goodman, ERA Shields Real Estate. elevateMLS
- $424,0003 bd3 ba2.1k sqft12119 Kaufman Point, Peyton, CO 80831For SaleMLS ID #8199892, Brian Coram, The Cutting Edge. elevateMLS
- $399,0003 bd2 ba1.4k sqft12828 Stone Valley Dr, Peyton, CO 80831For SaleMLS ID #8806954, Casey Fortune, Fortune Realty. elevateMLS
- $405,0003 bd3 ba1.5k sqft12854 Royal Birkdale Rd, Peyton, CO 80831For SaleMLS ID #8573956, Brittany Martin, Equity Colorado Real Estate. elevateMLS
- $529,9004 bd3 ba2.3k sqft10087 Beckham St, Peyton, CO 80831For SaleMLS ID #9285112, Daniela Galvan-wall GRI , Galvan and Gardner Real Estate Group, Inc.. elevateMLS
- $435,0003 bd3 ba2k sqft7269 Maybeck Vw, Peyton, CO 80831For SaleMLS ID #7787539, Timothy Nelson, Engel & Voelkers Pikes Peak. elevateMLS
- $439,9003 bd3 ba1.8k sqft8128 Isabel Pl, Falcon, CO 80831For SaleMLS ID #1553266, Ben Deis, Benjamin Lamar Deis. elevateMLS
- $465,0004 bd4 ba2.2k sqft10635 Ross Lake Dr, Peyton, CO 80831For SaleMLS ID #8405330, Patrick Muldoon, Muldoon Associates Inc. elevateMLS
- $401,0003 bd3 ba1.6k sqft11118 Willmore Dr, Peyton, CO 80831For SaleMLS ID #11739344, Barbara A Schlinker, Your Home Sold Guaranteed Realty - Barb Has The Buyers Team. My State MLS
