Priced below market for this Haven of Relaxation & Tranquility::: One-Level Condo with 2 Bedrooms, 2 Baths + Den, 2-Car Garage + Mountains::::
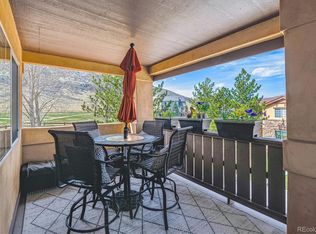
This beautiful single-level home offers a spacious open layout featuring a stunning quartz kitchen island, soft-close cabinetry, ample storage, a pantry, and convenient access to the garage. Enjoy relaxing or entertaining on the covered patio just off the Living Room.
The oversized two-car tandem garage includes brand-new epoxy flooring and built-in shelving. Located just steps from scenic mountain trails for hiking, biking, and equestrian activities; this home offers the very best location in the community.
Enjoy exceptional neighborhood amenities, including a beautiful community park, scenic trails, and a peaceful lake. With easy city access for entertainment and dining, you’ll appreciate the perfect balance of convenience along with the quiet, peaceful lifestyle that’s not always easy to find.
Looking for updated home, convenience, peace and tranquility? You’ve found it!
**TEMPORARILY Under Contract and Pending; no inspection done; Disagreement between Buyers so they simply changed their minds!! Their LOSS! YOUR Gain!! +++++. PRICE REDUCTION!
For sale
Price cut: $6.5K (7/13)
$562,500
9836 W Freiburg Drive Bldg 4 #B, Littleton, CO 80127
2beds
1,476sqft
Townhouse
Built in 2002
-- sqft lot
$-- Zestimate®
$381/sqft
$410/mo HOA
What's special
Oversized two-car tandem garageAmple storageSingle-level homeSoft-close cabinetryStunning quartz kitchen islandSpacious open layout
- 176 days |
- 384 |
- 5 |
Zillow last checked:
Listing updated:
Listed by:
Karen Dodge 303-956-3017 kgdodge@msn.com,
Showcase Properties Unlimited
Source: REcolorado as distributed by MLS GRID,MLS#: 9101385
Facts & features
Interior
Bedrooms & bathrooms
- Bedrooms: 2
- Bathrooms: 2
- Full bathrooms: 1
- 3/4 bathrooms: 1
- Main level bathrooms: 2
- Main level bedrooms: 2
Bedroom
- Description: Large... King-Sized Bdrm Set
- Features: Primary Suite
- Level: Main
- Area: 210 Square Feet
- Dimensions: 15 x 14
Bedroom
- Description: Light And Bright
- Features: Primary Suite
- Level: Main
- Area: 150 Square Feet
- Dimensions: 15 x 10
Bathroom
- Description: Accessible Shower + 2nd Shower
- Features: Primary Suite
- Level: Main
Bathroom
- Features: Primary Suite
- Level: Main
- Area: 40 Square Feet
- Dimensions: 5 x 8
Den
- Description: Built-In Desk With Storage, Shelves
- Level: Main
- Area: 99 Square Feet
- Dimensions: 11 x 9
Dining room
- Description: Beverage Refrigerator, Add'l Storage
- Level: Main
- Area: 77 Square Feet
- Dimensions: 7 x 11
Kitchen
- Description: Quartz Island, Softclose Cabinets
- Level: Main
- Area: 154 Square Feet
- Dimensions: 11 x 14
Laundry
- Description: Convenient Shelving
- Level: Main
- Area: 18 Square Feet
- Dimensions: 3 x 6
Living room
- Description: Gas Fireplace, Patio Access
- Level: Main
- Area: 240 Square Feet
- Dimensions: 15 x 16
Heating
- Forced Air
Cooling
- Central Air
Appliances
- Included: Bar Fridge, Dishwasher, Disposal, Dryer, Gas Water Heater, Microwave, Range, Refrigerator, Self Cleaning Oven, Washer
- Laundry: In Unit
Features
- Built-in Features, Ceiling Fan(s), Five Piece Bath, High Ceilings, High Speed Internet, Kitchen Island, No Stairs, Open Floorplan, Pantry, Primary Suite, Quartz Counters, Smoke Free, Walk-In Closet(s)
- Flooring: Carpet, Laminate
- Windows: Double Pane Windows, Window Coverings
- Has basement: No
- Number of fireplaces: 1
- Fireplace features: Gas, Living Room
- Common walls with other units/homes: 1 Common Wall
Interior area
- Total structure area: 1,476
- Total interior livable area: 1,476 sqft
- Finished area above ground: 1,476
Property
Parking
- Total spaces: 2
- Parking features: Concrete, Floor Coating, Lighted, Storage, Tandem
- Attached garage spaces: 2
Features
- Levels: One
- Stories: 1
- Entry location: Ground
- Patio & porch: Covered, Patio
- Exterior features: Lighting
- Fencing: None
- Has view: Yes
- View description: City, Mountain(s)
Lot
- Features: Borders Public Land, Corner Lot, Cul-De-Sac, Foothills, Greenbelt, Landscaped, Mountainous, Open Space, Sprinklers In Front
Details
- Parcel number: 440408
- Special conditions: Standard
Construction
Type & style
- Home type: Townhouse
- Architectural style: Contemporary
- Property subtype: Townhouse
- Attached to another structure: Yes
Materials
- Brick, Stucco
- Foundation: Concrete Perimeter, Slab
- Roof: Composition
Condition
- Updated/Remodeled
- Year built: 2002
Utilities & green energy
- Electric: 110V, 220 Volts, 220 Volts in Garage
- Sewer: Public Sewer
- Water: Public
- Utilities for property: Cable Available, Electricity Connected, Natural Gas Connected, Phone Connected
Community & HOA
Community
- Security: Carbon Monoxide Detector(s), Radon Detector, Smoke Detector(s)
- Subdivision: Trailmark
HOA
- Has HOA: Yes
- Amenities included: Park, Playground, Pond Seasonal, Trail(s)
- Services included: Maintenance Grounds, Snow Removal
- HOA fee: $355 monthly
- HOA name: Star Canyon Condos
- HOA phone: 303-933-6279
- Second HOA fee: $165 quarterly
- Second HOA name: Trailmark at Chatfield
- Second HOA phone: 303-933-6279
Location
- Region: Littleton
Financial & listing details
- Price per square foot: $381/sqft
- Tax assessed value: $445,972
- Annual tax amount: $2,679
- Date on market: 2/24/2026
- Listing terms: Cash,Conventional,FHA,VA Loan
- Ownership: Individual
- Electric utility on property: Yes
- Road surface type: Paved
Estimated market value
Not available
Estimated sales range
Not available
Not available
Price history
| Date | Event | Price |
|---|---|---|
| 7/13/2026 | Price change | $562,500-1.1%$381/sqft |
Source:  REcolorado as distributed by MLS GRID #9101385 Report a problem REcolorado as distributed by MLS GRID #9101385 Report a problem | ||
| 5/1/2026 | Price change | $569,000-0.1%$386/sqft |
Source: REcolorado as distributed by MLS GRID #9101385 Report a problem | ||
| 4/19/2026 | Price change | $569,500-0.1%$386/sqft |
Source: REcolorado as distributed by MLS GRID #9101385 Report a problem | ||
| 4/16/2026 | Pending sale | $570,000$386/sqft |
Source: REcolorado as distributed by MLS GRID #9101385 Report a problem | ||
| 2/24/2026 | Listed for sale | $570,000+32.6%$386/sqft |
Source: REcolorado as distributed by MLS GRID #9101385 Report a problem | ||
| 11/13/2020 | Listing removed | $2,200$1/sqft |
Source: Vision Quest Homes Llc #4314589 Report a problem | ||
| 10/29/2020 | Listed for rent | $2,200$1/sqft |
Source: Vision Quest Homes Llc #4314589 Report a problem | ||
| 6/29/2020 | Sold | $430,000+1.2%$291/sqft |
Source: Public Record Report a problem | ||
| 6/3/2020 | Pending sale | $425,000$288/sqft |
Source: Re/max Professionals #2419783 Report a problem | ||
| 5/28/2020 | Listed for sale | $425,000+80.9%$288/sqft |
Source: Re/max Professionals #2419783 Report a problem | ||
| 8/26/2013 | Sold | $235,000+6.8%$159/sqft |
Source: Public Record Report a problem | ||
| 4/25/2011 | Sold | $220,000-2.2%$149/sqft |
Source: Public Record Report a problem | ||
| 3/9/2011 | Price change | $225,000-2.2%$152/sqft |
Source: 360 Real Estate, Inc #961185 Report a problem | ||
| 1/17/2011 | Listed for sale | $230,000-0.8%$156/sqft |
Source: 360 Real Estate, Inc #961185 Report a problem | ||
| 4/29/2002 | Sold | $231,915$157/sqft |
Source: Public Record Report a problem | ||
Public tax history
| Year | Property taxes | Tax assessment |
|---|---|---|
| 2025 | $2,679 0% | $27,873 -1.9% |
| 2024 | $2,680 -0.7% | $28,408 |
| 2023 | $2,700 -1.7% | $28,408 +1.1% |
| 2022 | $2,746 +9.1% | $28,098 -2.8% |
| 2021 | $2,517 | $28,906 +8.8% |
| 2020 | $2,517 +0.8% | $26,561 |
| 2019 | $2,497 +35.9% | $26,561 +34.5% |
| 2018 | $1,837 | $19,755 |
| 2017 | $1,837 -14.6% | $19,755 +8% |
| 2016 | $2,151 | $18,285 |
| 2015 | $2,151 +21.6% | $18,285 +26.3% |
| 2014 | $1,768 -2.7% | $14,472 |
| 2013 | $1,817 +1.5% | $14,472 -1% |
| 2012 | $1,790 -2.9% | $14,624 |
| 2011 | $1,844 -5.7% | $14,624 -3.5% |
| 2010 | $1,956 -5.5% | $15,160 |
| 2009 | $2,069 -8.1% | $15,160 -2.3% |
| 2008 | $2,252 -12.4% | $15,510 |
| 2007 | $2,571 -0.1% | $15,510 -7.3% |
| 2006 | $2,573 +4.3% | $16,730 +5.8% |
| 2005 | $2,466 +5.2% | $15,820 |
| 2004 | $2,345 +207.5% | $15,820 |
| 2003 | $762 | $15,820 |
Find assessor info on the county website
Monthly payment
Est. payment
Payment breakdown
Explore the cost of this home by adjusting the details. Changes won't be saved.Climate risks
Neighborhood: 80127
Nearby schools
GreatSchools rating
- 6/10Shaffer Elementary SchoolGrades: PK-5Distance: 2.5 mi
- 7/10Falcon Bluffs Middle SchoolGrades: 6-8Distance: 1.9 mi
- 10/10Chatfield High SchoolGrades: 9-12Distance: 3.7 mi
Schools provided by the listing agent
- Elementary: Shaffer
- Middle: Falcon Bluffs
- High: Chatfield
- District: Jefferson County R-1
Source: REcolorado as distributed by MLS GRID. This data may not be complete. We recommend contacting the local school district to confirm school assignments for this home.
- $600,0002 bd2 ba1.4k sqft9836 W Freiburg Dr #4E, Littleton, CO 80127Sold
- $550,0002 bd2 ba1.5k sqft9836 W Freiburg Dr #4G, Littleton, CO 80127Sold

- $590,0003 bd2 ba1.5k sqft9836 W Freiburg Dr #4A, Littleton, CO 80127Sold

- $509,6003 bd2 ba1.4k sqft9836 W Freiburg Dr #4F, Littleton, CO 80127Off Market
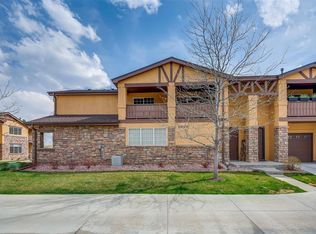
- $494,6002 bd2 ba1.4k sqft9836 W Freiburg Dr #4C, Littleton, CO 80127Off Market
- $449,8002 bd2 ba1.2k sqft9836 W Freiburg Dr #4D, Littleton, CO 80127Off Market
- $567,3002 bd2 ba1.6k sqft9836 W Freiburg Dr #4H, Littleton, CO 80127Off Market
- $---- bd-- ba-- sqft9836 W Freiburg Dr, Littleton, CO 80127Off Market
A local agent can set up tours, give advice and negotiate with sellers.
Similar homes
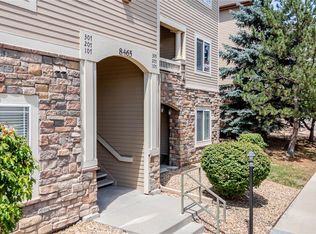
- $362,5002 bd2 ba1.1k sqft8465 S Holland Way #205, Littleton, CO 80128For Sale
 MLS ID #5134721, Austin Hurt, Gold Compass Real Estate, LLC. REcolorado as distributed by MLS GRID
 - $564,9003 bd3 ba1.9k sqftClocktower, Littleton, CO 80129For Sale
 MLS ID #4247695, John Ramirez, RE/MAX Professionals. REcolorado as distributed by MLS GRID
 - $549,9003 bd3 ba1.8k sqft5099 S Robb Street, Littleton, CO 80127For Sale
 MLS ID #7763940, Darcy Dawson, HomeSmart Realty. REcolorado as distributed by MLS GRID
 - $500,0004 bd4 ba2.2k sqft2985 W Long Drive #B, Littleton, CO 80120For Sale
 MLS ID #1870504, Kathy Recker, RE/MAX Synergy. REcolorado as distributed by MLS GRID
 - $469,0002 bd3 ba2k sqftRed Oak Townhomes, Littleton, CO 80123For SaleMLS ID #9446942, Lindsey Friedman, Compass - Denver. REcolorado as distributed by MLS GRID
- $385,0003 bd3 ba1.8k sqft7422 S Zephyr Court, Littleton, CO 80128For SaleMLS ID #8173409, Bernadine Edmonds-Mcdonald, BCR Realty Inc.. REcolorado as distributed by MLS GRID
- $331,0002 bd2 ba1.1k sqft7388 S Alkire Street #206, Littleton, CO 80127For SaleMLS ID #4382954, Camille Bonniwell, BC Realty LLC. REcolorado as distributed by MLS GRID
- $534,9004 bd3 ba1.9k sqft529 Chiswick Circle, Highlands Ranch, CO 80126For SaleMLS ID #2821885, Michael Barker, RE/MAX Professionals. REcolorado as distributed by MLS GRID
- $299,0002 bd2 ba993 sqft7388 S Alkire Street #305, Littleton, CO 80127For SaleMLS ID #2140980, Marlo Quade, Brick & Main Real Estate. REcolorado as distributed by MLS GRID
- $450,0002 bd1 ba821 sqft5595 S Zang St, Littleton, CO 80127For Sale
 MLS ID #1139389, Julie Hanna, NAV Real Estate. elevateMLS
 - $305,0002 bd2 ba962 sqft7468 S Alkire Street #104, Littleton, CO 80127For SaleMLS ID #3012856, Robert Sharpe, RE/MAX Synergy. REcolorado as distributed by MLS GRID
- $395,0003 bd2 ba1.3k sqft12348 W Dorado Place #102, Littleton, CO 80127For SaleMLS ID #1623988, Lori Perry. eXp Realty
- $499,0002 bd2 ba1.3k sqft1403 Laurenwood Way, Highlands Ranch, CO 80129For SaleMLS ID #4804915, Seth Sorensen, CO Home Base, LLC. REcolorado as distributed by MLS GRID
- $579,9003 bd3 ba1.8k sqft2285 E Noble Street, Centennial, CO 80121For SaleMLS ID #4280094, Darren Fogel, MB Denver Colorado Realty Source. REcolorado as distributed by MLS GRID
- $509,0002 bd2 ba1.6k sqft3851 Stonebrush Drive #11C, Littleton, CO 80126For SaleMLS ID #4164912, Jennifer Vitella, Coldwell Banker Realty 24. REcolorado as distributed by MLS GRID
- $389,0002 bd3 ba1.5k sqftWolhurst Landing Townhomes, Littleton, CO 80120For SaleMLS ID #1731217, Silvana Smith, DENVER R.E.S.. REcolorado as distributed by MLS GRID
- $595,0002 bd3 ba1.9k sqft10134 Bluffmont Lane, Lone Tree, CO 80124For SaleMLS ID #9247326, Guyana Gulyan, HomeSmart. REcolorado as distributed by MLS GRID
- $449,9004 bd2 ba2k sqft5380 S Prescott Street, Littleton, CO 80120For SaleMLS ID #3476712, Cheri Barber-Walker, HomeSmart. REcolorado as distributed by MLS GRID
- $459,0002 bd3 ba1.2k sqft2275 Santini Trail #E, Littleton, CO 80129For SaleMLS ID #4849835, Noë Gonzalez, NAV Real Estate. REcolorado as distributed by MLS GRID
- $350,0002 bd2 ba997 sqftDeer Creek Condo, Littleton, CO 80128For SaleMLS ID #3317991, Rebecca Sullivan, LoKation Real Estate. REcolorado as distributed by MLS GRID
