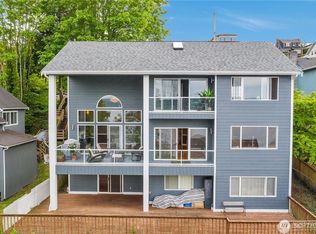
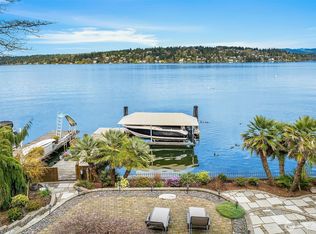
Unique and rare 50' foot Lake Washington waterfront property in Seattle. This thoughtfully designed home offers an array of spacious living areas and boasts breathtaking, uninterrupted views of Lake Washington. Features include expansive skylights and glass windows that cultivate a vibrant and welcoming ambiance. Multiple decks offer venues for outdoor dining, lively gatherings, relaxation, and year round lake, mountain, tree lined views. Remodeled kitchen includes custom cabinetry, quartz countertops, extensive pull-out storage, appliance garage, wine refrigerator, and more. At lake level you have additional living space and/or a separate living space with private entry. You will also enjoy a 60' deep-water dock perfect for deep water moorage, 30' boat lift, and uniquely large deck for entertaining or enjoying the existing 8 person hot tub. Waterfront activities are a dream come true with the swim ladder, paddleboard rack, and professional CanDock floating dock which allows you to easily access and launch a paddleboard. And, don't forget your best friend, a doggie swim dock is ready to go.
Active
Listed by: WPI Real Estate Services, Inc. • Carol Leong • 206-683-6004
$1,875,000
9846 Rainier Avenue S, Seattle, WA 98118
4beds
2,720sqft
Single Family Residence
Built in 1981
4,748 Square Feet Lot
$1,799,200 Zestimate®
$689/sqft
$-- HOA
What's special
Remodeled kitchenPaddleboard rackThoughtfully designed homeAppliance garageDoggie swim dockExpansive skylightsCustom cabinetry
- --
- on Zillow
- 1,134
- views
- 88
- saves
Likely to sell faster than
Zillow last checked:
Listing updated:
Listed by:
Carol Leong 206-683-6004 carol@brixstoneholdings.com,
WPI Real Estate Services, Inc.,
Angela Mueller 425-403-9988,
WPI Real Estate Services, Inc.
Source: NWMLS as distributed by MLS GRID,MLS#: 2586906
Facts & features
Interior
Bedrooms & bathrooms
- Bedrooms: 4
- Bathrooms: 3
- Full bathrooms: 2
- 1/2 bathrooms: 1
- Main level bathrooms: 1
Heating
- 90%+ High Efficiency, Forced Air, Heat Pump, Electric, Natural Gas
Cooling
- 90%+ High Efficiency, Forced Air, Heat Pump
Appliances
- Included: Dishwasher, Disposal, Double Oven, Dryer, Microwave, Refrigerator, Stove(s)/Range(s), Washer, Dishwasher(s), Dryer(s), Garbage Disposal, Microwave(s), Refrigerator(s), Washer(s), Water Heater: Electric, Water Heater Location: Laundry Room
Features
- Ceiling Fan(s), Dining Room, High Tech Cabling
- Flooring: Ceramic Tile, Carpet
- Windows: Dbl Pane/Storm Window, Skylight(s)
- Basement: Daylight,Finished
- Has fireplace: No
Interior area
- Total structure area: 2,720
- Total interior livable area: 2,720 sqft
Property
Parking
- Total spaces: 4
- Parking features: Driveway, Attached Garage, Off Street
- Has attached garage: Yes
- Covered spaces: 2
- Uncovered spaces: 2
Features
- Levels: Multi/Split
- Entry location: Lower,Main
- Patio & porch: Second Kitchen, Ceiling Fan(s), Dbl Pane/Storm Window, Dining Room, High Tech Cabling, Hot Tub/Spa, Security System, Skylight(s), Vaulted Ceiling(s), Walk-In Closet(s), Water Heater, Wet Bar, Wine/Beverage Refrigerator
- Has spa: Yes
- Spa features: Indoor
- Has view: Yes
- View description: City, Islands, Lake, Mountain(s)
- Has water view: Yes
- Water view: Lake
- Waterfront features: Low Bank, Bulkhead, Lake
- Frontage length: Waterfront Ft: 50
Lot
- Size: 4,748 Square Feet
- Features: Curbs, Paved, Sidewalk, Cable TV, Deck, Dock, Fenced-Fully, Gas Available, Gated Entry, High Speed Internet, Hot Tub/Spa, Moorage, Patio
- Topography: Partial Slope
- Residential vegetation: Garden Space
Details
- Parcel number: 7129301665
- Zoning: NR-3
- Zoning description: Jurisdiction: City
- Special conditions: Standard
Construction
Type & style
- Home type: SingleFamily
- Architectural style: Contemporary,Multi Level
- Property subtype: Single Family Residence
Materials
- Wood Siding
- Roof: Flat
Condition
- Year built: 1981
Utilities & green energy
- Electric: Company: Seattle City Light
- Sewer: Sewer Connected, Company: Seattle Public Utilities
- Water: Public, Company: Seattle Public Utilities
Community & HOA
Community
- Security: Security System
- Subdivision: Upper Rainier Beach
Location
- Region: Seattle
Financial & listing details
- Price per square foot: $689/sqft
- Tax assessed value: $1,875,000
- Annual tax amount: $18,846
- Date on market: 9/24/2026
- Listing terms: Conventional
- Inclusions: Dishwasher(s), Double Oven, Dryer(s), Garbage Disposal, Microwave(s), Refrigerator(s), Stove(s)/Range(s), Washer(s)
Estimated market value
$1,799,200
$1.71M - $1.89M
$5,847/mo
Price history
| Date | Event | Price |
|---|---|---|
| 9/24/2026 | Listed for sale | $1,875,000+189%$689/sqft |
Source:  NWMLS as distributed by MLS GRID #2586906 Report a problem | ||
| 11/22/2012 | Listing removed | $648,800+1.7%$239/sqft |
Source: RE/MAX NORTHWEST REALTORS #334673 Report a problem | ||
| 11/20/2012 | Sold | $637,750-1.7%$234/sqft |
Source: NWMLS as distributed by MLS GRID #334673 Report a problem | ||
| 4/15/2012 | Price change | $648,800-1.5%$239/sqft |
Source: RE/MAX Northwest #334673 Report a problem | ||
| 3/26/2012 | Price change | $658,518-5.7%$242/sqft |
Source: RE/MAX Northwest #334673 Report a problem | ||
| 3/8/2012 | Price change | $698,000-3.1%$257/sqft |
Source: RE/MAX Northwest #334673 Report a problem | ||
| 2/25/2012 | Price change | $720,000-2.5%$265/sqft |
Source: RE/MAX Northwest #334673 Report a problem | ||
| 2/10/2012 | Listed for sale | $738,800+1.2%$272/sqft |
Source: RE/MAX NORTHWEST REALTORS #319132 Report a problem | ||
| 3/31/2004 | Sold | $730,000+39%$268/sqft |
Source: NWMLS as distributed by MLS GRID #24018013 Report a problem | ||
| 9/28/2000 | Sold | $525,000$193/sqft |
Source: NWMLS as distributed by MLS GRID #20052533 Report a problem | ||
Public tax history
| Year | Property taxes | Tax assessment |
|---|---|---|
| 2025 | $18,847 +13.8% | $1,875,000 +5.8% |
| 2024 | $16,556 +6.8% | $1,773,000 +5.2% |
| 2023 | $15,503 +22.3% | $1,685,000 +9.9% |
| 2022 | $12,681 +9.8% | $1,533,000 +19.5% |
| 2021 | $11,550 +4.1% | $1,283,000 +9.8% |
| 2020 | $11,098 -2.1% | $1,169,000 -3.1% |
| 2019 | $11,331 +9.2% | $1,206,000 -2% |
| 2018 | $10,376 -4.7% | $1,230,000 +9.7% |
| 2017 | $10,891 +47.8% | $1,121,000 +14.5% |
| 2016 | $7,371 | $979,000 +8.2% |
| 2015 | $7,371 | $905,000 +17.2% |
| 2014 | $7,371 | $772,000 +14.9% |
| 2013 | $7,371 | $672,000 +5.5% |
| 2012 | -- | $637,000 -10.5% |
| 2011 | -- | $712,000 -6.7% |
| 2010 | -- | $763,000 |
| 2009 | -- | $763,000 |
| 2007 | -- | $763,000 +4.7% |
| 2006 | -- | $729,000 -0.1% |
| 2005 | -- | $730,000 +38.8% |
| 2001 | $6,127 +0.6% | $526,000 +6.5% |
| 2000 | $6,090 | $494,000 |
Find assessor info on the county website
Monthly payment
Est. payment
Payment breakdown
Explore the cost of this home by adjusting the details. Changes won't be saved.Climate risks
Neighborhood: Rainier Beach


Similar homes
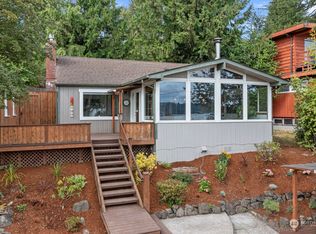
- $1,895,0003 bd3 ba2.5k sqft8428 Island Drive S, Seattle, WA 98118Active
 MLS ID #2592394, Jason Mesnick. NWMLS as distributed by MLS GRID
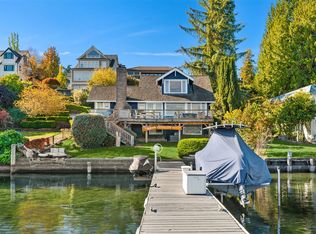
- $1,135,0004 bd3 ba2.4k sqft4853 S Morgan Street, Seattle, WA 98118Active
 MLS ID #2599306, Cynthia Gamel. NWMLS as distributed by MLS GRID
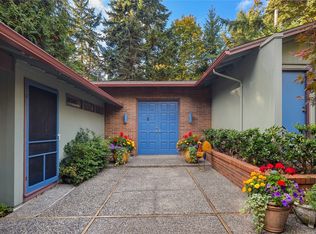
- $1,695,0004 bd3 ba2.1k sqft6901 94th Avenue SE, Mercer Island, WA 98040Active
 MLS ID #2596957, Greg Rosenwald. NWMLS as distributed by MLS GRID
- $2,199,0003 bd3 ba2.7k sqft8418 Island Drive S, Seattle, WA 98118Contingent
 MLS ID #2564331, Dolores Doherty. NWMLS as distributed by MLS GRID
