Below Market Value with equity to build, this home is tucked away on a desirable corner lot. This beautifully maintained home offers the space, flexibility, and upgrades today's buyers are searching for. Inside, you'll find fresh interior paint, beautiful flooring, central A/C, and a cozy gas fireplace that anchors the main living space. The thoughtfully designed floor plan features three spacious bedrooms upstairs, plus two versatile flex spaces that can adapt to your needs. The lower-level flex room offers excellent potential as a 4th bedroom, guest suite, home office, gym, or multi-generational living area, while the upstairs loft with a walk-in closet provides even more room to spread out. The primary suite is a true retreat, featuring a luxurious 5-piece bath and dual walk-in closets. Step outside to your private backyard oasis complete with a spacious concrete patio, covered gazebo, and hot tub, perfect for year-round relaxation, entertaining guests, or enjoying quiet evenings at home. Additional highlights include generator-ready wiring, abundant storage, and a newer roof with a transferable warranty for added peace of mind. Conveniently located near schools, parks, shopping, dining, and everyday amenities, this home offers the perfect combination of comfort, flexibility, and location.
Pending
Listed by: Best Choice Realty LLC • Emilie Juergens
Price cut: $15K (7/7)
$579,999
9907 195th Avenue E, Bonney Lake, WA 98391
3beds
2,448sqft
:
Get pre-qualified$3,680/mo
Single Family Residence
Built in 2006
7,043 Square Feet Lot
$577,600 Zestimate®
$237/sqft
$33/mo HOA
What's special
Cozy gas fireplaceCovered gazeboPrivate backyard oasisDual walk-in closetsTwo versatile flex spacesBeautiful flooringThoughtfully designed floor plan
- 79 days |
- 244 |
- 10 |
Zillow last checked:
Listing updated:
Listed by:
Emilie Juergens,
Best Choice Realty LLC
Source: NWMLS as distributed by MLS GRID,MLS#: 2524234
Facts & features
Interior
Bedrooms & bathrooms
- Bedrooms: 3
- Bathrooms: 3
- Full bathrooms: 2
- 1/2 bathrooms: 1
- Main level bathrooms: 3
Primary bedroom
- Level: Second
Bedroom
- Level: Second
Bedroom
- Level: Second
Bathroom full
- Level: Main
Bathroom full
- Level: Main
Other
- Level: Main
Dining room
- Level: Main
Entry hall
- Level: Main
Family room
- Level: Main
Kitchen with eating space
- Level: Main
Living room
- Level: Main
Rec room
- Level: Main
Utility room
- Level: Main
Heating
- Fireplace, Forced Air, Electric, Natural Gas
Cooling
- Has cooling: Yes
Appliances
- Included: Dishwasher, Disposal, Dryer, Microwave, Refrigerator, Stove(s)/Range(s), Washer, Dishwasher(s), Dryer(s), Garbage Disposal, Microwave(s), Refrigerator(s), Washer(s)
Features
- Bath Off Primary, Ceiling Fan(s), Dining Room, Pantry
- Flooring: Ceramic Tile, Laminate, Carpet
- Basement: None
- Number of fireplaces: 1
- Fireplace features: Gas, Lower Level: 1, Fireplace
Interior area
- Total structure area: 2,448
- Total interior livable area: 2,448 sqft
Property
Parking
- Total spaces: 2
- Parking features: Attached Garage, Off Street
- Has attached garage: Yes
- Covered spaces: 2
Features
- Levels: Two
- Stories: 2
- Entry location: Main
- Patio & porch: Bath Off Primary, Ceiling Fan(s), Dining Room, Fireplace, Hot Tub/Spa, Jetted Tub, Pantry, Vaulted Ceiling(s), Walk-In Closet(s)
- Has spa: Yes
- Spa features: Indoor, Bath
- Has view: Yes
- View description: Territorial
Lot
- Size: 7,043 Square Feet
- Features: Corner Lot, Paved, Sidewalk, Cable TV, Fenced-Partially, Gas Available, High Speed Internet, Hot Tub/Spa, Patio
- Topography: Level
Details
- Parcel number: 7002000930
- Special conditions: Standard
Construction
Type & style
- Home type: SingleFamily
- Architectural style: 2 Story
- Property subtype: Single Family Residence
Materials
- Metal/Vinyl
- Roof: Composition
Condition
- Year built: 2006
Utilities & green energy
- Electric: Company: PSE
- Sewer: Sewer Connected, Company: City of Bonney Lake
- Water: Community, Company: City of Bonney Lake
Community & HOA
Community
- Subdivision: Bonney Lake
HOA
- Services included: Common Area Maintenance, Road Maintenance, Snow Removal
- HOA fee: $200 semi-annually
Location
- Region: Bonney Lake
Financial & listing details
- Price per square foot: $237/sqft
- Tax assessed value: $551,800
- Annual tax amount: $6,599
- Date on market: 5/21/2026
- Cumulative days on market: 74 days
- Listing terms: Conventional,FHA,State Bond,VA Loan
- Inclusions: Dishwasher(s), Dryer(s), Garbage Disposal, Microwave(s), Refrigerator(s), Stove(s)/Range(s), Washer(s)
Estimated market value
$577,600
$549,000 - $606,000
$3,249/mo
Price history
| Date | Event | Price |
|---|---|---|
| 7/10/2026 | Pending sale | $579,999$237/sqft |
Source:  NWMLS as distributed by MLS GRID #2524234 Report a problem NWMLS as distributed by MLS GRID #2524234 Report a problem | ||
| 7/7/2026 | Price change | $579,999-2.5%$237/sqft |
Source: NWMLS as distributed by MLS GRID #2524234 Report a problem | ||
| 6/18/2026 | Price change | $595,000-2.5%$243/sqft |
Source: NWMLS as distributed by MLS GRID #2524234 Report a problem | ||
| 5/28/2026 | Price change | $610,000-1.6%$249/sqft |
Source: NWMLS as distributed by MLS GRID #2524234 Report a problem | ||
| 5/15/2026 | Listed for sale | $620,000+161.6%$253/sqft |
Source: NWMLS as distributed by MLS GRID #2524234 Report a problem | ||
| 9/27/2013 | Sold | $237,000-30.3%$97/sqft |
Source: NWMLS as distributed by MLS GRID #507718 Report a problem | ||
| 12/1/2006 | Sold | $340,260$139/sqft |
Source: NWMLS as distributed by MLS GRID #26078171 Report a problem | ||
Public tax history
| Year | Property taxes | Tax assessment |
|---|---|---|
| 2024 | $6,242 +17.3% | $551,800 +5.5% |
| 2023 | $5,319 +1.4% | $523,100 -2% |
| 2022 | $5,245 +1.3% | $533,600 +20.3% |
| 2021 | $5,180 +24.8% | $443,600 +20.4% |
| 2019 | $4,151 -0.4% | $368,400 +9.4% |
| 2018 | $4,169 +17.3% | $336,700 +13.2% |
| 2017 | $3,553 +13.9% | $297,500 +25.7% |
| 2016 | $3,118 | $236,700 +7.3% |
| 2014 | $3,118 -1.9% | $220,500 +9.2% |
| 2013 | $3,180 | $202,000 -2.6% |
| 2012 | -- | $207,400 -7.9% |
| 2011 | -- | $225,300 -6.5% |
| 2010 | -- | $240,900 -11.8% |
| 2009 | -- | $273,000 -7% |
| 2008 | $3,154 | $293,400 -0.2% |
| 2007 | $3,154 | $293,900 |
Find assessor info on the county website
Monthly payment
Est. payment
Payment breakdown
Explore the cost of this home by adjusting the details. Changes won't be saved.Climate risks
Neighborhood: 98391
Nearby schools
GreatSchools rating
- 7/10Liberty Ridge Elementary SchoolGrades: PK-5Distance: 1.7 mi
- 7/10Mountain View Middle SchoolGrades: 6-8Distance: 0.6 mi
- 9/10Bonney Lake High SchoolGrades: 9-12Distance: 0.3 mi
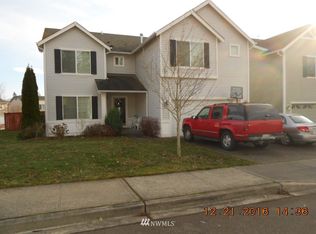
- $850,1004 bd4 ba3.6k sqft19423 99th St E, Bonney Lake, WA 98391Off Market
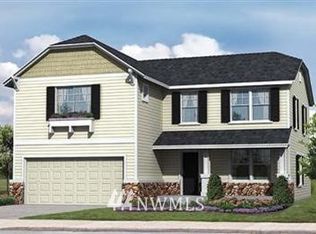
- $664,6003 bd3 ba2.4k sqft9937 195th Ave E, Bonney Lake, WA 98391Off Market
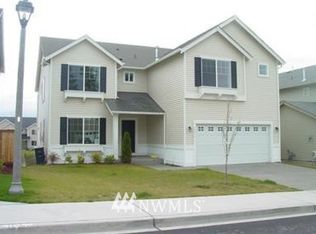
- $766,3005 bd4 ba3.6k sqft19419 99th St E, Bonney Lake, WA 98391Off Market
- $654,0003 bd3 ba2k sqft19512 99th St E, Bonney Lake, WA 98391Off Market
- $475,0003 bd3 ba1.8k sqft9919 195th Ave E, Bonney Lake, WA 98391Sold
- $625,0004 bd3 ba3.2k sqft19409 99th Street Ct E, Bonney Lake, WA 98391Sold
- $637,5005 bd-- ba2.5k sqft19412 99th St E, Bonney Lake, WA 98391Off Market
- $580,0003 bd3 ba2.1k sqft9927 195th Ave E, Bonney Lake, WA 98391Sold
A local agent can set up tours, give advice and negotiate with sellers.
Similar homes
- $550,0003 bd3 ba1.8k sqftClearwater, Bonney Lake, WA 98391Active
 MLS ID #2557800, Danielle Dieni. NWMLS as distributed by MLS GRID
 - $525,0003 bd3 ba1.6k sqft17814 109th Street Ct E, Bonney Lake, WA 98391Active
 MLS ID #2533609, Staci Sue Saunders. NWMLS as distributed by MLS GRID
 - $650,0003 bd2 ba1.9k sqftRussellwood, Bonney Lake, WA 98391Active
 MLS ID #2550730, Rejena Marie Kilmurray. NWMLS as distributed by MLS GRID
 - $500,0003 bd3 ba1.4k sqftPanorama Heights Pud Ph 1, Bonney Lake, WA 98391Active
 MLS ID #2545981, Tory Mayfield. NWMLS as distributed by MLS GRID
 - $589,0002 bd2 ba1.4k sqftWhitman At Cascadia A, Bonney Lake, WA 98391ActiveMLS ID #2499798, Elizabeth Johnson. NWMLS as distributed by MLS GRID
- $600,0004 bd3 ba2.8k sqft11811 126th Street Ct E, Puyallup, WA 98374ActiveMLS ID #2560999, Tracy Sands. NWMLS as distributed by MLS GRID
- $485,0003 bd2 ba1.3k sqft22204 Cedarview Drive E, Bonney Lake, WA 98391ActiveMLS ID #2515371, Lisa Wray. NWMLS as distributed by MLS GRID
- $579,9503 bd3 ba1.6k sqft212 2nd Avenue N, Algona, WA 98001ActiveMLS ID #2563284, Soulinh Soukphaly. NWMLS as distributed by MLS GRID
- $574,9503 bd3 ba2.1k sqft18502 94th Avenue E, Puyallup, WA 98375ActiveMLS ID #2556161, Kym Knudson. NWMLS as distributed by MLS GRID
- $560,0004 bd3 ba2.1k sqft205 Roberts St NE, Orting, WA 98360ActiveMLS ID #2529829, Bobbie Jo Roth. NWMLS as distributed by MLS GRID
- $534,9003 bd3 ba1.8k sqft2426 E Pioneer, Puyallup, WA 98372ActiveMLS ID #2501436, Dina Woolery. NWMLS as distributed by MLS GRID
- $579,9994 bd3 ba3k sqft908 Daffodil Avenue NE, Orting, WA 98360ActiveMLS ID #2546346, Ariell Aquino-Lazaro. NWMLS as distributed by MLS GRID
- $605,0004 bd3 ba2.2k sqft17216 139th Avenue E, Puyallup, WA 98374ActiveMLS ID #2517669, Jeffrey A. Pierce. NWMLS as distributed by MLS GRID
- $589,9504 bd3 ba2.2k sqftBrookfield Farms Phase 2, Puyallup, WA 98375ActiveMLS ID #2558829, Jeremy Ritchie. NWMLS as distributed by MLS GRID
- $549,9503 bd3 ba2.3k sqft12104 133rd Street E, Puyallup, WA 98374ActiveMLS ID #2544592, Brooke Ashley. NWMLS as distributed by MLS GRID
- $589,0003 bd3 ba1.4k sqft2714 67th Court SE, Auburn, WA 98092ActiveMLS ID #2541775, Peter Irungu. NWMLS as distributed by MLS GRID
- $650,0004 bd3 ba2.4k sqft8721 153rd Street E, Puyallup, WA 98375ActiveMLS ID #2554125, Michelle Guykema. NWMLS as distributed by MLS GRID
- $499,0003 bd2 ba1.4k sqft1405 NE Riddell Avenue, Orting, WA 98360ActiveMLS ID #2558654, Amy Virago. NWMLS as distributed by MLS GRID
- $550,0003 bd3 ba1.4k sqft17609 146th Avenue E, Orting, WA 98360ActiveMLS ID #2530997, Deanna Ickes. NWMLS as distributed by MLS GRID
- $540,0004 bd2 ba2.1k sqft1217 Boatman Avenue NW, Orting, WA 98360ActiveMLS ID #2546268, Suzanne Clifton. NWMLS as distributed by MLS GRID
