Welcome to this beautifully maintained 3-bedroom, 2-bathroom condo nestled in the heart of Denver’s highly sought-after Central Park neighborhood. Combining modern finishes, thoughtful design, and an unbeatable location, this home offers the perfect balance of comfort and convenience.
Step inside to discover a bright and inviting open-concept floor plan featuring brand-new carpet throughout, granite countertops, stainless steel appliances, and a charming built-in bookshelf that adds both character and functionality to the living space. The spacious kitchen flows seamlessly into the dining and living areas, making it ideal for both everyday living and entertaining.
Enjoy your morning coffee or unwind at the end of the day on the private balcony. The attached two-car tandem garage provides plenty of room for parking, storage, and all of your Colorado gear.
Living in Central Park means having some of Denver’s best amenities right outside your door. You’ll love being just moments from the community recreation center, numerous neighborhood parks, miles of walking and biking trails, and the vibrant Stanley Marketplace with its popular restaurants, boutiques, coffee shops, and local events.
Whether you’re searching for your first home, more space for a growing household, or a low-maintenance lifestyle in one of Denver’s most desirable communities, this move-in-ready condo is one you won’t want to miss.
For sale
Price cut: $25K (7/24)
$525,000
9907 Martin Luther King Boulevard #102, Denver, CO 80238
3beds
2,002sqft
Condominium
Built in 2006
-- sqft lot
$-- Zestimate®
$262/sqft
$592/mo HOA
What's special
- 66 days |
- 363 |
- 13 |
Zillow last checked:
Listing updated:
Listed by:
Ben Krosschell 720-935-0453 ben@bcpropertygroup.com,
BC Property Group
Source: REcolorado as distributed by MLS GRID,MLS#: 2999134
Facts & features
Interior
Bedrooms & bathrooms
- Bedrooms: 3
- Bathrooms: 2
- Full bathrooms: 2
- Main level bathrooms: 2
- Main level bedrooms: 3
Bedroom
- Features: Primary Suite
- Level: Main
Bedroom
- Features: Primary Suite
- Level: Main
Bedroom
- Level: Main
Bathroom
- Features: En Suite Bathroom
- Level: Main
Bathroom
- Features: Primary Suite
- Level: Main
Den
- Level: Main
Dining room
- Level: Main
Family room
- Level: Main
Kitchen
- Level: Main
Laundry
- Level: Main
Heating
- Forced Air
Cooling
- Central Air
Appliances
- Included: Cooktop, Dishwasher, Disposal, Double Oven, Dryer, Gas Water Heater, Microwave, Oven, Refrigerator, Self Cleaning Oven, Washer
Features
- Built-in Features, Ceiling Fan(s), Granite Counters, Kitchen Island, Open Floorplan, Pantry, Primary Suite, Smoke Free
- Flooring: Carpet, Tile
- Has basement: No
- Number of fireplaces: 1
- Fireplace features: Family Room
- Common walls with other units/homes: End Unit
Interior area
- Total structure area: 2,002
- Total interior livable area: 2,002 sqft
- Finished area above ground: 2,002
Property
Parking
- Total spaces: 2
- Parking features: Garage - Attached
- Attached garage spaces: 2
Features
- Levels: Two
- Stories: 2
- Patio & porch: Patio
Details
- Parcel number: 127404014
- Zoning: R-MU-20
- Special conditions: Standard
Construction
Type & style
- Home type: Condo
- Property subtype: Condominium
- Attached to another structure: Yes
Materials
- Frame, Stucco
- Roof: Spanish Tile
Condition
- Year built: 2006
Utilities & green energy
- Sewer: Public Sewer
- Water: Public
Community & HOA
Community
- Security: Carbon Monoxide Detector(s), Smoke Detector(s)
- Subdivision: Central Park
HOA
- Has HOA: Yes
- Amenities included: Pool
- Services included: Insurance, Maintenance Grounds, Maintenance Structure, Sewer, Snow Removal, Water
- HOA fee: $58 monthly
- HOA name: MCA
- HOA phone: 303-388-0724
- Second HOA fee: $534 monthly
- Second HOA name: Mansion Homes of Stapleton
- Second HOA phone: 303-420-4433
Location
- Region: Denver
Financial & listing details
- Price per square foot: $262/sqft
- Tax assessed value: $644,900
- Annual tax amount: $5,630
- Date on market: 6/11/2026
- Listing terms: 1031 Exchange,Cash,Conventional,FHA,VA Loan
- Exclusions: None
- Ownership: Individual
Estimated market value
Not available
Estimated sales range
Not available
Not available
Price history
| Date | Event | Price |
|---|---|---|
| 7/24/2026 | Price change | $525,000-4.5%$262/sqft |
Source:  REcolorado as distributed by MLS GRID #2999134 Report a problem REcolorado as distributed by MLS GRID #2999134 Report a problem | ||
| 6/11/2026 | Listed for sale | $550,000+69.2%$275/sqft |
Source: REcolorado as distributed by MLS GRID #2999134 Report a problem | ||
| 2/25/2024 | Listing removed | -- |
Source: Zillow Rentals Report a problem | ||
| 2/6/2024 | Price change | $2,795-6.7%$1/sqft |
Source: Zillow Rentals Report a problem | ||
| 1/23/2024 | Listed for rent | $2,995+27.5%$1/sqft |
Source: Zillow Rentals Report a problem | ||
| 5/25/2019 | Listing removed | $2,349$1/sqft |
Source: BC Property Group Report a problem | ||
| 5/24/2019 | Price change | $2,3490%$1/sqft |
Source: BC Property Group Report a problem | ||
| 5/17/2019 | Listed for rent | $2,350$1/sqft |
Source: BC Property Group Report a problem | ||
| 5/12/2018 | Listing removed | $2,350$1/sqft |
Source: BC Property Group Report a problem | ||
| 4/27/2018 | Listed for rent | $2,350$1/sqft |
Source: BC Property Group Report a problem | ||
| 6/1/2009 | Listing removed | $325,000$162/sqft |
Source: Listhub #764291 Report a problem | ||
| 5/2/2009 | Price change | $325,000-3%$162/sqft |
Source: Listhub #764291 Report a problem | ||
| 3/26/2009 | Listed for sale | $335,000+17.6%$167/sqft |
Source: Listhub #764291 Report a problem | ||
| 11/7/2006 | Sold | $284,743$142/sqft |
Source: Public Record Report a problem | ||
Public tax history
| Year | Property taxes | Tax assessment |
|---|---|---|
| 2025 | $5,630 +1.4% | -- |
| 2024 | $5,554 +19% | $38,480 -7.4% |
| 2023 | $4,669 +1.4% | $41,560 +25.8% |
| 2022 | $4,605 +4.1% | $33,040 -2.8% |
| 2021 | $4,424 +1.5% | $33,990 +2.9% |
| 2020 | $4,358 +7.6% | $33,033 -0.7% |
| 2019 | $4,048 | $33,264 +13% |
| 2018 | $4,048 +0.2% | $29,430 |
| 2017 | $4,042 +5.7% | $29,430 +3.7% |
| 2016 | $3,824 +25.5% | $28,380 |
| 2015 | $3,048 +0.1% | $28,380 +29.5% |
| 2014 | $3,044 +12.3% | $21,920 +2.4% |
| 2012 | $2,710 -1% | $21,400 -15% |
| 2009 | $2,737 0% | $25,190 +12.1% |
| 2008 | $2,738 | $22,470 |
Find assessor info on the county website
Monthly payment
Est. payment
Payment breakdown
Explore the cost of this home by adjusting the details. Changes won't be saved.Climate risks
Neighborhood: Central Park
Nearby schools
GreatSchools rating
- 8/10Westerly Creek Elementary SchoolGrades: PK-5Distance: 0.8 mi
- 9/10William (Bill) Roberts K-8 SchoolGrades: K-8Distance: 1 mi
- 8/10Northfield High SchoolGrades: 9-12Distance: 2.6 mi
Schools provided by the listing agent
- Elementary: Swigert International
- Middle: DSST: Montview
- High: Northfield
- District: Denver 1
Source: REcolorado as distributed by MLS GRID. This data may not be complete. We recommend contacting the local school district to confirm school assignments for this home.
- $399,9002 bd1 ba1.2k sqft9907 E Martin Luther King Jr Blvd #103, Denver, CO 80238Off Market

- $474,2002 bd3 ba1.3k sqft9907 E Martin Luther King Jr Blvd #106, Denver, CO 80238Off Market

- $514,1003 bd3 ba1.5k sqft9907 E Martin Luther King Jr Blvd #101, Denver, CO 80238Off Market
- $569,2003 bd2 ba2k sqft9907 E Martin Luther King Jr Blvd #105, Denver, CO 80238Off Market

- $394,4002 bd1 ba1.2k sqft9907 E Martin Luther King Jr Blvd #104, Denver, CO 80238Off Market
- $574,000-- bd-- ba7.8k sqft9907 E Martin Luther King Jr Blvd, Denver, CO 80238Off Market
- $1009,200 sqft3056 N Elmira St, Denver, CO 80238Off Market
- $365,0002 bd1 ba1.2k sqft9907 Martin Luther King Blvd UNIT 103, Denver, CO 80238Sold
A local agent can set up tours, give advice and negotiate with sellers.
Similar homes
- $400,0002 bd2 ba1k sqft9941 E 26th Ave, Denver, CO 80238For Sale

 MLS ID #1066559, Kimberly Austin, eXp Realty LLC. IRES as distributed by MLS GRID
 - $409,0002 bd2 ba1.1k sqft10343 E 26th Avenue, Denver, CO 80238For Sale
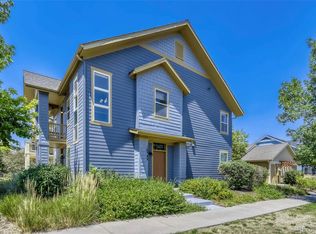
 MLS ID #6350252, William Engleby, True Colorado Realty. REcolorado as distributed by MLS GRID
 - $479,9002 bd3 ba1.3k sqft85 Uinta Way #102, Denver, CO 80230For Sale
 MLS ID #4394759, Kenneth Posen, Compass - Denver. REcolorado as distributed by MLS GRID
 - $419,0002 bd3 ba2.4k sqft2436 S Scranton Way, Aurora, CO 80014For Sale
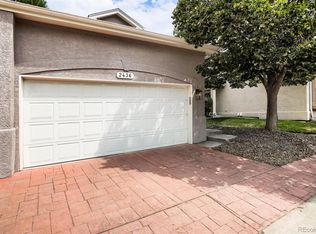 MLS ID #8826824, Kent Widmar, Transmarket Properties. REcolorado as distributed by MLS GRID
 - $499,0003 bd3 ba2.4k sqft5560 Killarney Court, Denver, CO 80249For SaleMLS ID #8602500, Brittany McGuckin, RE/MAX Alliance. REcolorado as distributed by MLS GRID
- $485,0002 bd2 ba1.8k sqft1996 S Espana Court #B, Aurora, CO 80013For SaleMLS ID #5654108, Justin Phillips, RE/MAX Professionals. REcolorado as distributed by MLS GRID
- $495,0004 bd3 ba2.4k sqft19889 E 59th Avenue, Aurora, CO 80019For SaleMLS ID #1627866, Jennifer Premac, Jennifer Premac, Individual Proprietor. REcolorado as distributed by MLS GRID
- $517,0003 bd3 ba1.6k sqft7474 S Logan Street, Littleton, CO 80122For SaleMLS ID #1921932, David Dershem, Compass - Denver. REcolorado as distributed by MLS GRID
- $459,9883 bd3 ba1.5k sqft5559 Netherland Street, Denver, CO 80249For SaleMLS ID #2565794, Benjamin Bear, RE/MAX Professionals. REcolorado as distributed by MLS GRID
- $525,0003 bd3 ba1.5k sqft5394 S Sicily Way, Aurora, CO 80015For SaleMLS ID #9215621, Reem Saidi, RE/MAX Leaders. REcolorado as distributed by MLS GRID
- $269,9002 bd2 ba1.1k sqft14333 E 1st Drive #102, Aurora, CO 80011For SaleMLS ID #1783388, Seth Houy, RE/MAX Professionals. REcolorado as distributed by MLS GRID
- $517,5003 bd3 ba2.7k sqft10298 Nucla Street, Commerce City, CO 80022For SaleMLS ID #7321811, Benjamin Parham, Integrity Realty & Management. REcolorado as distributed by MLS GRID
- $355,0003 bd3 ba1.4k sqftAvion, Denver, CO 80239For SaleMLS ID #8523358, Corina Koeneke, Keller Williams Realty Downtown LLC. REcolorado as distributed by MLS GRID
- $475,0003 bd3 ba1.7k sqft6659 Pecos Street, Denver, CO 80221For SaleMLS ID #1949020, Huabing Wang, Brokers Guild Real Estate. REcolorado as distributed by MLS GRID
- $510,0002 bd2 ba1.2k sqftBrownstones at Town Center, Highlands Ranch, CO 80129For SaleMLS ID #9555017, Shelly Jamieson, eXp Realty, LLC. REcolorado as distributed by MLS GRID
- $400,0003 bd3 ba2.1k sqft3821 N Himalaya Road #1, Denver, CO 80249For SaleMLS ID #5754724, Lake Bishop, Foxtrot Realty. REcolorado as distributed by MLS GRID
- $499,0002 bd2 ba1.4k sqft12571 Madison Way, Thornton, CO 80241For SaleMLS ID #8901012, Marshall Emerson, Emerson Real Estate. REcolorado as distributed by MLS GRID
- $549,9003 bd3 ba2.2k sqft12735 Elm Lane, Broomfield, CO 80020For SaleMLS ID #6896257, Timothy Byers, Colorado Realty Partners. REcolorado as distributed by MLS GRID
- $535,0002 bd3 ba1.3k sqftBrownstones at Town Center, Littleton, CO 80129For SaleMLS ID #3187280, Tom Ullrich, RE/MAX Professionals. REcolorado as distributed by MLS GRID
- $450,0004 bd4 ba2.5k sqft2498 S Scranton Way, Aurora, CO 80014For SaleMLS ID #2616344, Steve Nickerson, Real Broker, LLC DBA Real. REcolorado as distributed by MLS GRID
