This spacious townhome feels more like a single-family home with an open concept kitchen, and large family room that overlooks a covered lanai perfect for relaxing or dining al fresco. The kitchen features a large island perfect for bar-style eating or entertaining, plenty of counter and cabinet space, and a pantry. This home comes with all kitchen appliances including refrigerator, built-in dishwasher, electric range, and microwave hood. Downstairs there is also a powder bath and a one-car garage. Upstairs, the Owner's Suite includes a large bedroom, walk-in closet, double vanity, and separate linen closet for extra storage. Two other bedrooms share a second bath, and convenient access to the laundry room which is equipped with included top load washer and dryer. Photos are of model home only. Additional color schemes and features are available.
Pre-foreclosure
Est. $237,200
9909 Hound Chase Dr, Gibsonton, FL 33534
3beds
2baths
1,478sqft
Townhouse
Built in 2016
2,178 Square Feet Lot
$237,200 Zestimate®
$160/sqft
$175/mo HOA
Overview
- 217 days |
- 7 |
- 0 |
Facts & features
Interior
Bedrooms & bathrooms
- Bedrooms: 3
- Bathrooms: 2.5
Heating
- Other
Cooling
- Central
Features
- Flooring: Tile, Carpet, Concrete, Hardwood
Interior area
- Total interior livable area: 1,478 sqft
Property
Features
- Exterior features: Stucco
Lot
- Size: 2,178 Square Feet
Details
- Parcel number: 203107A02000000000910U
Construction
Type & style
- Home type: Townhouse
Materials
- masonry
- Roof: Composition
Condition
- Year built: 2016
Community & HOA
HOA
- Has HOA: Yes
- HOA fee: $175 monthly
Location
- Region: Gibsonton
Financial & listing details
- Price per square foot: $160/sqft
- Tax assessed value: $227,943
- Annual tax amount: $2,635
Visit our professional directory to find a foreclosure specialist in your area that can help with your home search.
Find a foreclosure agentForeclosure details
Estimated market value
$237,200
$225,000 - $249,000
$2,056/mo
Price history
| Date | Event | Price |
|---|---|---|
| 12/7/2016 | Sold | $157,990$107/sqft |
Source: Public Record Report a problem | ||
Public tax history
| Year | Property taxes | Tax assessment |
|---|---|---|
| 2025 | $2,635 +8.6% | $147,070 +2.9% |
| 2024 | $2,426 +4.6% | $142,925 +3% |
| 2023 | $2,319 +6.7% | $138,762 +3% |
| 2022 | $2,174 +1.4% | $134,720 +3% |
| 2021 | $2,145 +4% | $130,796 +1.4% |
| 2020 | $2,063 +4.5% | $128,990 +2.3% |
| 2019 | $1,973 | $126,090 +1.9% |
| 2018 | $1,973 +1.1% | $123,739 +2.1% |
| 2017 | $1,951 -10% | $121,194 +1277.2% |
| 2016 | $2,167 +488.2% | $8,800 +10% |
| 2015 | $368 | $8,000 |
Find assessor info on the county website
Monthly payment
Climate risks
Neighborhood: 33534
Nearby schools
GreatSchools rating
- 3/10Corr Elementary SchoolGrades: PK-5Distance: 1.3 mi
- 3/10Eisenhower Middle SchoolGrades: 6-8Distance: 1.2 mi
- 4/10East Bay High SchoolGrades: 9-12Distance: 1 mi
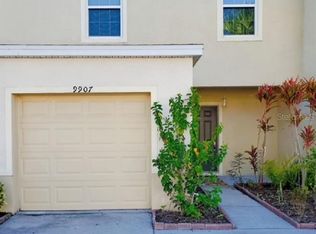
- $2,2003 bd3 ba1.4k sqft9907 Hound Chase Dr, Gibsonton, FL 33534For Rent
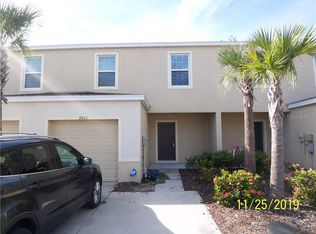
- $239,4003 bd2 ba1.5k sqft9911 Hound Chase Dr, Gibsonton, FL 33534Off Market
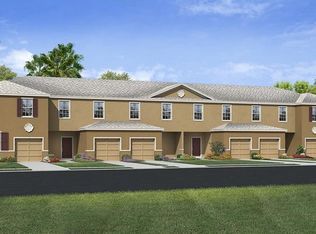
- $234,8003 bd2 ba1.4k sqft9913 Hound Chase Dr, Gibsonton, FL 33534Off Market
- $252,1003 bd2 ba1.6k sqft9905 Hound Chase Dr, Gibsonton, FL 33534Off Market
- $253,5003 bd3 ba1.6k sqft9915 Hound Chase Dr, Gibsonton, FL 33534Off Market
- $253,2003 bd2 ba1.6k sqft12876 Buffalo Run Dr, Gibsonton, FL 33534Off Market
- $249,6003 bd2 ba1.6k sqft9861 Hound Chase Dr, Gibsonton, FL 33534Off Market
- $237,4003 bd2 ba1.5k sqft12874 Buffalo Run Dr, Gibsonton, FL 33534Off Market
Similar homes
- $235,0003 bd3 ba1.4k sqft12925 SHADY FERN LANE, GIBSONTON, FL 33534For Sale
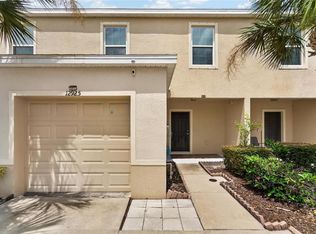
 MLS ID #TB8528748, Jacqueline Pacheco, CHARLES RUTENBERG REALTY INC. Stellar MLS
 - $280,0003 bd3 ba1.6k sqft12843 BUFFALO RUN DRIVE, GIBSONTON, FL 33534For Sale
 MLS ID #O6382660, Albert Vargas, REALTY HUB. Stellar MLS
 - $250,0004 bd3 ba1.5k sqft12948 KINGS CROSSING DRIVE, GIBSONTON, FL 33534For Sale
 MLS ID #TB8531083, Sarah Meyers, CENTURY 21 BEGGINS ENTERPRISES. Stellar MLS
 - $219,5003 bd3 ba1.3k sqft13137 KINGS CROSSING DRIVE, GIBSONTON, FL 33534For Sale
 MLS ID #TB8519627, Daniel Raimondo, REALTY ONE GROUP INNOVATION. Stellar MLS
 - $240,0003 bd3 ba1.5k sqft10925 WINTER CREST DRIVE, RIVERVIEW, FL 33569For SaleMLS ID #TB8527805, Ali St Cyr, GULF SHORES REALTY ERA POWERED LLC. Stellar MLS
- $217,5002 bd3 ba1.3k sqft12907 KINGS CROSSING DRIVE, GIBSONTON, FL 33534For SaleMLS ID #TB8531234, Michelle Wheeler, STOFEL & ASSOCIATES REALTY. Stellar MLS
- $205,0003 bd3 ba1.3k sqft6716 LAKE CAMDEN WAY, GIBSONTON, FL 33534For SaleMLS ID #TB8525417, Nirali Patel, BHHS FLORIDA PROPERTIES GROUP. Stellar MLS
- $220,0002 bd3 ba1.5k sqft10815 BRICKSIDE COURT, RIVERVIEW, FL 33579For SaleMLS ID #TB8531375, Andrew Skidmore, ALL READY PROPERTY MANAGEMENT. Stellar MLS
- $249,5003 bd3 ba1.6k sqft12911 DREAM CATCHER WAY, RIVERVIEW, FL 33579For SaleMLS ID #TB8521598, Katrina DeMorato, KEYS TO THE BAY REAL ESTATE. Stellar MLS
- $247,0003 bd2 ba1.4k sqft10039 CREEK BLUFF DRIVE, RIVERVIEW, FL 33578For SaleMLS ID #TB8482094, Marvin Felix, YOUR HOME SOLD GUARANTEED REAL. Stellar MLS
- $215,0003 bd3 ba1.5k sqft10928 KEYS GATE DR, RIVERVIEW, FL 33579For SaleMLS ID #TB8519186, Luis Castellanos, DALTON WADE INC. Stellar MLS
- $250,0003 bd3 ba1.5k sqft10942 VERAWOOD DRIVE, RIVERVIEW, FL 33579For SaleMLS ID #TB8515857, Jennifer Fieo, RE/MAX REALTY UNLIMITED. Stellar MLS
- $200,0002 bd3 ba1.3k sqft11009 WINTER CREST DRIVE, RIVERVIEW, FL 33569For SaleMLS ID #TB8533538, Tatum Peterson, MCBRIDE KELLY & ASSOCIATES. Stellar MLS
- $275,0003 bd3 ba1.6k sqft10411 RED CARPET COURT, RIVERVIEW, FL 33578For SaleMLS ID #TB8521635, Jennifer O'Neal, QUICKSILVER REAL ESTATE GROUP. Stellar MLS
- $185,0003 bd3 ba1.4k sqft12917 JESSUP WATCH PLACE, RIVERVIEW, FL 33579For SaleMLS ID #TB8531500, Jennifer Fieo, RE/MAX REALTY UNLIMITED. Stellar MLS
- $269,9003 bd3 ba1.8k sqft10711 VERAWOOD DRIVE, RIVERVIEW, FL 33579For SaleMLS ID #O6423647, Robert Salmons, ENTERA REALTY LLC. Stellar MLS
- $214,9992 bd3 ba1.5k sqft10818 BRICKSIDE COURT, RIVERVIEW, FL 33579For SaleMLS ID #TB8515591, Melissa Hicks, SIGNATURE REALTY ASSOCIATES. Stellar MLS
- $200,0003 bd3 ba1.4k sqft10932 BRICKSIDE COURT #10932, RIVERVIEW, FL 33579For SaleMLS ID #TB8533744, Marc Compton, REALTY ONE GROUP ADVANTAGE. Stellar MLS
- $295,0003 bd3 ba1.7k sqft6320 MAGNOLIA TRAILS LANE, GIBSONTON, FL 33534For SaleMLS ID #TB8534839, Cindy Greco, EXP REALTY LLC. Stellar MLS
- $226,0002 bd3 ba1.5k sqft10844 VERAWOOD DRIVE, RIVERVIEW, FL 33579For SaleMLS ID #O6392127, Karen Albright, OPENDOOR BROKERAGE LLC. Stellar MLS
