Beautiful 4-bedroom, 2.5-bath home featuring a highly desirable layout with the primary suite conveniently located downstairs and three additional bedrooms upstairs. The second floor also offers a spacious additional living area ideal for entertainment, recreation, or a home office. Designed for both comfort and functionality, this home provides generous living spaces throughout and includes a high-speed EV charger in the garage, making it ready for modern living. New roof as of June 13, 2026.
Under contract
Price cut: $10K (7/11)
$240,000
9918 SHADY MDWS, San Antonio, TX 78245
4beds
2,488sqft
:
Get pre-qualified$1,780/mo
Single Family Residence
Built in 2003
4,356 Square Feet Lot
$-- Zestimate®
$96/sqft
$21/mo HOA
What's special
Three additional bedrooms upstairsGenerous living spaces throughout
- 42 days |
- 358 |
- 25 |
Zillow last checked:
Listing updated:
Listed by:
Peter Stensgaard TREC #822000 (210) 343-9737,
MCL Realty
Source: LERA MLS,MLS#: 1994161
Facts & features
Interior
Bedrooms & bathrooms
- Bedrooms: 4
- Bathrooms: 3
- Full bathrooms: 2
- 1/2 bathrooms: 1
Primary bedroom
- Features: Walk-In Closet(s), Ceiling Fan(s), Full Bath
- Area: 221
- Dimensions: 17 x 13
Bedroom 2
- Area: 182
- Dimensions: 14 x 13
Bedroom 3
- Area: 169
- Dimensions: 13 x 13
Bedroom 4
- Area: 156
- Dimensions: 13 x 12
Primary bathroom
- Features: Tub/Shower Separate, Double Vanity, Soaking Tub
- Area: 81
- Dimensions: 9 x 9
Dining room
- Area: 96
- Dimensions: 12 x 8
Family room
- Area: 364
- Dimensions: 28 x 13
Kitchen
- Area: 120
- Dimensions: 12 x 10
Living room
- Area: 315
- Dimensions: 21 x 15
Heating
- Central, Electric
Cooling
- Central Air
Appliances
- Included: Range, Disposal, Plumbed For Ice Maker, Electric Water Heater
- Laundry: Main Level, Laundry Room, Washer Hookup, Dryer Connection
Features
- Two Living Area, Eat-in Kitchen, Game Room, Utility Room Inside, Open Floorplan, High Speed Internet, Master Downstairs, Ceiling Fan(s), Chandelier
- Flooring: Carpet, Ceramic Tile, Vinyl
- Windows: Double Pane Windows
- Has basement: No
- Attic: Access Only
- Has fireplace: No
- Fireplace features: Not Applicable
Interior area
- Total interior livable area: 2,488 sqft
Property
Parking
- Total spaces: 2
- Parking features: Two Car Garage, Attached
- Attached garage spaces: 2
Accessibility
- Accessibility features: First Floor Bath, Full Bath/Bed on 1st Flr, First Floor Bedroom
Features
- Levels: Two
- Stories: 2
- Patio & porch: Patio
- Pool features: None
- Fencing: Privacy
Lot
- Size: 4,356 Square Feet
- Features: Curbs, Sidewalks, Streetlights, Fire Hydrant w/in 500'
Details
- Parcel number: 043321880190
Construction
Type & style
- Home type: SingleFamily
- Property subtype: Single Family Residence
Materials
- Brick, Fiber Cement
- Foundation: Slab
- Roof: Composition
Condition
- Pre-Owned
- New construction: No
- Year built: 2003
Details
- Builder name: KB Homes
Utilities & green energy
- Sewer: Sewer System
- Water: Water System
- Utilities for property: Cable Available, Private Garbage Service
Community & HOA
Community
- Features: None
- Security: Smoke Detector(s)
- Subdivision: Sunset
HOA
- Has HOA: Yes
- HOA fee: $250 annually
- HOA name: SUNSET VISTA
Location
- Region: San Antonio
Financial & listing details
- Price per square foot: $96/sqft
- Tax assessed value: $286,800
- Annual tax amount: $5,277
- Price range: $240K - $240K
- Date on market: 6/23/2026
- Cumulative days on market: 42 days
- Listing terms: Conventional,FHA,VA Loan,TX Vet,Cash,Investors OK,USDA Loan
- Road surface type: Paved
Estimated market value
Not available
Estimated sales range
Not available
Not available
Price history
| Date | Event | Price |
|---|---|---|
| 7/23/2026 | Contingent | $240,000$96/sqft |
Source:  LERA MLS #1994161 Report a problem LERA MLS #1994161 Report a problem | ||
| 7/11/2026 | Price change | $240,000-4%$96/sqft |
Source: LERA MLS #1994161 Report a problem | ||
| 6/23/2026 | Listed for sale | $250,000+25.1%$100/sqft |
Source: LERA MLS #1994161 Report a problem | ||
| 4/1/2023 | Listing removed | -- |
Source: Zillow Rentals Report a problem | ||
| 3/26/2023 | Price change | $1,800-14.3%$1/sqft |
Source: Zillow Rentals Report a problem | ||
| 3/23/2023 | Listed for rent | $2,100$1/sqft |
Source: Zillow Rentals Report a problem | ||
| 3/19/2022 | Listing removed | -- |
Source: Zillow Rental Manager Report a problem | ||
| 3/4/2022 | Listed for rent | $2,100+40%$1/sqft |
Source: Zillow Rental Manager Report a problem | ||
| 2/27/2020 | Sold | -- |
Source: LERA MLS #1434440 Report a problem | ||
| 2/23/2020 | Pending sale | $199,900$80/sqft |
Source: Millennia Realty #1434440 Report a problem | ||
| 1/21/2020 | Listed for sale | $199,900+5.8%$80/sqft |
Source: Millennia Realty #1434440 Report a problem | ||
| 9/29/2017 | Listing removed | $1,500$1/sqft |
Source: The Evans Group w/ Keller Williams Report a problem | ||
| 9/15/2017 | Price change | $1,500+7.1%$1/sqft |
Source: Evans Home Solutions, LLC W/ Keller Williams Report a problem | ||
| 9/15/2017 | Listing removed | $189,000$76/sqft |
Source: Citiwide Alliance Realty #1259762 Report a problem | ||
| 8/31/2017 | Price change | $1,400-6.7%$1/sqft |
Source: Citiwide Alliance Realty #1259765 Report a problem | ||
| 8/1/2017 | Listed for rent | $1,500$1/sqft |
Source: Citiwide Alliance Realty #1259765 Report a problem | ||
| 7/31/2017 | Listed for sale | $189,000$76/sqft |
Source: Citiwide Alliance Realty #1259762 Report a problem | ||
Public tax history
| Year | Property taxes | Tax assessment |
|---|---|---|
| 2025 | $5,277 -3.3% | $286,800 -3.4% |
| 2024 | $5,455 +0.4% | $296,750 +0.6% |
| 2023 | $5,435 -3.7% | $295,000 +5.9% |
| 2022 | $5,643 +161% | $278,650 +30.4% |
| 2021 | $2,162 | $213,650 +5.5% |
| 2020 | $2,162 -48.5% | $202,510 +4% |
| 2019 | $4,197 | $194,690 +9.2% |
| 2018 | $4,197 +10.5% | $178,350 +4.7% |
| 2017 | $3,797 +5.4% | $170,400 +5.6% |
| 2016 | $3,604 +28% | $161,370 +9.5% |
| 2015 | $2,816 | $147,350 +17.2% |
| 2014 | $2,816 | $125,740 +14.1% |
| 2013 | -- | $110,180 +0.3% |
| 2012 | -- | $109,850 -13.3% |
| 2011 | -- | $126,690 -0.9% |
| 2010 | -- | $127,820 -1% |
| 2009 | -- | $129,160 -4.8% |
| 2008 | -- | $135,710 +5.7% |
| 2007 | -- | $128,410 +5.5% |
| 2006 | -- | $121,720 +7.9% |
| 2005 | -- | $112,810 |
| 2004 | -- | -- |
Find assessor info on the county website
Monthly payment
Est. payment
Payment breakdown
Explore the cost of this home by adjusting the details. Changes won't be saved.Climate risks
Neighborhood: 78245
Nearby schools
GreatSchools rating
- 5/10Michael Elementary SchoolGrades: PK-5Distance: 0.6 mi
- 4/10Vale Middle SchoolGrades: 6-8Distance: 3.5 mi
- 5/10Stevens High SchoolGrades: 9-12Distance: 2.4 mi
Schools provided by the listing agent
- Elementary: Michael
- Middle: Robert Vale
- High: Stevens
- District: Northside
Source: LERA MLS. This data may not be complete. We recommend contacting the local school district to confirm school assignments for this home.
- $241,5003 bd2 ba2.4k sqft9914 Shady Mdws, San Antonio, TX 78245Off Market
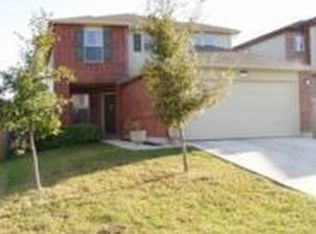
- $236,4004 bd2 ba2.4k sqft9922 Shady Mdws, San Antonio, TX 78245Off Market
- $220,6003 bd2 ba1.9k sqft9910 Shady Mdws, San Antonio, TX 78245Off Market
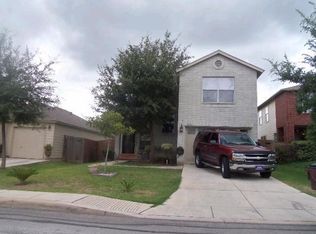
- $240,9003 bd3 ba2.4k sqft9926 Shady Mdws, San Antonio, TX 78245Off Market
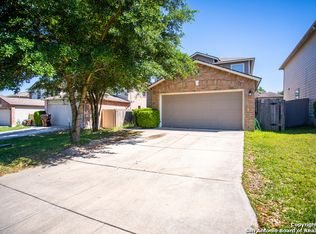
- $239,5003 bd2 ba1.9k sqft9931 Bermuda Palm, San Antonio, TX 78245Off Market
- $189,0003 bd2 ba1.2k sqft9935 Bermuda Palm, San Antonio, TX 78245Off Market
- $--5 bd3 ba2.4k sqft9939 Bermuda Palm, San Antonio, TX 78245Sold
- $187,4003 bd2 ba1.2k sqft9927 Bermuda Palm, San Antonio, TX 78245Off Market
A local agent can set up tours, give advice and negotiate with sellers.
Similar homes
- $219,0003 bd3 ba2.8k sqft11663 Cardinal Sky, San Antonio, TX 78245For Sale
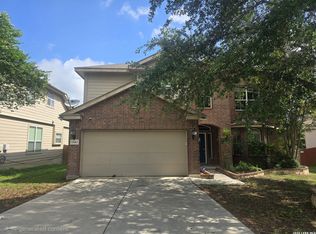
 MLS ID #1990481, Toni Smart TREC #415719, Smart Group, REALTORS. LERA MLS
 - $229,5004 bd3 ba2.1k sqft2117 Farmsville, San Antonio, TX 78245For Sale
 MLS ID #1931326, Jacob Delgado TREC #607813, 1st Choice West. LERA MLS
 - $295,0004 bd3 ba2.9k sqft9410 Hacienda Acres, San Antonio, TX 78245For Sale
 MLS ID #2005530, Yue Zhu TREC #521309, 5th Stream Realty. LERA MLS
 - $229,0003 bd2 ba1.5k sqft2003 Ellison Dr, San Antonio, TX 78245For Sale
 MLS ID #1995639, Delia Aquino TREC #528245, At Home Realty, LLC. LERA MLS
 - $241,0003 bd2 ba2.1k sqft1210 FILLMORE DR, San Antonio, TX 78245For SaleMLS ID #1963054, Amber Broadway TREC #618409, Opendoor Brokerage, LLC. LERA MLS
- $195,0004 bd2 ba1.6k sqft2830 FISHER FIELD DR, San Antonio, TX 78245For SaleMLS ID #1991427, Amber Broadway TREC #618409, Opendoor Brokerage, LLC. LERA MLS
- $265,0004 bd3 ba2.6k sqft9135 Malabar Canyon, San Antonio, TX 78245For SaleMLS ID #1997088, Marie Crabb TREC #612087, Exquisite Properties, LLC. LERA MLS
- $235,0003 bd3 ba2.4k sqft1227 Autumn Moon, San Antonio, TX 78245For SaleMLS ID #1919998, Joe Acosta TREC #430975, SATEX Properties, Inc.. LERA MLS
- $265,0004 bd3 ba2.2k sqft2027 Ares Cove, San Antonio, TX 78245For SaleMLS ID #1929728, George Sanders TREC #560421, Texas Premier Realty. LERA MLS
- $265,0003 bd2 ba1.6k sqft9043 INDIGO LK, San Antonio, TX 78245For SaleMLS ID #2002416, Deborah Nutt TREC #705254, RE/MAX First Shot. LERA MLS
- $267,0004 bd3 ba2.2k sqft7643 HERCULES PT, San Antonio, TX 78252For SaleMLS ID #2005505, Rita Hubner TREC #615217, Premier Realty Group Platinum. LERA MLS
- $259,9904 bd3 ba1.8k sqft3314 STONEY BYU, San Antonio, TX 78245For SaleMLS ID #1997226, Paul Duran TREC #660965, Marshall Reddick Real Estate. LERA MLS
- $287,9004 bd2 ba2k sqft2706 Just My Style, San Antonio, TX 78245For SaleMLS ID #1969591, Patrick Leddy TREC #610997, PTM Real Estate Group, LLC. LERA MLS
- $189,0003 bd2 ba1.3k sqft2907 BROAD PLAIN DR, San Antonio, TX 78245For SaleMLS ID #1996536, Lee Jones TREC #481770, Keller Williams City-View. LERA MLS
- $235,0003 bd3 ba2.1k sqft815 GRANTS CYN, San Antonio, TX 78251For SaleMLS ID #1963063, Amber Broadway TREC #618409, Opendoor Brokerage, LLC. LERA MLS
- $317,0005 bd4 ba2.7k sqft2932 Just My Style, San Antonio, TX 78245For SaleMLS ID #1994100, Amber Broadway TREC #618409, Opendoor Brokerage, LLC. LERA MLS
- $199,9003 bd3 ba1.7k sqft11323 CAMP CREEK TRL, San Antonio, TX 78245For SaleMLS ID #1993205, Scott Stanton TREC #654623, Option One Real Estate. LERA MLS
- $205,0003 bd2 ba1.5k sqft1154 S ELLISON DR, San Antonio, TX 78245For SaleMLS ID #1970625, Amber Broadway TREC #618409, Opendoor Brokerage, LLC. LERA MLS
- $310,0004 bd3 ba3.1k sqft9027 SUMMIT LK, San Antonio, TX 78245For SaleMLS ID #1998652, Kenneth Martinez TREC #215875, Great Metro Realty. LERA MLS
- $245,0003 bd2 ba1.7k sqft531 RATTLER BLF, San Antonio, TX 78251For SaleMLS ID #1970309, Esteban Trevino TREC #484189, RE/MAX Alamo Realty. LERA MLS
