Some homes are built to live in. This one was built with intention—and designed to be enjoyed. Custom-built by R-CI Builders, this thoughtfully crafted Saluda plan combines timeless craftsmanship, exceptional quality & exceptional outdoor living in one of Summer Duck's most desirable settings. 9980 Gadwald Ct was thoughtfully customized during construction, with investments made not only in the finishes you can see but also in the quality, efficiency & livability you'll appreciate. Every major decision—from the premium finishes & energy-efficient systems to the accessibility enhancements & seamless indoor-outdoor living—was made with purpose, creating a home that is as functional as it is beautiful. Designed to Gather—The heart of the home seamlessly connects the kitchen, dining area, family room, and covered lanai, allowing conversations to flow effortlessly from indoors to out around the stunning double-sided stone fireplace. Every space was designed to bring people together. Engineered to Last—Built for long-term reliability & efficiency. A 22kW whole-house generator, gas tankless water heater, insulated garage doors/walls, R-48/R-49 blown-in ceiling insulation & a full irrigation system provide the kind of peace of mind rarely found in today's market. Designed for the Future—Widened doorways into the primary suite, raised-height vanities/toilets & a predominantly first-floor layout that offers lasting comfort & flexibility without compromising style. Designed to Enjoy—The private backyard is more than an outdoor space—it's an extension of the home. A newer saltwater in-ground pool with an automatic concealed safety cover, covered stamped-concrete lanai, gas fireplace, wiring for a future hot tub & a 6ft privacy fence create an unforgettable setting. This isn't simply a newer home with upgrades—it's a thoughtfully crafted home where every detail was considered, every investment was intentional & every space was designed to enhance the way people truly live.
Pending
$714,950
9980 Gadwald Ct, Mechanicsville, VA 23116
4beds
2,549sqft
Single Family Residence
Built in 2019
0.31 Acres Lot
$715,500 Zestimate®
$280/sqft
$42/mo HOA
What's special
- 28 days |
- 472 |
- 12 |
Likely to sell faster than
Zillow last checked:
Listing updated:
Listed by:
Ian Fleck 804-339-3921,
Providence Hill Real Estate 804-512-4999,
Sam Fleck 804-678-8946,
Providence Hill Real Estate
Source: CVRMLS,MLS#: 2619321 Originating MLS: Central Virginia Regional MLS
Originating MLS: Central Virginia Regional MLSFacts & features
Interior
Bedrooms & bathrooms
- Bedrooms: 4
- Bathrooms: 4
- Full bathrooms: 3
- 1/2 bathrooms: 1
Primary bedroom
- Description: Hardwood Floors, Ceiling Fan, 2 Custom WIC
- Level: First
- Dimensions: 11.5 x 11.4
Bedroom 2
- Description: Carpet, Closet, Ceiling Fan
- Level: First
- Dimensions: 11.5 x 11.8
Bedroom 3
- Description: Carpet, Closet, Ceiling Fan
- Level: First
- Dimensions: 11.5 x 11.10
Bedroom 4
- Description: Carpet,Full Bath,Ceiling Fan,Excellent Flex Space
- Level: Second
- Dimensions: 12.5 x 23.9
Additional room
- Description: Covered Rear Lanai w/ double sided Gas FP
- Level: First
- Dimensions: 15.0 x 14.0
Foyer
- Description: Hardwood Floors, Open To Living Room
- Level: First
- Dimensions: 6.5 x 8.4
Other
- Description: Tub & Shower
- Level: First
Other
- Description: Tub & Shower
- Level: Second
Half bath
- Level: First
Kitchen
- Description: Hardwood Floors,Gas,Pantry & High Quality Finishes
- Level: First
- Dimensions: 13.8 x 12.2
Laundry
- Description: Washer & Dryer, Cabinets
- Level: First
- Dimensions: 8.5 x 10.4
Living room
- Description: Hardwood Floors, Gas Double-Sided FP, Ceiling Fan
- Level: First
- Dimensions: 14.1 x 21.9
Office
- Description: Hardwood Floors, French Doors
- Level: First
- Dimensions: 12.4 x 19.9
Sitting room
- Description: Hardwood Floors
- Level: First
- Dimensions: 11.4 x 11.9
Heating
- Electric, Heat Pump, Natural Gas
Cooling
- Central Air
Appliances
- Included: Built-In Oven, Dryer, Dishwasher, Exhaust Fan, Gas Cooking, Disposal, Gas Water Heater, Microwave, Range, Refrigerator, Range Hood, Tankless Water Heater, Washer, ENERGY STAR Qualified Appliances
- Laundry: Washer Hookup, Dryer Hookup
Features
- Bedroom on Main Level, Breakfast Area, Ceiling Fan(s), Double Vanity, French Door(s)/Atrium Door(s), Fireplace, Granite Counters, High Ceilings, High Speed Internet, Bath in Primary Bedroom, Main Level Primary, Pantry, Recessed Lighting, Wired for Data, Walk-In Closet(s), Window Treatments, Built In Shower Chair
- Flooring: Partially Carpeted, Wood
- Doors: French Doors
- Windows: Window Treatments
- Basement: Crawl Space
- Attic: Walk-In
- Number of fireplaces: 1
- Fireplace features: Gas, Stone
Interior area
- Total interior livable area: 2,549 sqft
- Finished area above ground: 2,549
- Finished area below ground: 0
Video & virtual tour
Property
Parking
- Total spaces: 2
- Parking features: Attached, Direct Access, Driveway, Garage, Garage Door Opener, Oversized, Paved, Two Spaces
- Attached garage spaces: 2
- Has uncovered spaces: Yes
Accessibility
- Accessibility features: Accessibility Features, Accessible Full Bath, Accessible Bedroom, Accessible Kitchen, Accessible Doors
Features
- Levels: One
- Stories: 1
- Patio & porch: Rear Porch, Patio
- Exterior features: Sprinkler/Irrigation, Lighting, Paved Driveway
- Has private pool: Yes
- Pool features: Fenced, In Ground, Outdoor Pool, Pool Cover, Pool, Private
- Fencing: Back Yard,Fenced,Privacy,Vinyl
Lot
- Size: 0.31 Acres
- Features: Cul-De-Sac
Details
- Parcel number: 7796590120
- Zoning description: RS
- Other equipment: Generator
Construction
Type & style
- Home type: SingleFamily
- Architectural style: Two Story
- Property subtype: Single Family Residence
Materials
- Drywall, Frame, Vinyl Siding
- Roof: Composition,Shingle
Condition
- Resale
- New construction: No
- Year built: 2019
Utilities & green energy
- Sewer: Public Sewer
- Water: Public
Green energy
- Energy efficient items: Appliances
Community & HOA
Community
- Features: Common Grounds/Area, Home Owners Association
- Security: Smoke Detector(s)
- Subdivision: Summer Duck
HOA
- Has HOA: Yes
- Amenities included: Management
- Services included: Common Areas
- HOA fee: $500 annually
Location
- Region: Mechanicsville
Financial & listing details
- Price per square foot: $280/sqft
- Tax assessed value: $676,400
- Annual tax amount: $5,478
- Date on market: 7/21/2026
- Ownership: Individuals
- Ownership type: Sole Proprietor
Estimated market value
$715,500
$680,000 - $751,000
$3,860/mo
Price history
| Date | Event | Price |
|---|---|---|
| 7/29/2026 | Pending sale | $714,950$280/sqft |
Source:  CVRMLS #2619321 Report a problem CVRMLS #2619321 Report a problem | ||
| 7/22/2026 | Listed for sale | $714,950+52.6%$280/sqft |
Source: CVRMLS #2619321 Report a problem | ||
| 10/17/2019 | Sold | $468,531+368.5%$184/sqft |
Source: CVRMLS #1905607 Report a problem | ||
| 5/7/2019 | Sold | $100,000$39/sqft |
Source: Public Record Report a problem | ||
Public tax history
| Year | Property taxes | Tax assessment |
|---|---|---|
| 2025 | $4,850 +9.2% | $598,800 +9.2% |
| 2024 | $4,440 +8.2% | $548,200 +8.2% |
| 2023 | $4,105 +9.4% | $506,800 +9.4% |
| 2022 | $3,753 | $463,300 +7.6% |
| 2021 | -- | $430,400 |
| 2020 | $3,486 +378.2% | $430,400 +378.2% |
| 2019 | $729 | $90,000 |
| 2018 | $729 | $90,000 |
| 2017 | $729 | $90,000 |
Find assessor info on the county website
Monthly payment
Est. payment
Payment breakdown
Explore the cost of this home by adjusting the details. Changes won't be saved.Climate risks
Neighborhood: 23116
Nearby schools
GreatSchools rating
- 4/10Chamberlayne Elementary SchoolGrades: PK-5Distance: 1.3 mi
- 1/10Brookland Middle SchoolGrades: 6-8Distance: 3.3 mi
- 1/10Hermitage High SchoolGrades: 9-12Distance: 5.3 mi
Schools provided by the listing agent
- Elementary: Cool Spring
- Middle: Chickahominy
- High: Atlee
Source: CVRMLS. This data may not be complete. We recommend contacting the local school district to confirm school assignments for this home.
- $336,5003 bd2 ba1.1k sqft8404 Burnside Dr, Mechanicsville, VA 23116Off Market

- $511,6004 bd3 ba2.2k sqft10307 New Britton Rd, Mechanicsville, VA 23116Off Market
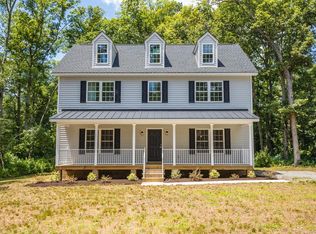
- $425,0003 bd2 ba1.8k sqft10391 Walker Rd, Mechanicsville, VA 23116Sold
- $382,8003 bd2 ba1.2k sqft8130 Mimosa Hill Ln, Mechanicsville, VA 23116Off Market
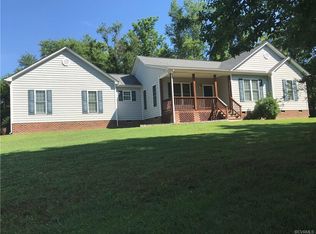
- $497,3005 bd3 ba2.6k sqft9037 Brevet Ln, Mechanicsville, VA 23116Off Market
- $500,0005 bd3 ba2.5k sqft7530 Dress Blue Dr, Mechanicsville, VA 23116Off Market
- $498,3005 bd3 ba2.6k sqft7215 Battalion Dr, Mechanicsville, VA 23116Off Market
- $434,0004 bd2 ba2.1k sqft7189 Battalion Dr, Mechanicsville, VA 23116Off Market
- $609,3005 bd3 ba3.4k sqft9058 Brevet Ln, Mechanicsville, VA 23116Off Market
A local agent can set up tours, give advice and negotiate with sellers.
Similar homes
- $640,0003 bd2 ba1.8k sqft9052 Garrison Manor Dr, Mechanicsville, VA 23116For Sale
 MLS ID #2618234, Gwendolyn Murphy-Johnson, United Real Estate Richmond. CVRMLS
 - $568,5004 bd3 ba2.8k sqft8222 Eagle Creek Pl, Mechanicsville, VA 23116For Sale
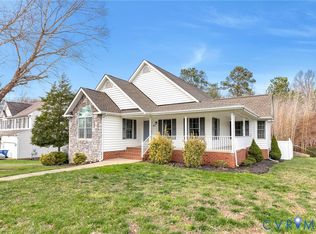 MLS ID #2531498, Charlene Mitchell, Weichert Home Run Realty. CVRMLS
 - $609,9505 bd4 ba3.6k sqft7478 Troub Ln, Mechanicsville, VA 23111For Sale
 MLS ID #2616295, Kyle Taylor, River City Elite Properties - Real Broker. CVRMLS
 - $699,0005 bd4 ba2.9k sqft3700 Bremerton Dr, Henrico, VA 23233For Sale
 MLS ID #2616339, Matthew Sugg, J&H Capital LLC. CVRMLS
 - $765,0004 bd4 ba2.2k sqft5626 Woodburn Rd, Richmond, VA 23225For SaleMLS ID #2620256, Austin Highfill, KW Metro Center. CVRMLS
- $635,0004 bd4 ba3.2k sqft11390 Rocky Ridge Rd, Glen Allen, VA 23059For SaleMLS ID #2619592, Austin Highfill, KW Metro Center. CVRMLS
- $659,5003 bd3 ba3.2k sqft10488 Old Telegraph Rd, Ashland, VA 23005For SaleMLS ID #2608007, Annie Nissen, ERA Woody Hogg & Assoc. CVRMLS
- $615,0005 bd3 ba2.5k sqft3020 Sandy Bluff Pl, Henrico, VA 23233For SaleMLS ID #2621056, James Strum, Long & Foster REALTORS. CVRMLS
- $699,0004 bd3 ba2.3k sqft9011 Midway Rd, Henrico, VA 23229For SaleMLS ID #2618181, Melissa Shaheen, Shaheen Ruth Martin & Fonville. CVRMLS
- $735,0003 bd3 ba2.1k sqft13194 Fair Oaks Ln, Ashland, VA 23005For SaleMLS ID #2620478, Nicole Smith, Open Gate Realty Group. CVRMLS
- $585,0003 bd3 ba2.7k sqft2615 Barton Ave, Richmond, VA 23222For SaleMLS ID #2621779, Stephany Lopez, CapCenter. CVRMLS
- $499,9502 bd2 ba1.8k sqft8486 Chimney Rock Dr, Mechanicsville, VA 23116For SaleMLS ID #2610785, Jake Sklar, Hometown Realty. CVRMLS
- $595,0005 bd3 ba2.2k sqft2623 Northumberland Ave, Richmond, VA 23220For SaleMLS ID #2621432, Danae Dobler, EXP Realty, LLC. CVRMLS
- $699,0004 bd4 ba2.7k sqft4616 Broad Hill Dr, Henrico, VA 23233For SaleMLS ID #2621585, Terry Donahue, Joyner Fine Properties. CVRMLS
- $690,0004 bd4 ba2.8k sqft1310 Overbrook Rd, Richmond, VA 23220New ConstructionMLS ID #2614073, Michelle Moore, EXP Realty, LLC. CVRMLS
- $599,9504 bd4 ba3k sqft13317 Slayden Cir, Ashland, VA 23005For SaleMLS ID #2609911, Sean Gould, Hometown Realty. CVRMLS
- $849,0005 bd5 ba3.5k sqft12320 Hepler Ridge Ct, Glen Allen, VA 23059For SaleMLS ID #2622219, Thomas Hennerty, Netrealtynow.com. CVRMLS
- $519,9504 bd3 ba2.3k sqft8405 E Patrick Henry Rd, Ashland, VA 23005For SaleMLS ID #2613621, Janice Taylor, RE/MAX Commonwealth. CVRMLS
- $899,9004 bd4 ba2.8k sqft606 Westham Woods Dr, Henrico, VA 23229For SaleMLS ID #2617839, Jason Burford, The Steele Group. CVRMLS
- $584,9003 bd3 ba2.4k sqft11773 Triple Notch Ter, Henrico, VA 23233For SaleMLS ID #2621350, Terri Abernethy, Shaheen Ruth Martin & Fonville. CVRMLS
