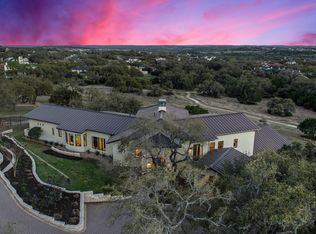
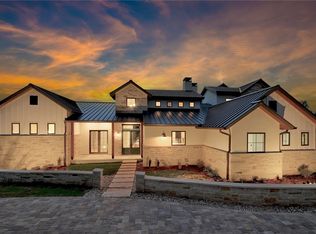
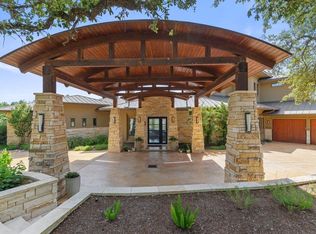
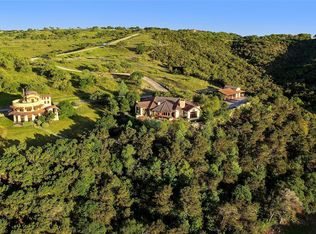
Architect-designed and personally builder-supervised, this extraordinary custom estate offers a level of craftsmanship, privacy, and timeless design rarely found in today’s market. Tucked behind the gates of Belvedere- one of West Austin’s most desirable communities. Hidden from street view, this Modern Mediterranean masterpiece blends luxury, functionality, exceptional quality & privacy. An east-facing entry welcomes you into a dramatic foyer framed by elegant arched galleries, walls of glass, wide-plank flooring, soaring 20+ ft ceilings, designer lighting, and a stunning fireplace that anchors the expansive living room. Every detail reflects intentional craftsmanship—from solid-core doors, premium windows and glass doors, and substantial designer hardware to custom millwork and refined finishes throughout.Designed for both everyday living and effortless entertaining, the main level features a luxurious primary suite, private guest suite, dedicated executive office, and a chef’s kitchen with a mitered waterfall quartz island, custom cabinetry, and premium Thermador appliances, an engineered ELEVATOR shaft, & expansive covered patio with fireplace. The lower level offers exceptional flexibility with a large game room, dedicated home theater, wine cellar, 3 ensuite bedrooms, providing flexibility for a gym or creative space. Built for Austin’s indoor-outdoor lifestyle, the resort-inspired backyard features a sparkling pool and spa, expansive covered patios, outdoor kitchen, and multiple entertaining areas. Backing to a private nature trail with no rear neighbors and a fully fenced property, the setting offers exceptional privacy and peaceful Hill Country views.Enjoy the perfect balance of tranquility and convenience—just 15 minutes to The Galleria, 20 minutes to Lake Travis and Westlake, and approximately 35 minutes to Downtown Austin. A rare opportunity to own an architect-crafted luxury home where every detail was thoughtfully designed and flawlessly executed.
Active
$4,250,000
Austin, TX 78738
5beds
6,468sqft
Single Family Residence
Built in 2023
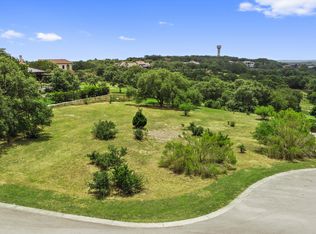
1.26 Acres Lot
$-- Zestimate®
$657/sqft
$187/mo HOA
What's special
Sparkling pool and spaStunning fireplaceEngineered elevator shaftRefined finishes throughoutElegant arched galleriesFully fenced propertyPeaceful hill country views
- 5 days |
- 328 |
- 22 |
Zillow last checked:
Listing updated:
Listed by:
Shailene Smith 5122002852,
Kuper Sotheby's Int'l Realty (512) 261-0008
Source: Unlock MLS,MLS#: 8445939
Facts & features
Interior
Bedrooms & bathrooms
- Bedrooms: 5
- Bathrooms: 6
- Full bathrooms: 5
- 1/2 bathrooms: 1
- Main level bedrooms: 2
Heating
- Propane
Cooling
- Central Air
Appliances
- Included: Built-In Refrigerator, Dishwasher, Gas Cooktop, RNGHD, Refrigerator, Tankless Water Heater
Features
- Bar, High Ceilings, Tray Ceiling(s), Chandelier, Quartz Counters, Double Vanity, Kitchen Island, Multiple Dining Areas, Multiple Living Areas, Primary Bedroom on Main, Walk-In Closet(s), Wired for Sound, See Remarks
- Flooring: Tile, Wood
- Windows: ENERGY STAR Qualified Windows, Wood Frames
- Number of fireplaces: 3
- Fireplace features: Propane, Wood Burning, See Remarks
Interior area
- Total interior livable area: 6,468 sqft
Property
Parking
- Total spaces: 3
- Parking features: Garage, Gravel, Paved
- Garage spaces: 3
Accessibility
- Accessibility features: See Remarks
Features
- Levels: Two
- Stories: 2
- Patio & porch: Patio, Porch, Terrace, See Remarks
- Exterior features: Gutters Full, Outdoor Grill, Private Yard
- Has private pool: Yes
- Pool features: Gunite, In Ground, Outdoor Pool, Pool/Spa Combo
- Fencing: Wrought Iron
- Has view: Yes
- View description: Hill Country, Park/Greenbelt
- Waterfront features: None
Lot
- Size: 1.26 Acres
- Features: Back to Park/Greenbelt, Cul-De-Sac, Pie Shaped Lot, Private Maintained Road
Details
- Additional structures: Outdoor Kitchen
- Parcel number: 2023
- Special conditions: Standard
Construction
Type & style
- Home type: SingleFamily
- Property subtype: Single Family Residence
Materials
- Foundation: Slab
- Roof: Metal
Condition
- Resale
- New construction: No
- Year built: 2023
Utilities & green energy
- Sewer: Septic Tank
- Water: Municipal Utility District (MUD)
- Utilities for property: Electricity Available, Propane Needed, Underground Utilities, Water Available
Community & HOA
Community
- Features: Clubhouse, Cluster Mailbox, Common Grounds, Controlled Access, Dog Park, Fitness Center, Gated, Park, Playground
- Subdivision: Belvedere
HOA
- Has HOA: Yes
- Services included: See Remarks
- HOA fee: $1,120 semi-annually
- HOA name: Belvedere POA
Location
- Region: Austin
Financial & listing details
- Price per square foot: $657/sqft
- Date on market: 7/15/2026
- Listing terms: Cash,Conventional,Texas Vet
- Electric utility on property: Yes
Estimated market value
Not available
Estimated sales range
Not available
$6,005/mo
Price history
| Date | Event | Price |
|---|---|---|
| 7/15/2026 | Listed for sale | $4,250,000+10.5%$657/sqft |
Source:  Unlock MLS #8445939 Report a problem Unlock MLS #8445939 Report a problem | ||
| 7/10/2024 | Listing removed | -- |
Source: Unlock MLS #6694601 Report a problem | ||
| 6/4/2024 | Pending sale | $3,845,000$594/sqft |
Source: Unlock MLS #6694601 Report a problem | ||
| 5/17/2024 | Price change | $3,845,000-0.6%$594/sqft |
Source: Unlock MLS #6694601 Report a problem | ||
| 4/12/2024 | Price change | $3,870,000-2%$598/sqft |
Source: Unlock MLS #6694601 Report a problem | ||
| 3/11/2024 | Listing removed | -- |
Source: Unlock MLS #6341728 Report a problem | ||
| 3/6/2024 | Listed for sale | $3,950,000+5.6%$611/sqft |
Source: Unlock MLS #6694601 Report a problem | ||
| 3/2/2024 | Price change | $19,500+2.6%$3/sqft |
Source: Unlock MLS #6341728 Report a problem | ||
| 2/27/2024 | Listing removed | -- |
Source: Unlock MLS #6694601 Report a problem | ||
| 2/20/2024 | Listed for rent | $19,000$3/sqft |
Source: Unlock MLS #6341728 Report a problem | ||
| 2/12/2024 | Price change | $3,740,000-0.1%$578/sqft |
Source: Unlock MLS #6694601 Report a problem | ||
| 11/29/2023 | Price change | $3,745,000-5.8%$579/sqft |
Source: Unlock MLS #6694601 Report a problem | ||
| 10/22/2023 | Price change | $3,975,000-6.1%$615/sqft |
Source: Unlock MLS #6694601 Report a problem | ||
| 9/18/2023 | Price change | $4,235,000-2.5%$655/sqft |
Source: Unlock MLS #6694601 Report a problem | ||
| 9/16/2023 | Listed for sale | $4,345,000$672/sqft |
Source: Unlock MLS #6694601 Report a problem | ||
| 9/1/2023 | Listing removed | -- |
Source: Unlock MLS #6694601 Report a problem | ||
| 6/21/2023 | Listed for sale | $4,345,000+769%$672/sqft |
Source: Unlock MLS #6694601 Report a problem | ||
| 8/30/2021 | Listing removed | -- |
Source: Unlock MLS #9072012 Report a problem | ||
| 7/26/2021 | Pending sale | $500,000$77/sqft |
Source: Kuper Sotheby's International Realty #9072012 Report a problem | ||
| 7/13/2021 | Price change | $500,000+11.1%$77/sqft |
Source: Unlock MLS #9072012 Report a problem | ||
| 7/6/2021 | Listed for sale | $450,000+171.1%$70/sqft |
Source: Unlock MLS #9072012 Report a problem | ||
| 2/22/2013 | Sold | -- |
Source: Agent Provided Report a problem | ||
| 1/26/2013 | Pending sale | $166,000$26/sqft |
Source: Keller Williams Lake Travis #2815583 Report a problem | ||
| 1/10/2013 | Price change | $166,000-1.2%$26/sqft |
Source: Keller Williams Lake Travis #2815583 Report a problem | ||
| 2/10/2012 | Listed for sale | $168,000$26/sqft |
Source: MRM Partners, LTD #2815583 Report a problem | ||
Public tax history
| Year | Property taxes | Tax assessment |
|---|---|---|
| 2025 | $50,810 -3.9% | $2,812,655 -4.3% |
| 2024 | $52,854 +80.3% | $2,939,429 +77.2% |
| 2023 | $29,318 +208.7% | $1,658,686 +238.5% |
| 2022 | $9,497 | $489,991 +75.2% |
| 2021 | -- | $279,653 +43.7% |
| 2020 | $4,288 -1.3% | $194,613 |
| 2019 | $4,344 +5.4% | $194,613 |
| 2018 | $4,123 | $194,613 +11.1% |
| 2017 | $4,123 +8.2% | $175,151 +16.8% |
| 2016 | $3,810 | $150,000 |
| 2015 | $3,810 | $150,000 |
| 2014 | $3,810 | $150,000 |
Monthly payment
Est. payment
Payment breakdown
Explore the cost of this home by adjusting the details. Changes won't be saved.Climate risks
Neighborhood: 78738
Nearby schools
GreatSchools rating
- 8/10Bee Cave Elementary SchoolGrades: PK-5Distance: 4.6 mi
- 10/10Bee Cave MiddleGrades: 6-8Distance: 2.9 mi
- 8/10Lake Travis High SchoolGrades: 9-12Distance: 5 mi
Schools provided by the listing agent
- Elementary: Bee Cave
- Middle: Bee Cave Middle School
- High: Lake Travis
- District: Lake Travis ISD
Source: Unlock MLS. This data may not be complete. We recommend contacting the local school district to confirm school assignments for this home.
- $2,508,6004 bd4 ba5k sqft8133 Magnolia Ridge Cv, Austin, TX 78738Off Market
- $2,388,7005 bd6 ba4.7k sqft8125 Magnolia Ridge Cv, Austin, TX 78738Off Market
- $2,544,3004 bd5 ba4.4k sqft8124 Magnolia Ridge Cv, Austin, TX 78738Off Market
- $2,496,9871.42 Acres8117 Magnolia Ridge Cv, Austin, TX 78738Off Market
- $2,155,6004 bd5 ba4.6k sqft8116 Magnolia Ridge Cv, Austin, TX 78738Off Market
- $2,064,4005 bd5 ba4.4k sqft8301 Verde Mesa Cv, Austin, TX 78738Off Market
- $--4 bd6 ba4.2k sqft8300 Verde Mesa Cv, Austin, TX 78738Sold
- $1,953,3004 bd5 ba3.5k sqft8101 Magnolia Ridge Cv, Austin, TX 78738Off Market
- $2,150,0004 bd6 ba4.7k sqft8100 Magnolia Ridge Cv, Austin, TX 78738Off Market
A local agent can set up tours, give advice and negotiate with sellers.
Similar homes
- $3,799,0004 bd6 ba5.4k sqft5601 Sombria Ct, Bee Cave, TX 78738Active

 MLS ID #8282250, Gwen Young, Compass RE Texas, LLC. Unlock MLS
 - $3,368,0606 bd6 ba5.8k sqft17800 Flagler Dr, Austin, TX 78738Active
 MLS ID #7894758, Jana Birdwell, Compass RE Texas, LLC. Unlock MLS
 - $2,845,0004 bd5 ba5.1k sqft7724 Lynchburg Dr, Austin, TX 78738Active
 MLS ID #3654133, Lauren Powell, Kuper Sotheby's Int'l Realty. Unlock MLS
 - $3,750,0005 bd5 ba6.1k sqft19201 Moreh Peak Pass, Austin, TX 78738Active
 MLS ID #4127827, Gary Dolch, Compass RE Texas, LLC. Unlock MLS
 - $3,250,0004 bd6 ba5.4k sqft11801 Musket Rim St, Austin, TX 78738ActiveMLS ID #3100259, Monica Fabbio, Christies Intl Real Estate Lone Star. Unlock MLS
- $4,799,0007 bd10 ba7.7k sqft16113 Cool Breeze Cv, Austin, TX 78738ActiveMLS ID #6513414, Desiree Owens, Douglas Elliman Real Estate. Unlock MLS
- $2,195,0005 bd4 ba4.1k sqft8801 Bellancia Dr, Austin, TX 78738ActiveMLS ID #1627782, Patti Simon, Christies Intl Real Estate Lone Star. Unlock MLS
- $2,495,0004 bd5 ba4.8k sqft17724 Flagler Dr, Austin, TX 78738ActiveMLS ID #2390839, Gary Dolch, Compass RE Texas, LLC. Unlock MLS
- $2,350,0004 bd4 ba4.2k sqft7825 Lynchburg Dr, Austin, TX 78738ActiveMLS ID #4684426, Lauren Powell, Kuper Sotheby's Int'l Realty. Unlock MLS
- $3,499,0005 bd4 ba4.2k sqft4605 Wild Cow Cv, Spicewood, TX 78669ActiveMLS ID #4170463, Michelle Jones, Compass RE Texas, LLC. Unlock MLS
- $4,385,0007 bd8 ba8.4k sqft12613 Grama Cv, Austin, TX 78738ActiveMLS ID #7820204, Jeannette Spinelli, KW-Austin Portfolio Real Estate. Unlock MLS
- $3,300,0005 bd6 ba7.8k sqft609 Vendemmia Bnd, Lakeway, TX 78738ActiveMLS ID #2602131, Amber Hart, Keller Williams - Lake Travis. Unlock MLS
- $5,199,0005 bd6 ba6.5k sqft12109 Musket Rim St, Austin, TX 78738ActiveMLS ID #9785546, Myles Lewis, Coldwell Banker Realty. Unlock MLS
- $5,740,0005 bd5 ba6.1k sqft19015 Moreh Peak Pass, Austin, TX 78738ActiveMLS ID #9587403, Gary Dolch, Compass RE Texas, LLC. Unlock MLS
- $4,150,0005 bd6 ba5.4k sqft504 Primo Fiore Ter, Austin, TX 78738ActiveMLS ID #1106189, Tommy Cokins, Tommy Cokins, Broker. Unlock MLS
- $2,699,9995 bd6 ba5.4k sqft16908 Whispering Breeze Dr, Austin, TX 78738ActiveMLS ID #4010300, Jeremy Harris, Christies Intl Real Estate Lone Star. Unlock MLS
- $2,875,0004 bd6 ba5.5k sqft6037 W Verandero Ct, Austin, TX 78738ActiveMLS ID #9089560, Beth Drewett, Compass RE Texas, LLC. Unlock MLS
- $4,349,0005 bd6 ba5.3k sqft108 Montana Del Oro Way, Austin, TX 78738ActiveMLS ID #6799261, Angie McDowell, Compass RE Texas, LLC. Unlock MLS
- $4,450,0004 bd3 ba3.5k sqft19510 Hamilton Pool Rd, Dripping Springs, TX 78620For SaleMLS ID #20886047, Justin Whitworth, Oldham Goodwin Group, LLC. HAR
- $5,875,0006 bd7 ba6.7k sqft16400 Hamilton Pool Rd, Austin, TX 78738ActiveMLS ID #3218567, Jeannette Spinelli, KW-Austin Portfolio Real Estate. Unlock MLS
