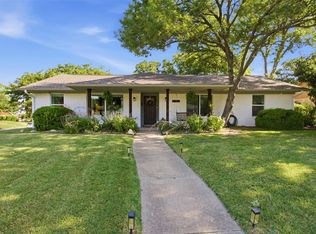
This adorable, updated ranch home is the perfect blend of comfort & efficiency, offering a peaceful retreat with modern touches. No HOA! The spacious layout features a split floor plan with a private master suite, separate shower, soaking tub, dual vanities & 2 walk in closets! The chef's kitchen features a plethora of freshly painted cabinets & an island with cooktop. Bathrooms have new toilets, sinks & countertops. There's more! The gated backyard has an additional parking pad, splendid hardscaping, artificial privacy headgear, pool, a new board on board privacy wood fence, & backs to a serene greenbelt. Solar panels paid in full! Additional upates include 2024: exterior paint, electric vehicle charger, smart wifi pool timer & sprinkler controller, 2023: 50 amp circuit, electrical panel & pool updated & grounded, new kitchen appliances (cooktop, oven, dishwasher, fridge & range hood). 2021 HVAC, 2019 pool pump & filter, 2016 roof and front windows!. Finished garage, fresh interior paint, hardware, fixtures, & sleek concrete floors throughout make this move in ready and maintenance free for years to come. Don't miss the opportunity to own your own piece of paradise!
For sale
$450,000
4209 Capilla St, Fort Worth, TX 76133
3beds
2,606sqft
Single Family Residence
Built in 1983
0.26 Acres Lot
$440,800 Zestimate®
$173/sqft
$-- HOA
What's special
Finished garageGated backyardFresh interior paintSplit floor planFreshly painted cabinetsAdditional parking padPrivate master suite
- 3 hours |
- 33 |
- 2 |
Zillow last checked:
Listing updated:
Listed by:
Darla Gray 0700120 214-907-9179,
Coldwell Banker Apex, REALTORS 972-783-1919
Source: NTREIS,MLS#: 21322934
Loading...
Facts & features
Interior
Bedrooms & bathrooms
- Bedrooms: 3
- Bathrooms: 2
- Full bathrooms: 2
Primary bedroom
- Features: Double Vanity, Hollywood Bath, Separate Shower, Walk-In Closet(s)
- Level: First
- Dimensions: 18 x 12
Bedroom
- Features: Split Bedrooms, Walk-In Closet(s)
- Level: First
- Dimensions: 13 x 13
Bedroom
- Features: Split Bedrooms, Walk-In Closet(s)
- Level: First
- Dimensions: 12 x 12
Breakfast room nook
- Level: First
- Dimensions: 8 x 9
Dining room
- Level: First
- Dimensions: 13 x 12
Living room
- Features: Built-in Features
- Level: First
- Dimensions: 18 x 17
Living room
- Level: First
- Dimensions: 13 x 12
Heating
- Central, Electric
Cooling
- Central Air, Ceiling Fan(s), Electric
Appliances
- Included: Dishwasher, Electric Cooktop, Electric Oven, Disposal, Microwave
Features
- Eat-in Kitchen, Kitchen Island, Cable TV, Walk-In Closet(s)
- Flooring: Concrete
- Has basement: No
- Number of fireplaces: 1
- Fireplace features: Masonry
Interior area
- Total interior livable area: 2,606 sqft
Property
Parking
- Total spaces: 2
- Parking features: Driveway, Electric Vehicle Charging Station(s), Garage, Garage Door Opener, Gated, Parking Pad, Garage Faces Rear, Boat, RV Access/Parking
- Attached garage spaces: 2
Features
- Levels: One
- Stories: 1
- Patio & porch: Covered
- Exterior features: Private Yard, Rain Gutters
- Pool features: Gunite, In Ground, Pool
- Fencing: Wood
Lot
- Size: 0.26 Acres
- Features: Greenbelt, Interior Lot, Sprinkler System
Details
- Parcel number: 00417904
Construction
Type & style
- Home type: SingleFamily
- Architectural style: Traditional,Farmhouse
- Property subtype: Single Family Residence
Materials
- Brick
- Foundation: Slab
- Roof: Composition
Condition
- Year built: 1983
Utilities & green energy
- Sewer: Public Sewer
- Water: Public
- Utilities for property: Sewer Available, Water Available, Cable Available
Green energy
- Energy generation: Solar
Community & HOA
Community
- Features: Curbs
- Security: Security System, Security Gate, Smoke Detector(s)
- Subdivision: Candleridge Add
HOA
- Has HOA: No
Location
- Region: Fort Worth
Financial & listing details
- Price per square foot: $173/sqft
- Tax assessed value: $360,000
- Annual tax amount: $9,359
- Date on market: 7/16/2026
- Listing terms: Cash,Conventional,1031 Exchange,FHA,VA Loan
Estimated market value
$440,800
$419,000 - $463,000
$3,262/mo
Price history
| Date | Event | Price |
|---|---|---|
| 7/16/2026 | Listed for sale | $450,000-4.3%$173/sqft |
Source: NTREIS #21322934 Report a problem | ||
| 6/12/2026 | Price change | $3,325-17.9%$1/sqft |
Source: Zillow Rentals Report a problem | ||
| 1/31/2026 | Listed for rent | $4,050$2/sqft |
Source: Zillow Rentals Report a problem | ||
| 4/16/2025 | Listing removed | $470,000$180/sqft |
Source: NTREIS #20772099 Report a problem | ||
| 3/1/2025 | Price change | $470,000-2%$180/sqft |
Source: NTREIS #20772099 Report a problem | ||
| 11/11/2024 | Listed for sale | $479,500+37%$184/sqft |
Source: NTREIS #20772099 Report a problem | ||
| 1/14/2022 | Sold | -- |
Source: Ebby Halliday REC solds #14723444_76133 Report a problem | ||
| 12/24/2021 | Pending sale | $349,999$134/sqft |
Source: NTREIS #14723444 Report a problem | ||
| 12/19/2021 | Contingent | $349,999$134/sqft |
Source: NTREIS #14723444 Report a problem | ||
| 12/10/2021 | Listed for sale | $349,999+103.5%$134/sqft |
Source: NTREIS #14723444 Report a problem | ||
| 11/25/2013 | Sold | -- |
Source: Agent Provided Report a problem | ||
| 8/25/2013 | Price change | $172,000-4.4%$66/sqft |
Source: WILLIAMS TREW SOTHEBY'S INTERNATIONAL REALTY #11977134 Report a problem | ||
| 7/12/2013 | Price change | $180,000-5.3%$69/sqft |
Source: WILLIAMS TREW SOTHEBY'S INTERNATIONAL REALTY #11977134 Report a problem | ||
| 6/26/2013 | Listed for sale | $190,000$73/sqft |
Source: WILLIAMS TREW SOTHEBY'S INTERNATIONAL REALTY #11977134 Report a problem | ||
Public tax history
| Year | Property taxes | Tax assessment |
|---|---|---|
| 2025 | $5,699 -9% | $360,000 |
| 2024 | $6,259 -1.9% | $360,000 +1% |
| 2023 | $6,382 -12.6% | $356,551 +7.2% |
| 2022 | $7,298 +4.4% | $332,712 +12.3% |
| 2021 | $6,990 +8.3% | $296,183 +9.6% |
| 2020 | $6,456 +10.6% | $270,146 -8.4% |
| 2019 | $5,840 +7% | $294,825 +27.4% |
| 2018 | $5,460 +9.8% | $231,471 +7.7% |
| 2017 | $4,975 +9.3% | $214,834 +12.3% |
| 2016 | $4,550 -13.7% | $191,298 +3% |
| 2015 | $5,274 | $185,800 |
| 2014 | $5,274 | $185,800 +15% |
| 2013 | -- | $161,500 +3.8% |
| 2012 | -- | $155,600 |
| 2011 | -- | $155,600 -0.2% |
| 2010 | -- | $155,900 -5.4% |
| 2009 | -- | $164,800 |
| 2008 | -- | $164,800 |
| 2007 | -- | $164,800 |
| 2006 | -- | $164,800 |
| 2005 | -- | $164,800 |
| 2004 | -- | $164,800 |
| 2003 | -- | $164,800 +10.6% |
| 2002 | -- | $149,000 +5.7% |
| 2001 | -- | $141,000 +6.3% |
| 2000 | -- | $132,700 |
Find assessor info on the county website
Monthly payment
Est. payment
Payment breakdown
Explore the cost of this home by adjusting the details. Changes won't be saved.Climate risks
Neighborhood: Wedgwood
Nearby schools
GreatSchools rating
- 3/10Woodway Elementary SchoolGrades: PK-5Distance: 0.4 mi
- 3/10Wedgwood Middle SchoolGrades: 6-8Distance: 1.1 mi
- 3/10Southwest High SchoolGrades: 9-12Distance: 0.6 mi
Schools provided by the listing agent
- Elementary: Woodway
- Middle: Wedgwood
- High: Southwest
- District: Fort Worth ISD
Source: NTREIS. This data may not be complete. We recommend contacting the local school district to confirm school assignments for this home.
- $330,0003 bd2 ba2.4k sqft4205 Capilla St, Fort Worth, TX 76133Off Market
- $382,2004 bd2 ba2.4k sqft4213 Capilla St, Fort Worth, TX 76133Off Market
- $356,4003 bd2 ba2.2k sqft4217 Capilla St, Fort Worth, TX 76133Off Market

- $379,7004 bd3 ba2.5k sqft4117 Toledo Ave, Fort Worth, TX 76133Off Market
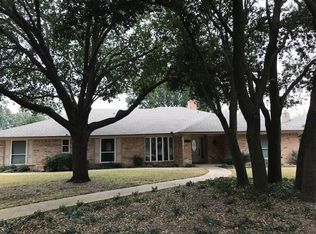
- $355,5003 bd3 ba2.4k sqft4200 Capilla St, Fort Worth, TX 76133Off Market
- $369,1004 bd3 ba2.6k sqft4208 Capilla St, Fort Worth, TX 76133Off Market
- $383,9004 bd3 ba2.6k sqft4221 Capilla St, Fort Worth, TX 76133Off Market
- $338,7004 bd3 ba2.3k sqft4113 Toledo Ave, Fort Worth, TX 76133Off Market
A local agent can set up tours, give advice and negotiate with sellers.
Similar homes
- $370,0004 bd2 ba2.1k sqft4025 Aragon Dr, Fort Worth, TX 76133For Sale
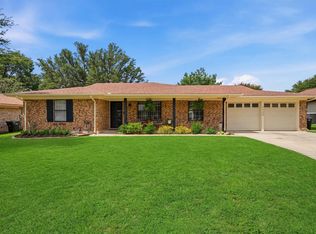 MLS ID #21322876, Leah Littenberg. NTREIS
 - $455,0004 bd2 ba2.7k sqft6800 Welch Ave, Fort Worth, TX 76133For Sale
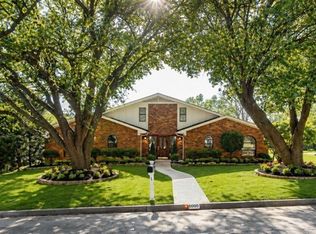 MLS ID #21249710, Rebecca Brian. NTREIS
 - $465,0003 bd3 ba2.7k sqft4217 Candlewind Ln, Fort Worth, TX 76133For Sale
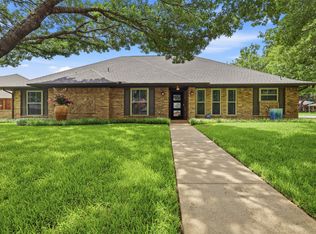 MLS ID #21309912, Jose Vega. NTREIS
 - $429,0004 bd2 ba2.3k sqft6136 Wrigley Way, Fort Worth, TX 76133For Sale
 MLS ID #21321060, Gwendolyn Harper. NTREIS
 - $450,0005 bd4 ba3.1k sqft6079 Wonder Dr, Fort Worth, TX 76133For SaleMLS ID #21254809, Annie Taliaferro. NTREIS
- $378,9003 bd2 ba2.4k sqft6316 Wallingford Dr, Fort Worth, TX 76133For SaleMLS ID #21302716, Armin Salic. NTREIS
- $499,9005 bd4 ba3.4k sqft3608 Wooten Dr, Fort Worth, TX 76133For SaleMLS ID #21238309, Matthew Crites. NTREIS
- $329,0004 bd4 ba2.5k sqft6016 Wedgmont Cir N, Fort Worth, TX 76133For SaleMLS ID #21263186, Kim Woodul. NTREIS
- $358,9995 bd2 ba2.2k sqft3805 Kimberly Ln, Fort Worth, TX 76133For SaleMLS ID #21225625, Leslie Lopez. NTREIS
- $289,9903 bd2 ba1.9k sqft4858 Winesanker Way, Fort Worth, TX 76133For SaleMLS ID #21235213, Olga Farnsworth. NTREIS
- $425,0004 bd3 ba2.2k sqft3808 Hastings Dr, Arlington, TX 76013For SaleMLS ID #21323981, Miriam Genske. NTREIS
- $440,0003 bd3 ba2.1k sqft6628 Westmoor Ln, Benbrook, TX 76132For SaleMLS ID #21262591, Emily Garcia. NTREIS
- $485,0003 bd2 ba2.3k sqft4812 Arabian Ct, Arlington, TX 76017For SaleMLS ID #21323906, Troy Olson. NTREIS
- $289,0003 bd2 ba1.6k sqft7113 Avington Way, Fort Worth, TX 76133For SaleMLS ID #21321573, Cory Badreddine. NTREIS
- $309,0003 bd2 ba1.7k sqft5310 Westminster Ct S, Fort Worth, TX 76133For SaleMLS ID #21282277, Stacey Davidson. NTREIS
- $450,0003 bd3 ba2.9k sqft124 Cliffside Dr S, Burleson, TX 76028For SaleMLS ID #21252540, Katie Reames. NTREIS
- $310,0003 bd2 ba1.5k sqft8128 Herndon Dr, Benbrook, TX 76116For SaleMLS ID #21325765, Becca Davis. NTREIS
- $415,0003 bd3 ba2.5k sqft2211 Southcrest Dr, Arlington, TX 76013For SaleMLS ID #21323228, Betty Fish. NTREIS
- $450,0004 bd3 ba2.7k sqft7716 Incline Ter, Fort Worth, TX 76179For SaleMLS ID #21243722, Shana Martin. NTREIS
- $395,0004 bd3 ba2.3k sqft613 Dorchester Ln, Mansfield, TX 76063For SaleMLS ID #21299001, Chris Dominguez. NTREIS
