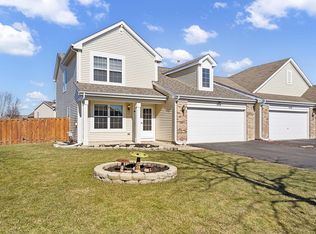
Welcome to one of the cutest duplexes in Pingree Grove! From the moment you arrive, you'll fall in love with the charming curb appeal and professionally landscaped front and backyard. Inside, you'll find 2 spacious bedrooms, 2 full bathrooms, newer black stainless steel appliances, an attached 2-car garage, and new front and back doors. The furnace and A/C are just one year old, giving you peace of mind for years to come. Step outside to your own private retreat! The fully fenced backyard is beautifully landscaped and features a stunning brick paver patio-perfect for morning coffee, summer BBQs, or simply unwinding after a long day. But the home is only half the story...living here means enjoying an incredible lifestyle! As part of this vibrant community, you'll have access to a resort-style clubhouse featuring a pool, fitness center, aerobics room, indoor basketball court, game room, pickleball courts, and fun community events throughout the year. From s'mores on the lawn to seasonal activities, there's always something to enjoy. And with Kids Club childcare available while you take advantage of many of the clubhouse amenities or join an exercise class, there's no need for an outside gym membership-or to find a babysitter! This home is the perfect combination of low-maintenance living, modern updates, and an unbeatable community!
New
$289,000
Hampshire, IL 60140
2beds
1,246sqft
Duplex, Single Family Residence
Built in 2006
-- sqft lot
$-- Zestimate®
$232/sqft
$86/mo HOA
What's special
Fully fenced backyardStunning brick paver patioCharming curb appeal
- --
- on Zillow |
- 49
- views |
- 6
- saves |
Zillow last checked:
Listed by:
Joy Pyszka 630-364-9376,
Keller Williams Inspire
Source: MRED as distributed by MLS GRID,MLS#: 12696352
Loading...
Facts & features
Interior
Bedrooms & bathrooms
- Bedrooms: 2
- Bathrooms: 2
- Full bathrooms: 2
Rooms
- Room types: No additional rooms
Primary bedroom
- Features: Bathroom (Full)
- Level: Main
- Area: 180 Square Feet
- Dimensions: 12X15
Bedroom 2
- Level: Main
- Area: 110 Square Feet
- Dimensions: 10X11
Kitchen
- Level: Main
- Area: 176 Square Feet
- Dimensions: 16X11
Laundry
- Level: Main
- Area: 48 Square Feet
- Dimensions: 8X6
Living room
- Level: Main
- Area: 315 Square Feet
- Dimensions: 21X15
Heating
- Natural Gas
Cooling
- Central Air
Features
- Basement: None
Interior area
- Total structure area: 1,246
- Total interior livable area: 1,246 sqft
Property
Parking
- Total spaces: 2
- Parking features: Yes, Garage Owned, Attached, Garage
- Attached garage spaces: 2
Accessibility
- Accessibility features: No Disability Access
Lot
- Size: 6,861 Square Feet
Details
- Parcel number: 0229351016
- Special conditions: None
Construction
Type & style
- Home type: MultiFamily
- Property subtype: Duplex, Single Family Residence
Materials
- Vinyl Siding
Condition
- New construction: No
- Year built: 2006
Utilities & green energy
- Sewer: Public Sewer
- Water: Public
Community & HOA
HOA
- Has HOA: Yes
- Services included: Clubhouse, Exercise Facilities, Pool
- HOA fee: $86 monthly
Location
- Region: Hampshire
Financial & listing details
- Price per square foot: $232/sqft
- Annual tax amount: $4,676
- Ownership: Fee Simple w/ HO Assn.
Estimated market value
Not available
Estimated sales range
Not available
Not available
Price history
| Date | Event | Price |
|---|---|---|
| 12/13/2016 | Sold | $148,500$119/sqft |
Source:  MRED as distributed by MLS GRID #09354034 Report a problem MRED as distributed by MLS GRID #09354034 Report a problem | ||
| 9/28/2016 | Listed for sale | $148,500+19.4%$119/sqft |
Source: Brokerocity Inc #09354034 Report a problem | ||
| 7/27/2016 | Sold | $124,394-31.7%$100/sqft |
Source: Public Record Report a problem | ||
| 5/25/2016 | Listed for sale | -- |
Source: Auction.com Report a problem | ||
| 5/21/2008 | Sold | $182,000$146/sqft |
Source: Public Record Report a problem | ||
Public tax history
| Year | Property taxes | Tax assessment |
|---|---|---|
| 2024 | $4,894 +4% | $72,247 +10.6% |
| 2023 | $4,707 -2% | $65,335 +8.5% |
| 2022 | $4,801 -4.3% | $60,239 +6.3% |
| 2021 | $5,019 +36% | $56,658 +2.6% |
| 2020 | $3,691 +2.5% | $55,212 +4.2% |
| 2019 | $3,602 -22.6% | $52,992 +7.7% |
| 2018 | $4,651 +33.7% | $49,214 +1.2% |
| 2017 | $3,479 -12.4% | $48,610 +5% |
| 2016 | $3,971 | $46,277 +5.9% |
| 2015 | -- | $43,707 +0.3% |
| 2014 | -- | $43,560 -1.8% |
| 2013 | -- | $44,359 -9% |
| 2012 | -- | $48,725 -9.4% |
| 2011 | -- | $53,780 -7.3% |
| 2010 | -- | $57,990 -4.3% |
| 2009 | -- | $60,583 +100.8% |
| 2008 | -- | $30,172 +2205% |
| 2007 | -- | $1,309 +2.7% |
| 2006 | -- | $1,275 |
Monthly payment
Est. payment$--/mo
Payment breakdown
Explore the cost of this home by adjusting the details. Changes won't be saved.All calculations are estimates and provided by Zillow, Inc. for informational purposes only. Actual amounts may vary.
HOA fees may include property taxes on listings classified as Co-Ops. Contact the listing agent and/or owner for fee details.
Mortgage interest rates are dependent on a number of factors, including credit score, down payment, and repayment length. Interest rate data provided by Zillow Group Marketplace, Inc. as of 1/1/1970 from various mortgage lenders with which we have lead or other similar arrangements; the Estimated Payment is an average of those rates.
See how much you could borrow to make a competitive offer.
Climate risks
Neighborhood: 60140
Nearby schools
GreatSchools rating
- 6/10Gary D Wright Elementary SchoolGrades: PK-5Distance: 3.3 mi
- 5/10Hampshire Middle SchoolGrades: 6-8Distance: 4.2 mi
- 8/10Hampshire High SchoolGrades: 9-12Distance: 3.5 mi
Schools provided by the listing agent
- District: 300
Source: MRED as distributed by MLS GRID. This data may not be complete. We recommend contacting the local school district to confirm school assignments for this home.

A local agent can set up tours, give advice and negotiate with sellers.


Nearby cities
Nearby zip codes
Other Pingree Grove Topics
